
ᐅ Smart ideas that make everyday life easier incorporated into the home
Created on: 20 Nov 2015 23:36
S
Slintrebla
Hello everyone,
We are currently in the construction phase of our single-family home. We are actively gathering ideas to make daily life in the new house easier.
So far, we have:
- A laundry chute from the bathroom on the upper floor to the washing machine in the basement
- A platform for the washing machine to allow easy loading and unloading
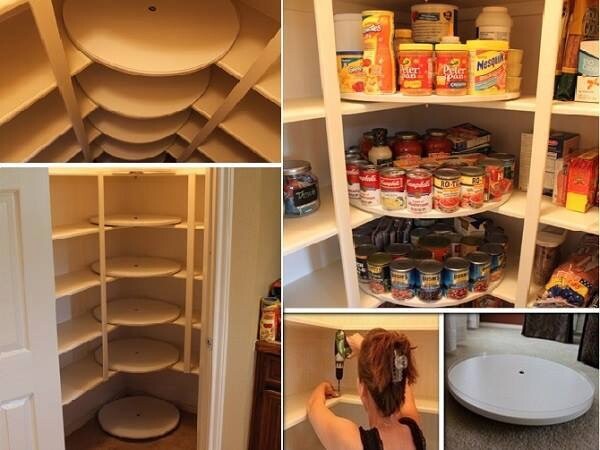
- Pantry shelving with rotating trays
We have also considered:
- Building a small utility room behind the living room cabinet (sideboard) to house all the TV equipment (satellite box, DVD player, receiver, hard drive, etc.) out of sight
To illustrate, I’m attaching three photos.
Maybe some of you have a nice REALISTIC idea that could be implemented.
Thank you in advance for your ideas!
Best regards,
Slintrebla

We are currently in the construction phase of our single-family home. We are actively gathering ideas to make daily life in the new house easier.
So far, we have:
- A laundry chute from the bathroom on the upper floor to the washing machine in the basement
- A platform for the washing machine to allow easy loading and unloading
- Pantry shelving with rotating trays
We have also considered:
- Building a small utility room behind the living room cabinet (sideboard) to house all the TV equipment (satellite box, DVD player, receiver, hard drive, etc.) out of sight
To illustrate, I’m attaching three photos.
Maybe some of you have a nice REALISTIC idea that could be implemented.
Thank you in advance for your ideas!
Best regards,
Slintrebla
 EveundGerd21 Nov 2015 22:43
@Sebastian79: Are you familiar with The Big Bang Theory? Today, I’m Sheldon! I missed the “Sarcasm” sign.
EveundGerd schrieb:
Walk-in showers..... don’t you have to clean them? You don’t have to use a shower squeegee after every shower, that’s correct.EveundGerd22 Nov 2015 01:23Well, after every shower we wipe down the tiles, even though one of our showers is built with masonry. Water spots, soap residue... otherwise these leave unsightly marks, especially in the grout lines. A glass panel, on the other hand, is much easier to keep clean. At least that’s the case in our shower bathroom. Just wipe it down and that’s it.
Besides, this way the shower area dries more quickly.
Whether to use a squeegee or not... everyone can do as they prefer. It’s definitely not necessary after every shower, not even with glass panels.
Besides, this way the shower area dries more quickly.
Whether to use a squeegee or not... everyone can do as they prefer. It’s definitely not necessary after every shower, not even with glass panels.

Here are some pictures related to the laundry chute before any unrealistic ideas start to spread. Planning is everything. We don’t have a utility room upstairs because I like to dry laundry outside in the summer, and building a balcony just for that seems a bit excessive to me...
1st picture: Kitchen area in the ground floor utility room with the laundry chute located above.
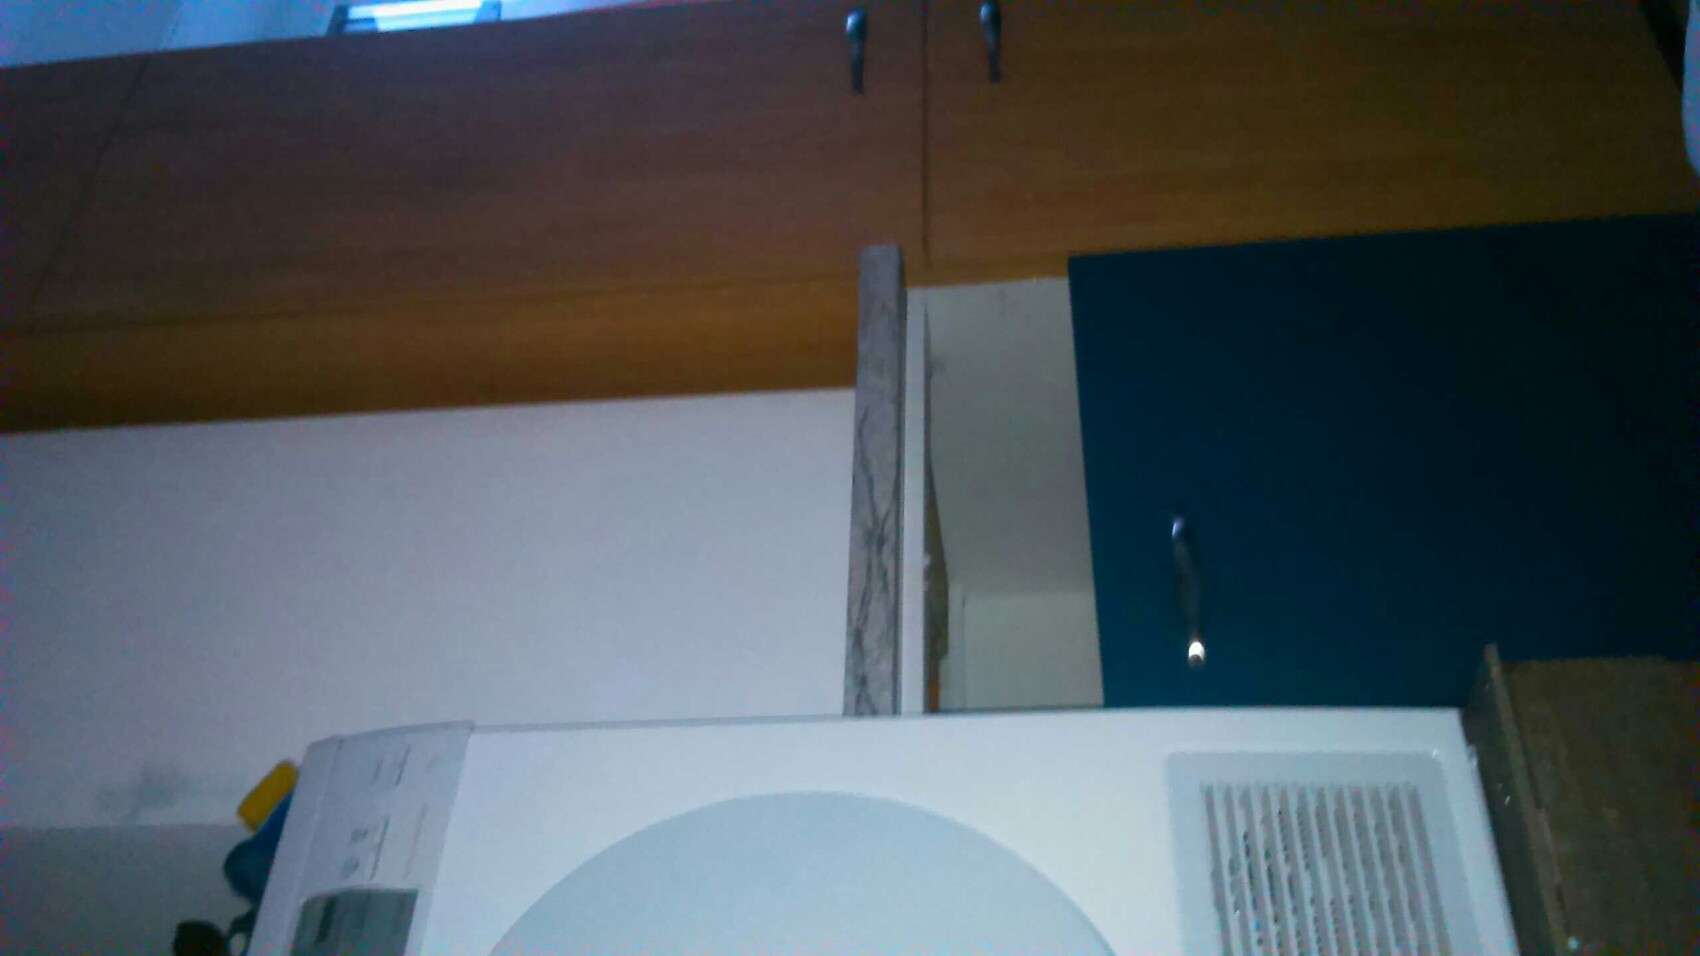
2nd picture: This is where the laundry comes down and lands directly in the cupboard. Close the door and you see picture 1.
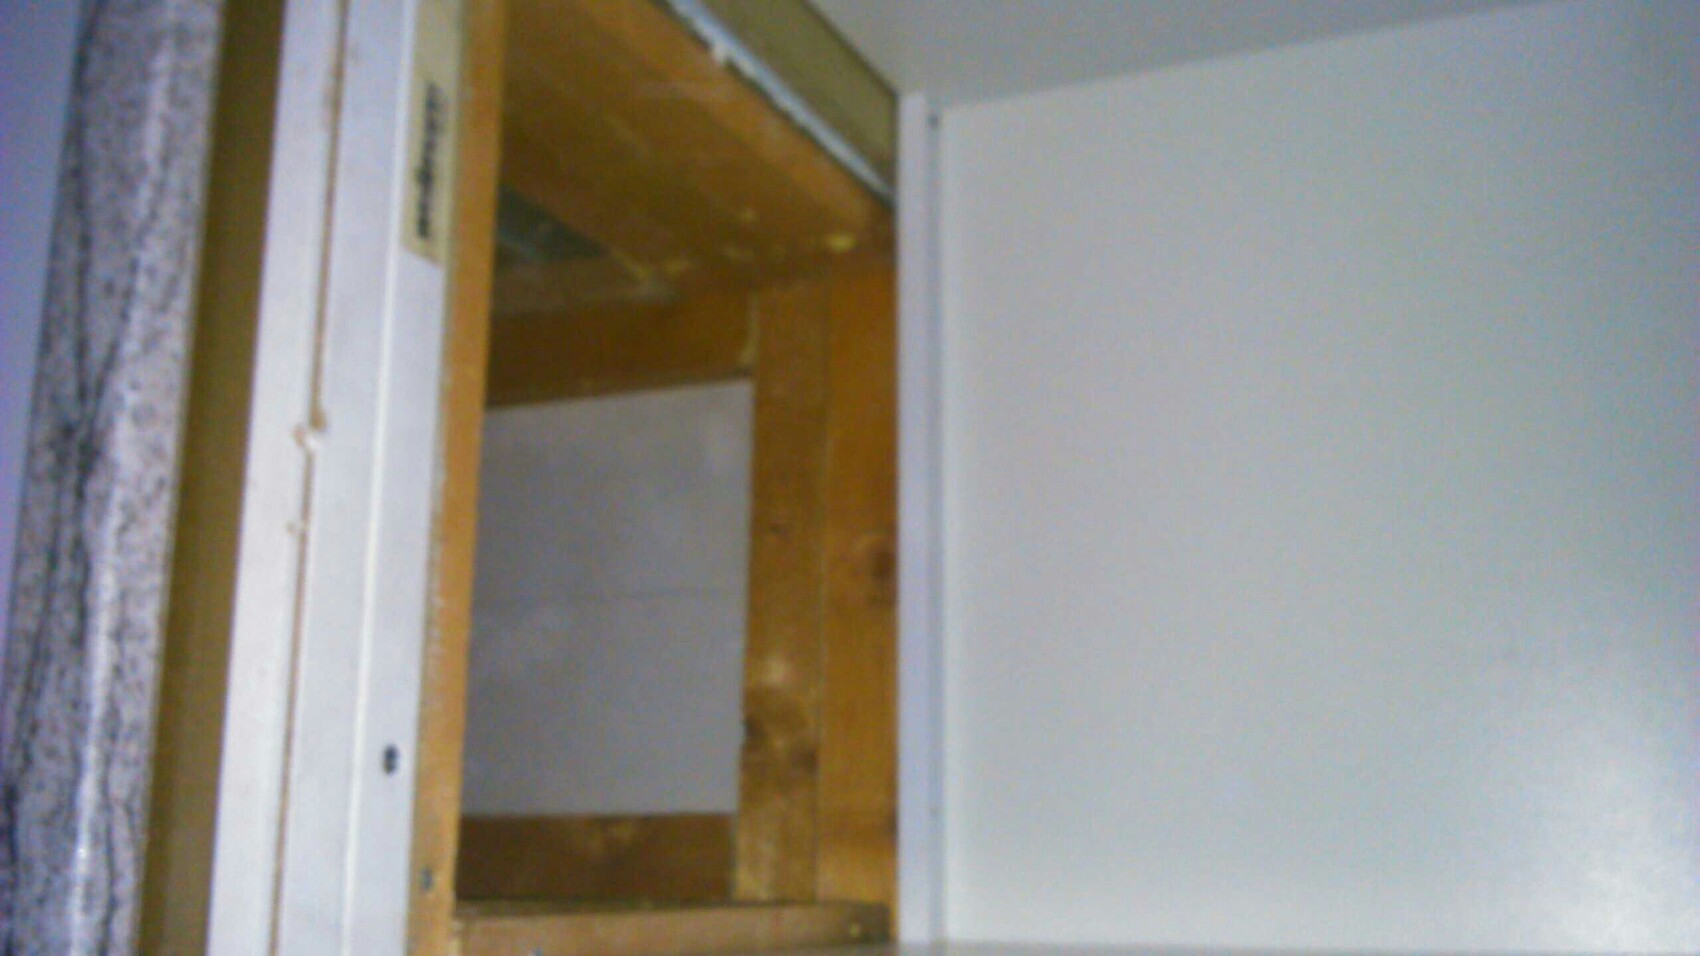
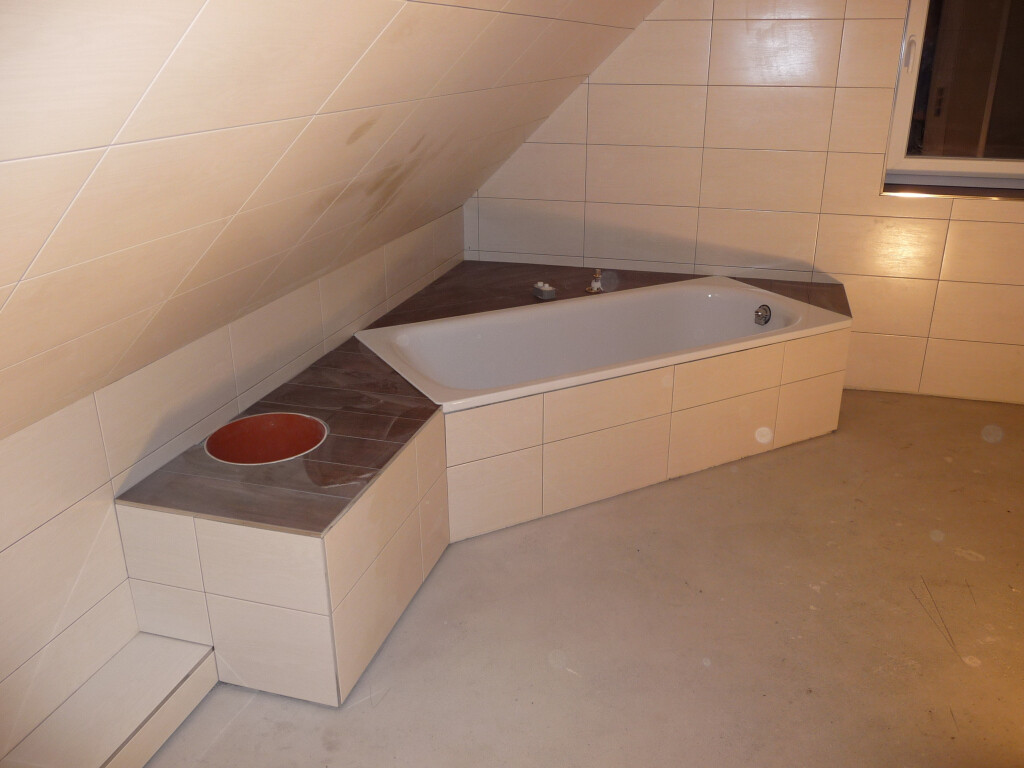
3rd picture: Laundry chute opening in the bathroom next to the bathtub. A self-adhesive decorative cover will be added on the flap. It is currently on order.
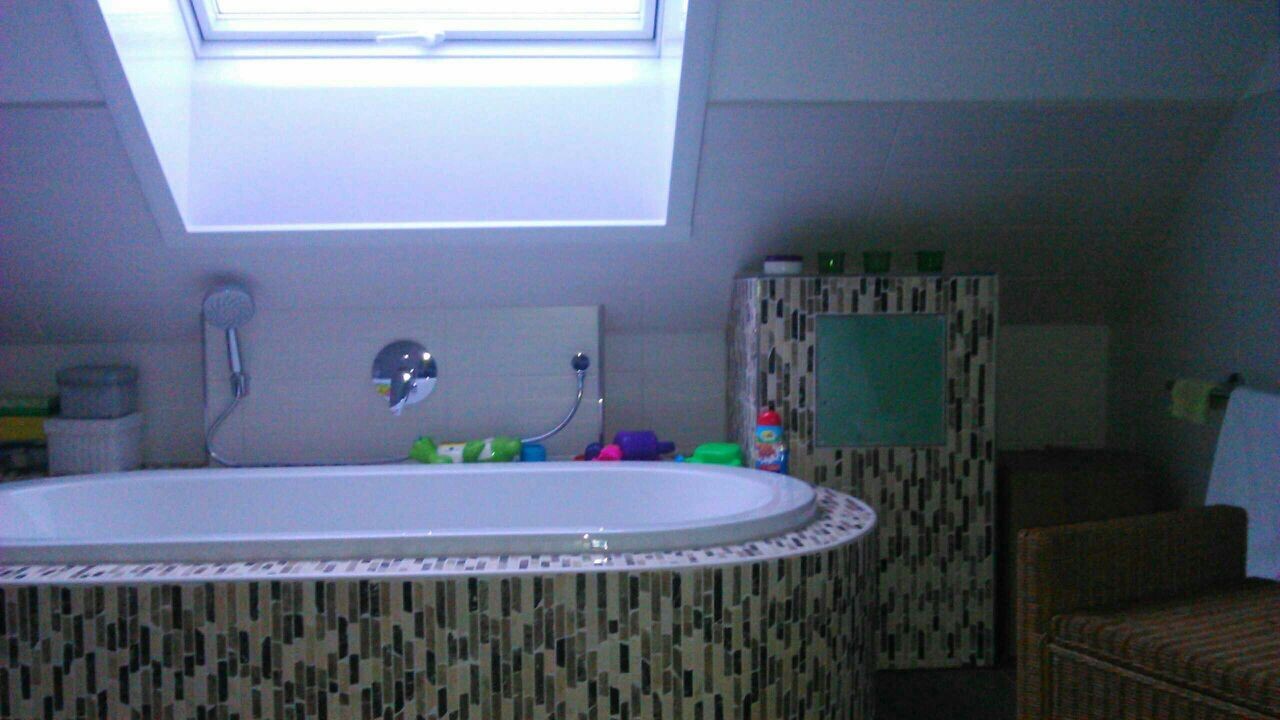
4th picture: Laundry flap open. No child can fit through here, but certainly our bedding and even my children’s blankets can easily pass.

1st picture: Kitchen area in the ground floor utility room with the laundry chute located above.
2nd picture: This is where the laundry comes down and lands directly in the cupboard. Close the door and you see picture 1.
3rd picture: Laundry chute opening in the bathroom next to the bathtub. A self-adhesive decorative cover will be added on the flap. It is currently on order.
4th picture: Laundry flap open. No child can fit through here, but certainly our bedding and even my children’s blankets can easily pass.
Similar topics