
S
st_alex@hotmai2 Jul 2020 20:54Hi everyone,
A brief introduction about myself and my project. Our new house is completed, and I’m ready to start on the outdoor area. Since I’ve helped a few times with laying patio slabs and paving driveways, and I’m quite handy (at least I like to think so, as I’m a trained electrician), I want to finish my patio myself.
We have already chosen curb stones and patio slabs (60x60x2 cm (24x24x0.8 inches) ceramic). The patio slabs will be laid on 30-40 cm (12-16 inches) of well-compacted mineral aggregate and up to 5 cm (2 inches) of fine gravel. I plan to grout the whole area with a drainage-capable jointing material.
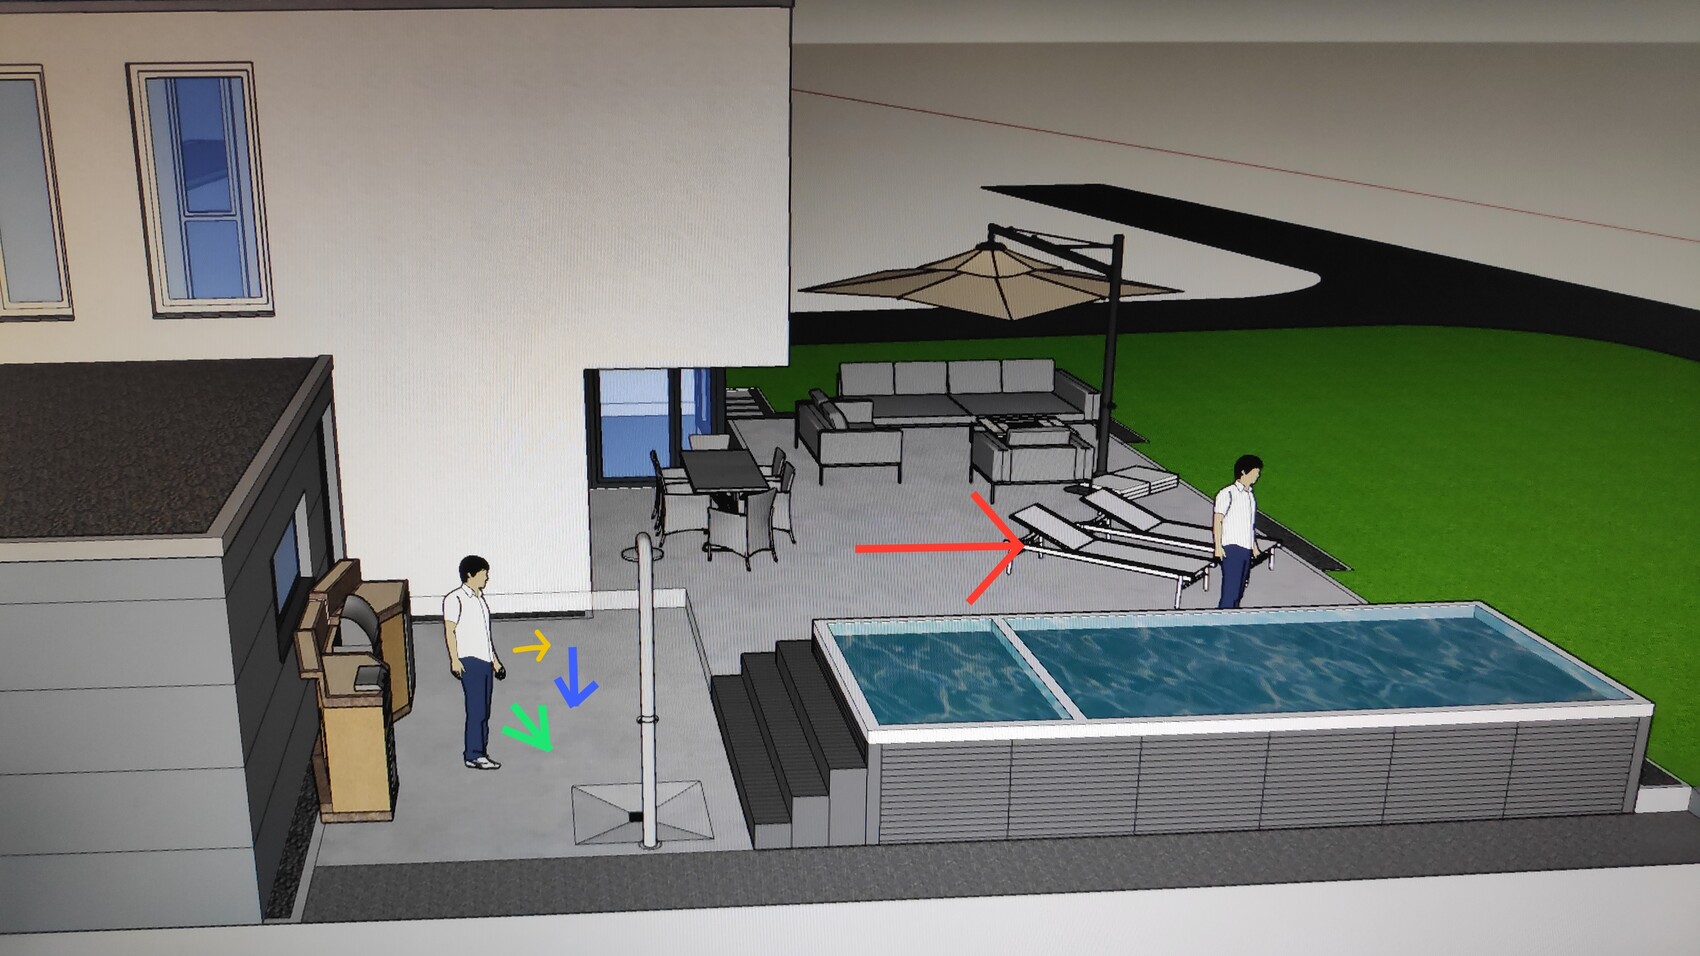
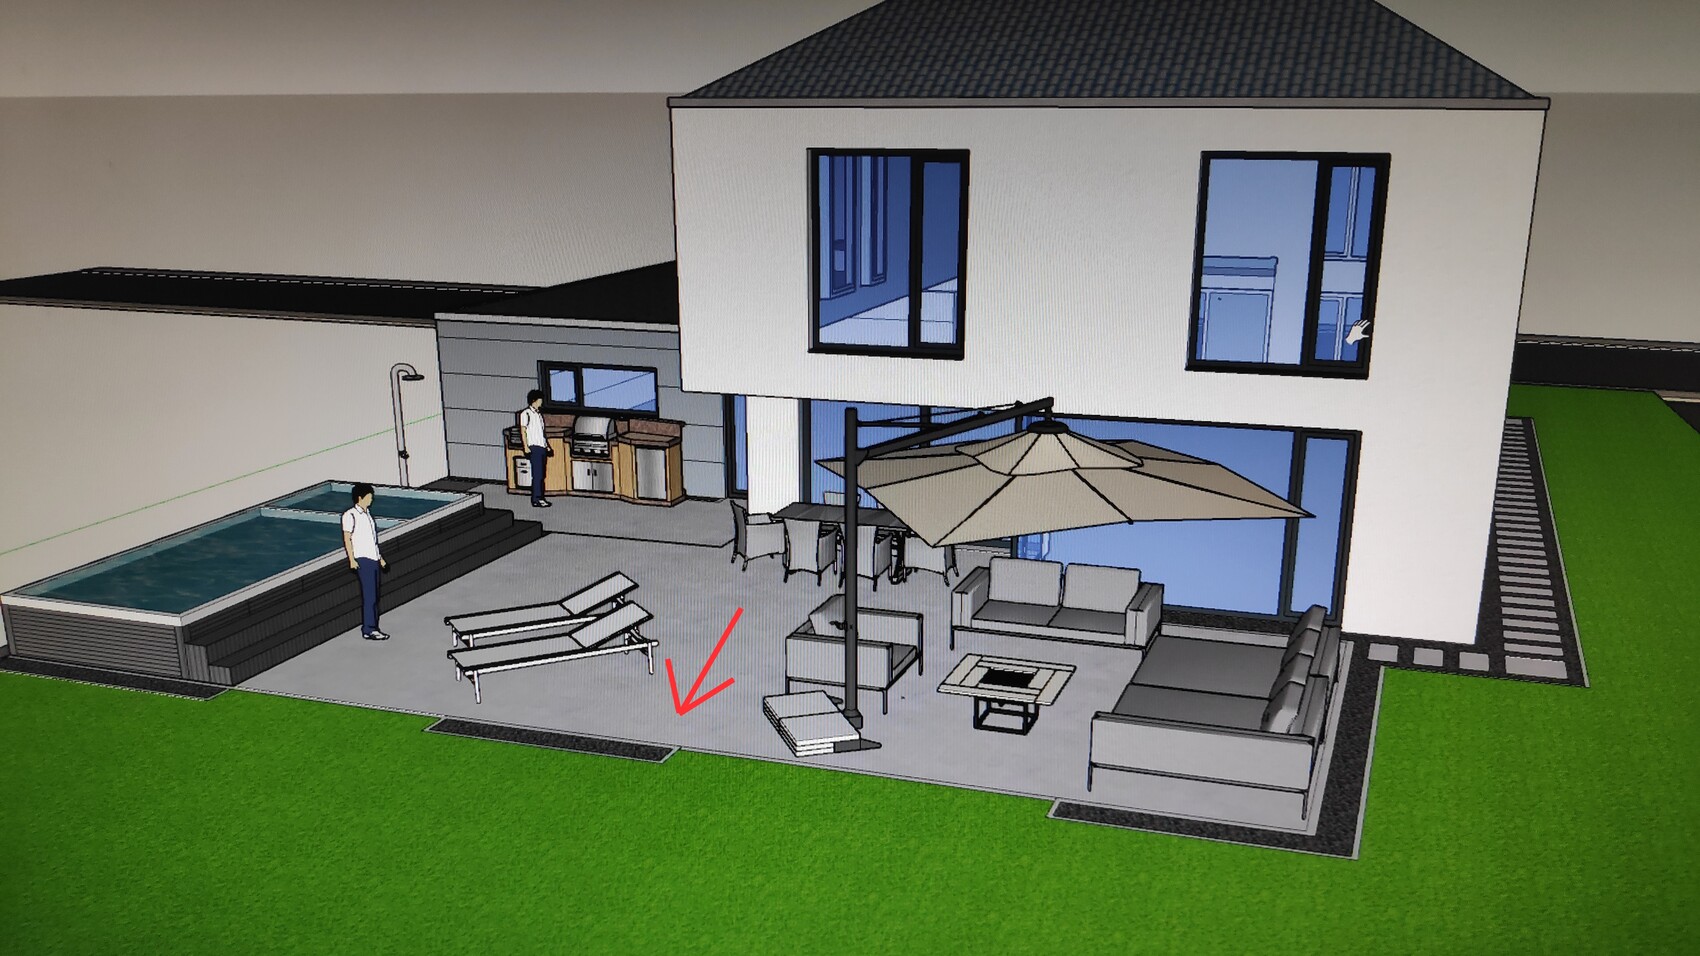
I have already designed my desired patio using Google SketchUp. Since the shape of our patio is not standard (not a simple 4x4 layout), I’m currently struggling with the correct slope. I was hoping you could maybe give me some tips.
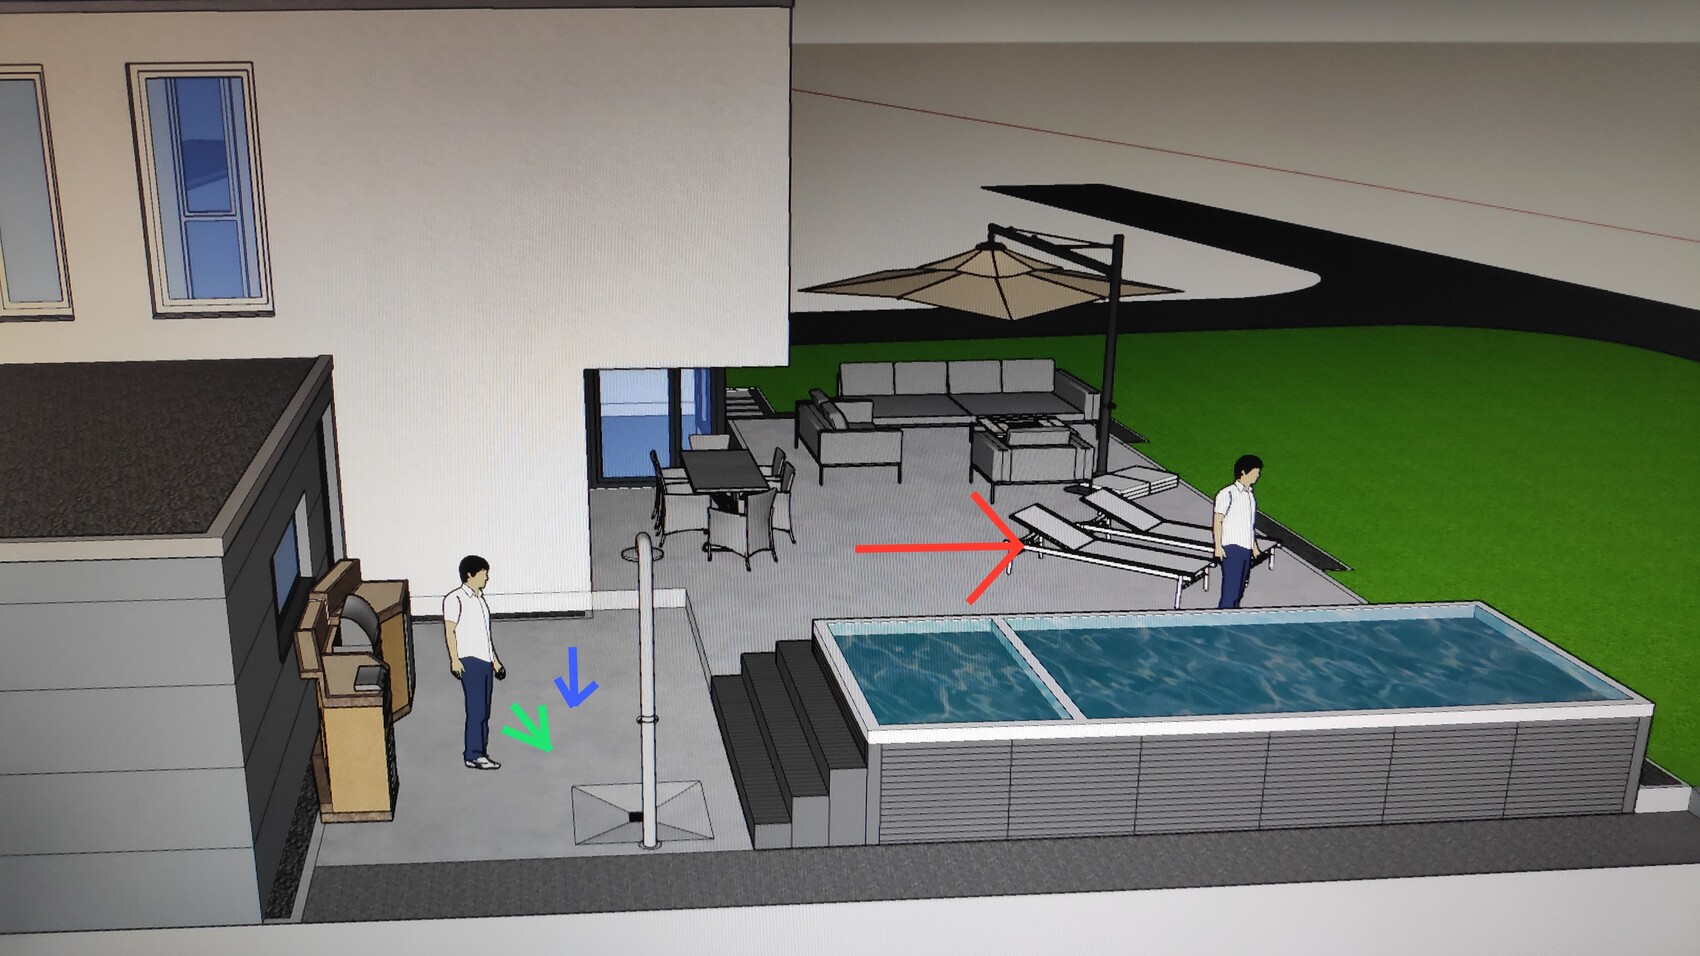
My problem is as follows: as you can see, my patio will have two levels because the garage is one step lower than the house. The main patio will be level with the house, and the patio area by the garage will be level with the garage. For the main patio, the slope direction is clear (red arrow). But where should I direct the slope for the patio at the garage area? As marked by the green arrow, should the water drain toward the shower drain? That would mean I’d have to cut diagonally. (I’m still unclear how @gesmaingrun managed this without a diagonal cut, in the thread regarding “patio slabs around the corner”). With the option indicated by the yellow arrow, I would need to install a channel drain in front of the step. For the option marked with the blue arrow, I don’t know where the water could be drained since the neighbor’s property is about 40-50 cm (16-20 inches) lower. Do you have a sensible or good tip on how to do this professionally or solve it?
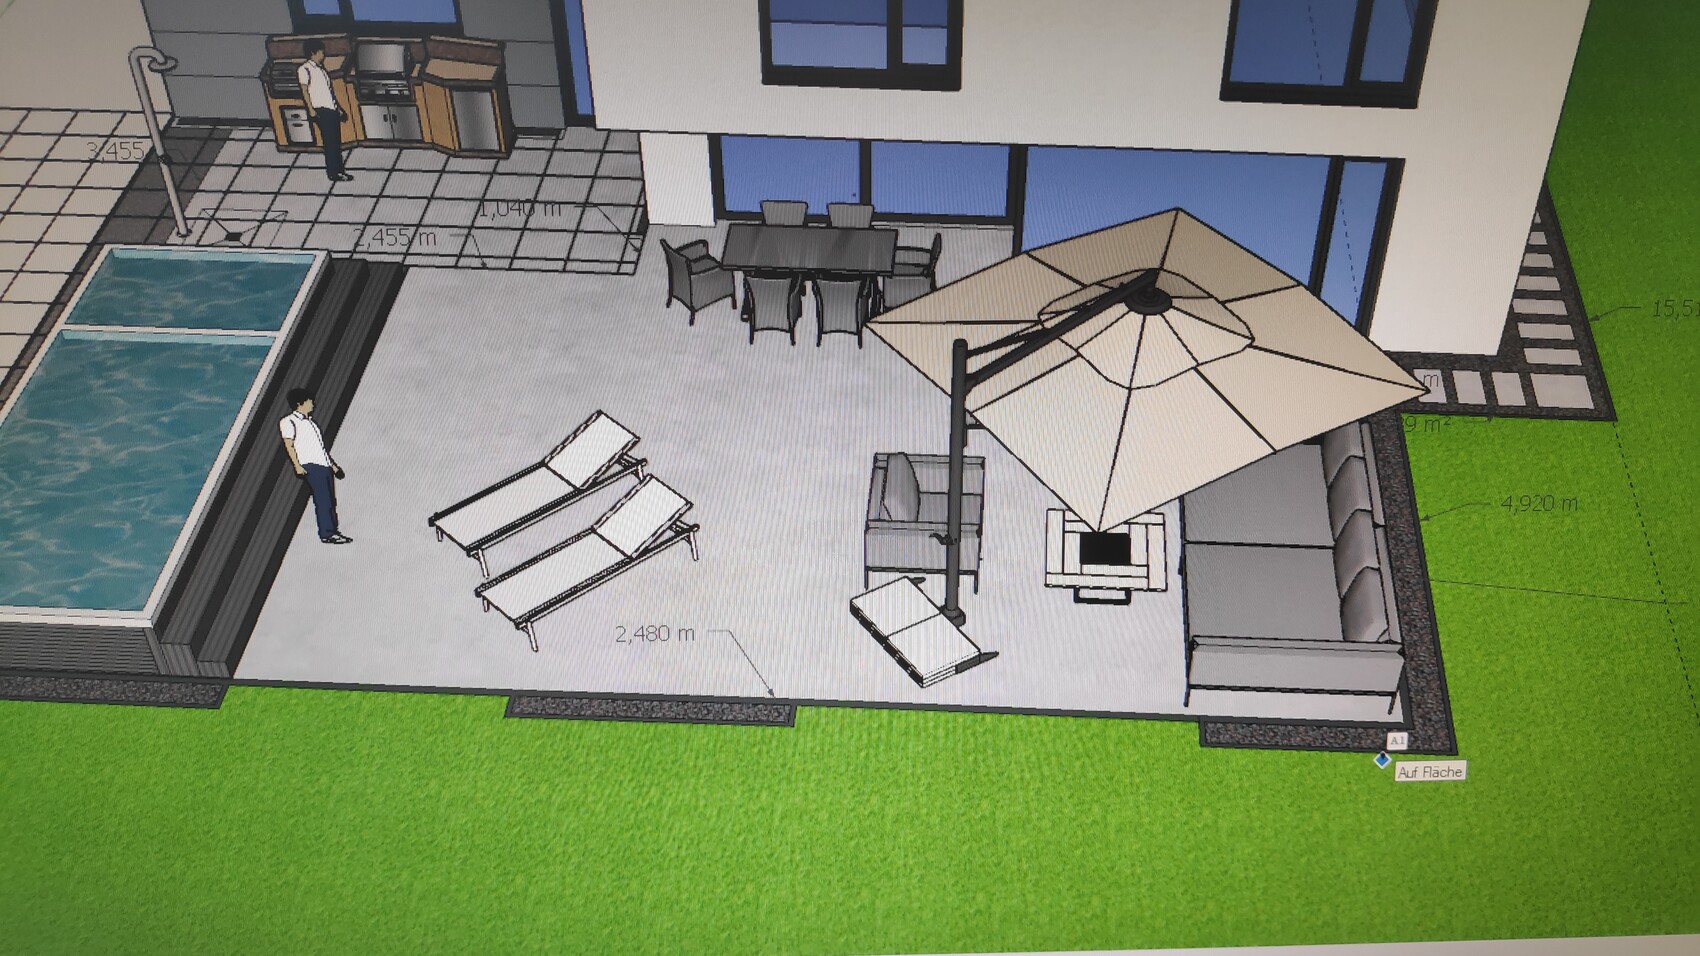
By the way, at garage level, there will be a clean strip (gravel strip) along the garage and house walls. On the neighbor’s side, I planned to lay the patio slabs right up to the curb stone or angle stone. The illustrated pool will be partially sunken by 50 cm (20 inches).
In the other two pictures, I laid out a 60x60 cm (24x24 inches) grid to show how I would place everything.
Thanks in advance for your time and any possible help.
Best regards,
Alex
A brief introduction about myself and my project. Our new house is completed, and I’m ready to start on the outdoor area. Since I’ve helped a few times with laying patio slabs and paving driveways, and I’m quite handy (at least I like to think so, as I’m a trained electrician), I want to finish my patio myself.
We have already chosen curb stones and patio slabs (60x60x2 cm (24x24x0.8 inches) ceramic). The patio slabs will be laid on 30-40 cm (12-16 inches) of well-compacted mineral aggregate and up to 5 cm (2 inches) of fine gravel. I plan to grout the whole area with a drainage-capable jointing material.
I have already designed my desired patio using Google SketchUp. Since the shape of our patio is not standard (not a simple 4x4 layout), I’m currently struggling with the correct slope. I was hoping you could maybe give me some tips.
My problem is as follows: as you can see, my patio will have two levels because the garage is one step lower than the house. The main patio will be level with the house, and the patio area by the garage will be level with the garage. For the main patio, the slope direction is clear (red arrow). But where should I direct the slope for the patio at the garage area? As marked by the green arrow, should the water drain toward the shower drain? That would mean I’d have to cut diagonally. (I’m still unclear how @gesmaingrun managed this without a diagonal cut, in the thread regarding “patio slabs around the corner”). With the option indicated by the yellow arrow, I would need to install a channel drain in front of the step. For the option marked with the blue arrow, I don’t know where the water could be drained since the neighbor’s property is about 40-50 cm (16-20 inches) lower. Do you have a sensible or good tip on how to do this professionally or solve it?
By the way, at garage level, there will be a clean strip (gravel strip) along the garage and house walls. On the neighbor’s side, I planned to lay the patio slabs right up to the curb stone or angle stone. The illustrated pool will be partially sunken by 50 cm (20 inches).
In the other two pictures, I laid out a 60x60 cm (24x24 inches) grid to show how I would place everything.
Thanks in advance for your time and any possible help.
Best regards,
Alex
S
st_alex@hotmai2 Jul 2020 21:06Hmm, for some reason the images were not attached. Here they are again.


st_alex@hotmai schrieb:
30-40cm (12-16 inches) of well-compacted mineral aggregate and up to 5cm (2 inches) of washed gravel are recommended. Be careful to use no more than 2-3cm (1 inch) of gravel under 2cm (¾ inch) thick natural stone slabs, otherwise they will wobble.
And create a gravel bed foundation, especially at the corners.
I would also slope the surface towards the garage, since you have a sharp splash guard strip there, provided it is properly drained.
How does building at the boundary line work exactly? I assume the garage and pool are significantly longer than 9m (30 feet).
I probably would have skipped the cutouts in the shower and instead used a minimal slope of 1% starting from the house wall down to the property line. Then, at the boundary, a channel would be installed, and that’s it. The shower water would also drain there.
I probably would have skipped the cutouts in the shower and instead used a minimal slope of 1% starting from the house wall down to the property line. Then, at the boundary, a channel would be installed, and that’s it. The shower water would also drain there.
S
st_alex@hotmai3 Jul 2020 13:33Tomtom79,
Thanks first of all for your tips, especially regarding the installation of the slabs.
The gravel strip is not drained. I feel uneasy about directing water towards the garage or house.
danixf,
The 9 meters (30 feet) shouldn’t be a problem. The pool is about 2 meters (6.5 feet) away from the garage and around 1 meter (3 feet) from the boundary. The pool is a swim spa designed to be placed directly on the patio like a hot tub.
Regarding the slope, is it okay if the water flows along the garage wall?
Thanks first of all for your tips, especially regarding the installation of the slabs.
The gravel strip is not drained. I feel uneasy about directing water towards the garage or house.
danixf,
The 9 meters (30 feet) shouldn’t be a problem. The pool is about 2 meters (6.5 feet) away from the garage and around 1 meter (3 feet) from the boundary. The pool is a swim spa designed to be placed directly on the patio like a hot tub.
Regarding the slope, is it okay if the water flows along the garage wall?
S
st_alex@hotmai3 Jul 2020 13:38Would a slope from the garage towards the pool with a channel drain be feasible? That would reduce issues related to the step and the L-shaped retaining walls at the pool.
Similar topics