
Hello everyone,
We have had several contractors on site by now, but unfortunately, we have not yet found a satisfactory solution. Unfortunately, we only have a construction height of 15cm (6 inches) from the unfinished ceiling to the sliding patio door. Adding to the challenge, I use a wheelchair, so the transition from the sliding patio door to the terrace must be barrier-free. The garage beneath the terrace is unheated. We want to prevent any condensation from forming on the garage ceiling and ensure that the terrace is properly drained. For the flooring, we are considering terrace slabs with a thickness of 2cm (0.8 inches).
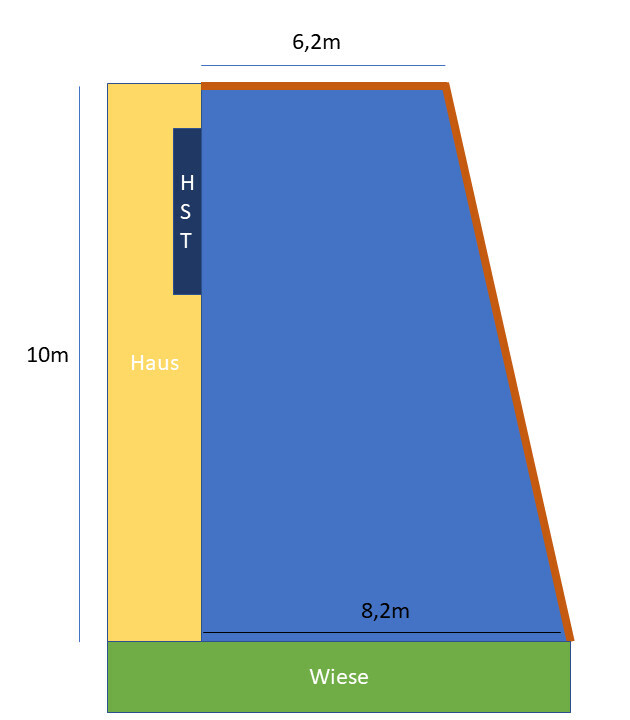
I have created the following sketch for this.
We would be very grateful for any ideas.
We have had several contractors on site by now, but unfortunately, we have not yet found a satisfactory solution. Unfortunately, we only have a construction height of 15cm (6 inches) from the unfinished ceiling to the sliding patio door. Adding to the challenge, I use a wheelchair, so the transition from the sliding patio door to the terrace must be barrier-free. The garage beneath the terrace is unheated. We want to prevent any condensation from forming on the garage ceiling and ensure that the terrace is properly drained. For the flooring, we are considering terrace slabs with a thickness of 2cm (0.8 inches).
I have created the following sketch for this.
We would be very grateful for any ideas.
W
wiltshire13 May 2025 12:02It is quite simple and straightforward in terms of structural engineering to install wood or WPC on adjustable pedestals. Since there is a frame, there is no need to damage the roof membrane. The pedestals are height-adjustable, which makes it easy to maintain the slope for water drainage beneath the level terrace.
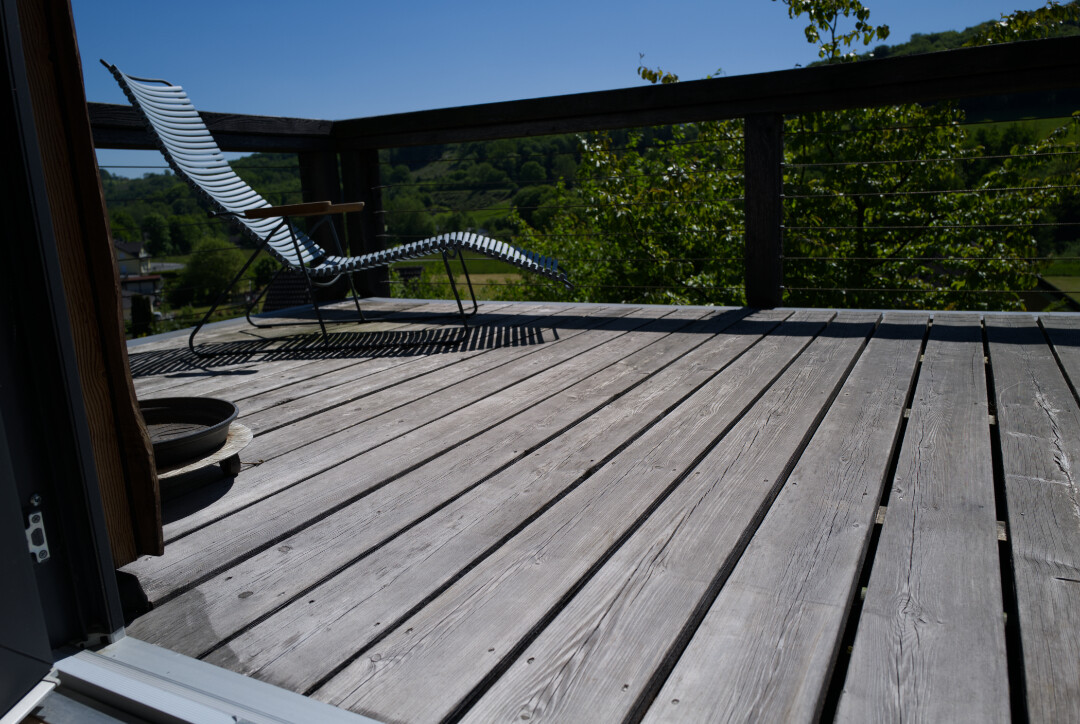
This is how our untreated larch looks after almost 6 years.
This is how our untreated larch looks after almost 6 years.

@wiltshire Thank you for your feedback.
@Nida35a Thanks to you as well, drainage was not an issue in your case.
- Would wood/WPC have an advantage over patio slabs measuring 120 x 60 cm (47 x 24 inches) with a thickness of 2 cm (0.8 inches)?
- My main problem is how to create the slope. One contractor says there must be insulation on top of the garage, while another says there should be no insulation there.
@Nida35a Thanks to you as well, drainage was not an issue in your case.
- Would wood/WPC have an advantage over patio slabs measuring 120 x 60 cm (47 x 24 inches) with a thickness of 2 cm (0.8 inches)?
- My main problem is how to create the slope. One contractor says there must be insulation on top of the garage, while another says there should be no insulation there.
Similar topics