
ᐅ Single-family house with a recessed upper floor, southwest-facing, located in Bonn
Created on: 5 Oct 2020 20:40
B
Benrath
Hello everyone,
we have purchased one of three plots that were divided from a larger property and still need to be developed. Access is via a private road, and all three owners share the traffic area equally. The plot is very well connected for us, located centrally in Bonn, and is perhaps a bit larger than we actually needed. However, it’s not like there are always free plots available in a similar location.
Because there was a lengthy legal dispute between the seller and the neighbors beforehand, we can only build a partial recessed upper floor to a limited extent. Probably for this reason, the plot was mainly interesting for private buyers. An accessory apartment is not possible, and we don’t want one anyway.
Up until now, the planning was done from scratch without considering costs or practical aspects, at least from our side. The architect apparently enjoys drawing, which is understandable at this stage and has a certain artistic approach. We are generally open to all suggestions and ideas on what could be done differently, especially where costs might be saved easily.
Our next step will be to conclude an architect contract for service phases 1 to 5 plus general contractor / main contractor.
Development plan/restrictions
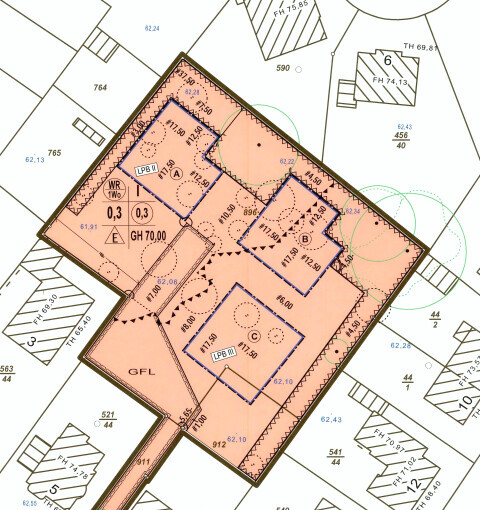
Plot size: >800sqm (8600 sq ft), no slope, building envelope etc. See plan.
Parking spaces: 1 on traffic area and 1 garage
Number of storeys: Only 1 full storey plus a recessed upper floor
Roof style: Flat roof; architectural style: rather Bauhaus
Orientation: Front of the house faces southwest
Maximum height/limits: 7–8m (23–26 ft)
Owners’ requirements
We basically have no specific style requirements. A flat roof results partly from the recessed upper floor and height restrictions, which probably don’t allow a pitched roof.
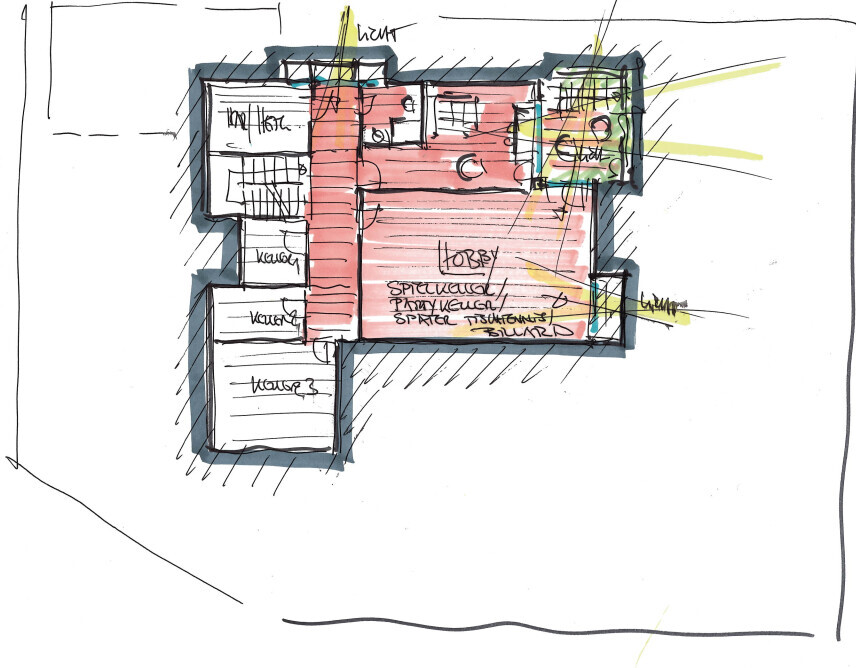
We want a basement with excavation and two daylight rooms (this was more the architect’s idea). Currently, there are three of us, possibly four in the future. Early 30s and a baby.
We had planned for just over 100sqm (1076 sq ft) on the ground floor and about 75% of that upstairs. Currently, it’s roughly 230sqm (2475 sq ft) ground floor and upper floor combined plus terraces, etc., and the basement.
Office: occasional use, not very important.
Number of overnight guests per year: unknown, but a guest room is planned
Open kitchen, kitchen island: We definitely want a separate kitchen area and like the suggestion of an extended island
Number of dining seats: 4 in the kitchen, more like 8 in the dining room
Fireplace: Not very important, probably no.
Music/surround sound system: 5.1 system around the TV
Balcony, roof terrace: Terrace is a must, balcony above the kitchen results from the recessed floor
Garage, carport: The garage width of 4.5m (15 ft) is unusual and probably makes it more expensive.
House design by the architect
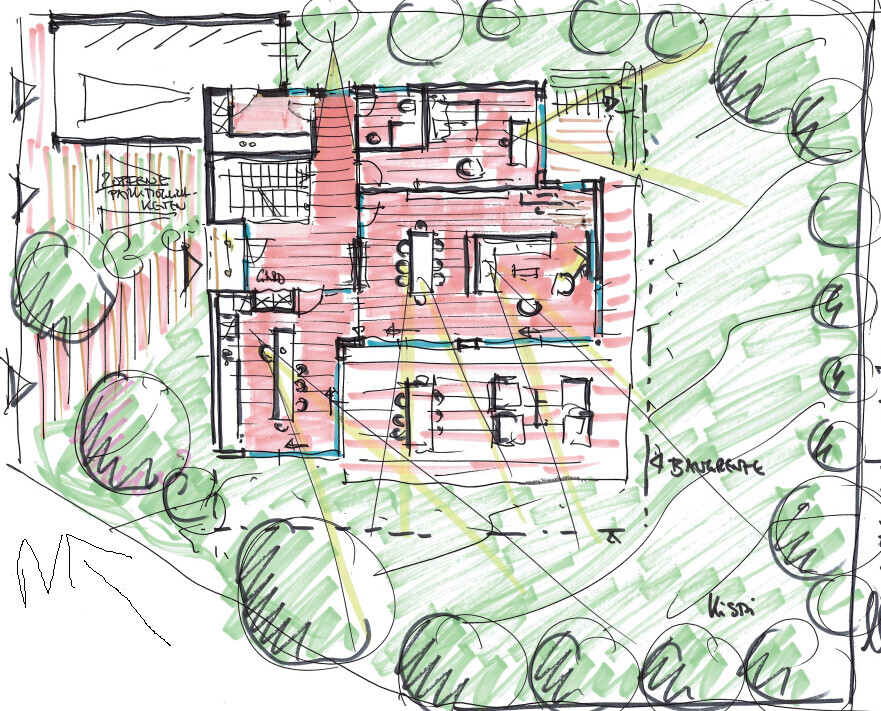
What do we particularly like? Why? Good use of the sunny side, and otherwise all our wishes have been taken into account.
Upper floor: 3 bedrooms, 2 bathrooms. Master bedroom with en-suite bathroom and walk-in closet.
What don’t we like? Why? I could imagine a nicer staircase, perhaps a longer, more open design. Overall, the hallway feels a bit large.
The upper-floor terrace seems somewhat oversized. We are wondering if the overhang casts too much shade on the ground floor.
Price estimate according to architect/planner: with general contractor and all additional costs >900,000€ (over 900,000 euros)
Personal budget limit for the house, including fittings: rather below that.
Preferred heating technology: no opinion so far
Why does the design look like it does?
For example:
There was an initial meeting with the architect during which our wishes were noted.
Ground floor: separated kitchen, combined living/dining area. Another separate room as office/guest room (and possibly bedroom if needed).
Passage from the garage to the house, possibly as a utility room.
Upper floor: 3 rooms plus 2 bathrooms, including one en-suite.
First draft at the second meeting, and at the third meeting this final design was presented.

we have purchased one of three plots that were divided from a larger property and still need to be developed. Access is via a private road, and all three owners share the traffic area equally. The plot is very well connected for us, located centrally in Bonn, and is perhaps a bit larger than we actually needed. However, it’s not like there are always free plots available in a similar location.
Because there was a lengthy legal dispute between the seller and the neighbors beforehand, we can only build a partial recessed upper floor to a limited extent. Probably for this reason, the plot was mainly interesting for private buyers. An accessory apartment is not possible, and we don’t want one anyway.
Up until now, the planning was done from scratch without considering costs or practical aspects, at least from our side. The architect apparently enjoys drawing, which is understandable at this stage and has a certain artistic approach. We are generally open to all suggestions and ideas on what could be done differently, especially where costs might be saved easily.
Our next step will be to conclude an architect contract for service phases 1 to 5 plus general contractor / main contractor.
Development plan/restrictions
Plot size: >800sqm (8600 sq ft), no slope, building envelope etc. See plan.
Parking spaces: 1 on traffic area and 1 garage
Number of storeys: Only 1 full storey plus a recessed upper floor
Roof style: Flat roof; architectural style: rather Bauhaus
Orientation: Front of the house faces southwest
Maximum height/limits: 7–8m (23–26 ft)
Owners’ requirements
We basically have no specific style requirements. A flat roof results partly from the recessed upper floor and height restrictions, which probably don’t allow a pitched roof.
We want a basement with excavation and two daylight rooms (this was more the architect’s idea). Currently, there are three of us, possibly four in the future. Early 30s and a baby.
We had planned for just over 100sqm (1076 sq ft) on the ground floor and about 75% of that upstairs. Currently, it’s roughly 230sqm (2475 sq ft) ground floor and upper floor combined plus terraces, etc., and the basement.
Office: occasional use, not very important.
Number of overnight guests per year: unknown, but a guest room is planned
Open kitchen, kitchen island: We definitely want a separate kitchen area and like the suggestion of an extended island
Number of dining seats: 4 in the kitchen, more like 8 in the dining room
Fireplace: Not very important, probably no.
Music/surround sound system: 5.1 system around the TV
Balcony, roof terrace: Terrace is a must, balcony above the kitchen results from the recessed floor
Garage, carport: The garage width of 4.5m (15 ft) is unusual and probably makes it more expensive.
House design by the architect
What do we particularly like? Why? Good use of the sunny side, and otherwise all our wishes have been taken into account.
Upper floor: 3 bedrooms, 2 bathrooms. Master bedroom with en-suite bathroom and walk-in closet.
What don’t we like? Why? I could imagine a nicer staircase, perhaps a longer, more open design. Overall, the hallway feels a bit large.
The upper-floor terrace seems somewhat oversized. We are wondering if the overhang casts too much shade on the ground floor.
Price estimate according to architect/planner: with general contractor and all additional costs >900,000€ (over 900,000 euros)
Personal budget limit for the house, including fittings: rather below that.
Preferred heating technology: no opinion so far
Why does the design look like it does?
For example:
There was an initial meeting with the architect during which our wishes were noted.
Ground floor: separated kitchen, combined living/dining area. Another separate room as office/guest room (and possibly bedroom if needed).
Passage from the garage to the house, possibly as a utility room.
Upper floor: 3 rooms plus 2 bathrooms, including one en-suite.
First draft at the second meeting, and at the third meeting this final design was presented.
Benrath schrieb:
Then I have to say that I wouldn’t like the connection between the kitchen and the living room.Yes, that didn’t work out well in any of the designs, as the kitchen is an annex placed in the wrong spot. But you are attached to exactly this location and apparently don’t even want to move the kitchen up by a meter (about 3 feet) to create a proper transition.
Alessandro schrieb:
Apparently, I only found the first draft.Try entering the following search term in the search engine with "G": "Unser 'überarbeiteter' Grundriss" – then you will find the floor plan as well as the elevations. However, if you want, I can also post it here.Benrath schrieb:
What I like about your suggestion in particular is the staircase 🙂 However, I must say I don’t like the connection between the kitchen and the living room. You could simply remove the corner, but then you would have to go through two doors to get from the kitchen to the living room.I don’t like that either, but maybe the kitchen could be shifted back a bit. I would definitely include doors both to the kitchen and to the living and dining area. Having only one door in such a large space doesn’t seem ideal to me.
Benrath schrieb:
I don’t like the wing in the guest room. Upstairs, I think the hallway would be better, but the master area feels very narrow. The right side is the nicer side, facing the garden and with a better view, because the next house is farther away there. But ok, you could shorten room 10 and add more doors, etc. The initial idea for positioning the staircase was my suggestion to the architect, and then we could review it. The upstairs area is 66% of the ground floor and set back at least 1 meter (3 feet 3 inches) everywhere except the stairwell.I don’t like the wing in the guest room either. Why do you say it feels narrow? It’s actually a neat sequence of rooms. I would position the bedroom on the right facing the garden, then the walk-in closet, and the bathroom on the left.
Are the 66% fixed? Because if so, I would try to save space upstairs. You have a utility room both on the ground and upper floor plus a basement. You’re providing a lot of space, and every square meter costs money.
Benrath schrieb:
General question about the idea of integrating the garage into the utility room? How should I imagine that? Does the garage have direct access into the house then? Is that technically feasible and good for insulation? On the other hand, from the lot’s point of view, it makes sense to position the garage where it is because it occupies an area that would otherwise be outside the building zone.Part of your garage would essentially be inside the house. In your case, it’s just a small corner. Personally, I think that looks nicer aesthetically. Technically it’s possible, we have the same arrangement. The ceiling above the garage must be insulated, and the wall between garage and house needs to have different thickness and thermal insulation.
Benrath schrieb:
Other questions:
Yes, there is a dimensioned site plan.
What and where is a bay window planned for us? I think I don’t fully understand the term. Do you mean that by the guest area? Below that is the cantilever, and then you wouldn’t have to build set back there if it’s approved.I think ypg meant the stairwell, because every offset adds cost, and your design is quite a complex building shape. Personally, I like that a lot, but it does make construction more expensive.
Benrath schrieb:
I don’t find the other suggestion regarding the house orientation very sensible. I would put the guest area in the sunniest and nicest corner of the lot.
The general idea to place the living, dining, and kitchen areas facing southwest seems almost unavoidable. The building envelope is more toward the top left of the site (this can be roughly guessed from the first scan in the first post). The best views from the floor plan are to the right where the living room’s window front is. We ourselves considered swapping the kitchen and guest area since that suggestion was made, but I don’t see it working.
If I have missed something, please ask again 🙂I agree. I would leave the living room and kitchen where they are, also because of the routes from the kitchen to the terrace and carrying groceries. Unless you plan to use the guest room as a home office—in that case, I would seriously consider swapping the kitchen and guest room, since you will spend more time in the home office than in the kitchen.
Benrath schrieb:
I don’t like the door wing opening into the guest room. Where would you prefer it then? With the rectangular layout of the open plan area, there’s no space for it if you want both a dining table and a spacious sofa area.
Benrath schrieb:
Upstairs I think the hallway is better, but the master bedroom area feels very narrow and long. ???? Sorry, but as mentioned before, this should be seen only as a sketch. The individual rooms are just roughly outlined…
Benrath schrieb:
Yes, there is a dimensioned site plan. So why don’t you upload it?
Benrath schrieb:
What and where is the bay window planned in our design? The staircase is located within a bay window.
Benrath schrieb:
The upper floor area is 66% of the ground floor and set back at least 1m (3 feet) everywhere except in the stairwell. That’s quite a hassle.
ypg schrieb:
Yes, that hasn’t worked out in any of the designs because the kitchen is an addition placed in the wrong spot. But you’re attached to exactly that location and apparently don’t even want to move the kitchen up by a meter (yard) to create a proper transition.Ad hoc, I don’t have any objections to that, but I need to take another look to see if it’s feasible. So then offset it so it overlaps with the living room above?
As I said, I see the wing in the living room, specifically in the bottom left corner. I don’t understand the problem. It is protected from the sun.
Yes, the 66% and the step-back requirement are unfortunate. This is a failure on our part and the architect’s, not just ours, that the building regulations are based on the city council’s resolution date. Therefore, BO2016/17 applies, and that defines the 66%. The step-back seems to be an interpretation by the city and, according to the architect, is applied that way in Bonn. We had assumed 75% and nothing else.
I assume we would still have bought the plot regardless. Maybe the price could have been negotiated somewhat, but the negotiations were difficult anyway.
Is this sufficient as a site plan? The arrow indicates north.
I can’t make sense of the logic behind the step-back rule either.
Are there any admins or moderators around here?
Similar topics