
ᐅ Single-Family Home Orientation: Garden and Patio Facing South or West?
Created on: 31 Mar 2024 10:43
R
Ralf1980
Hello.
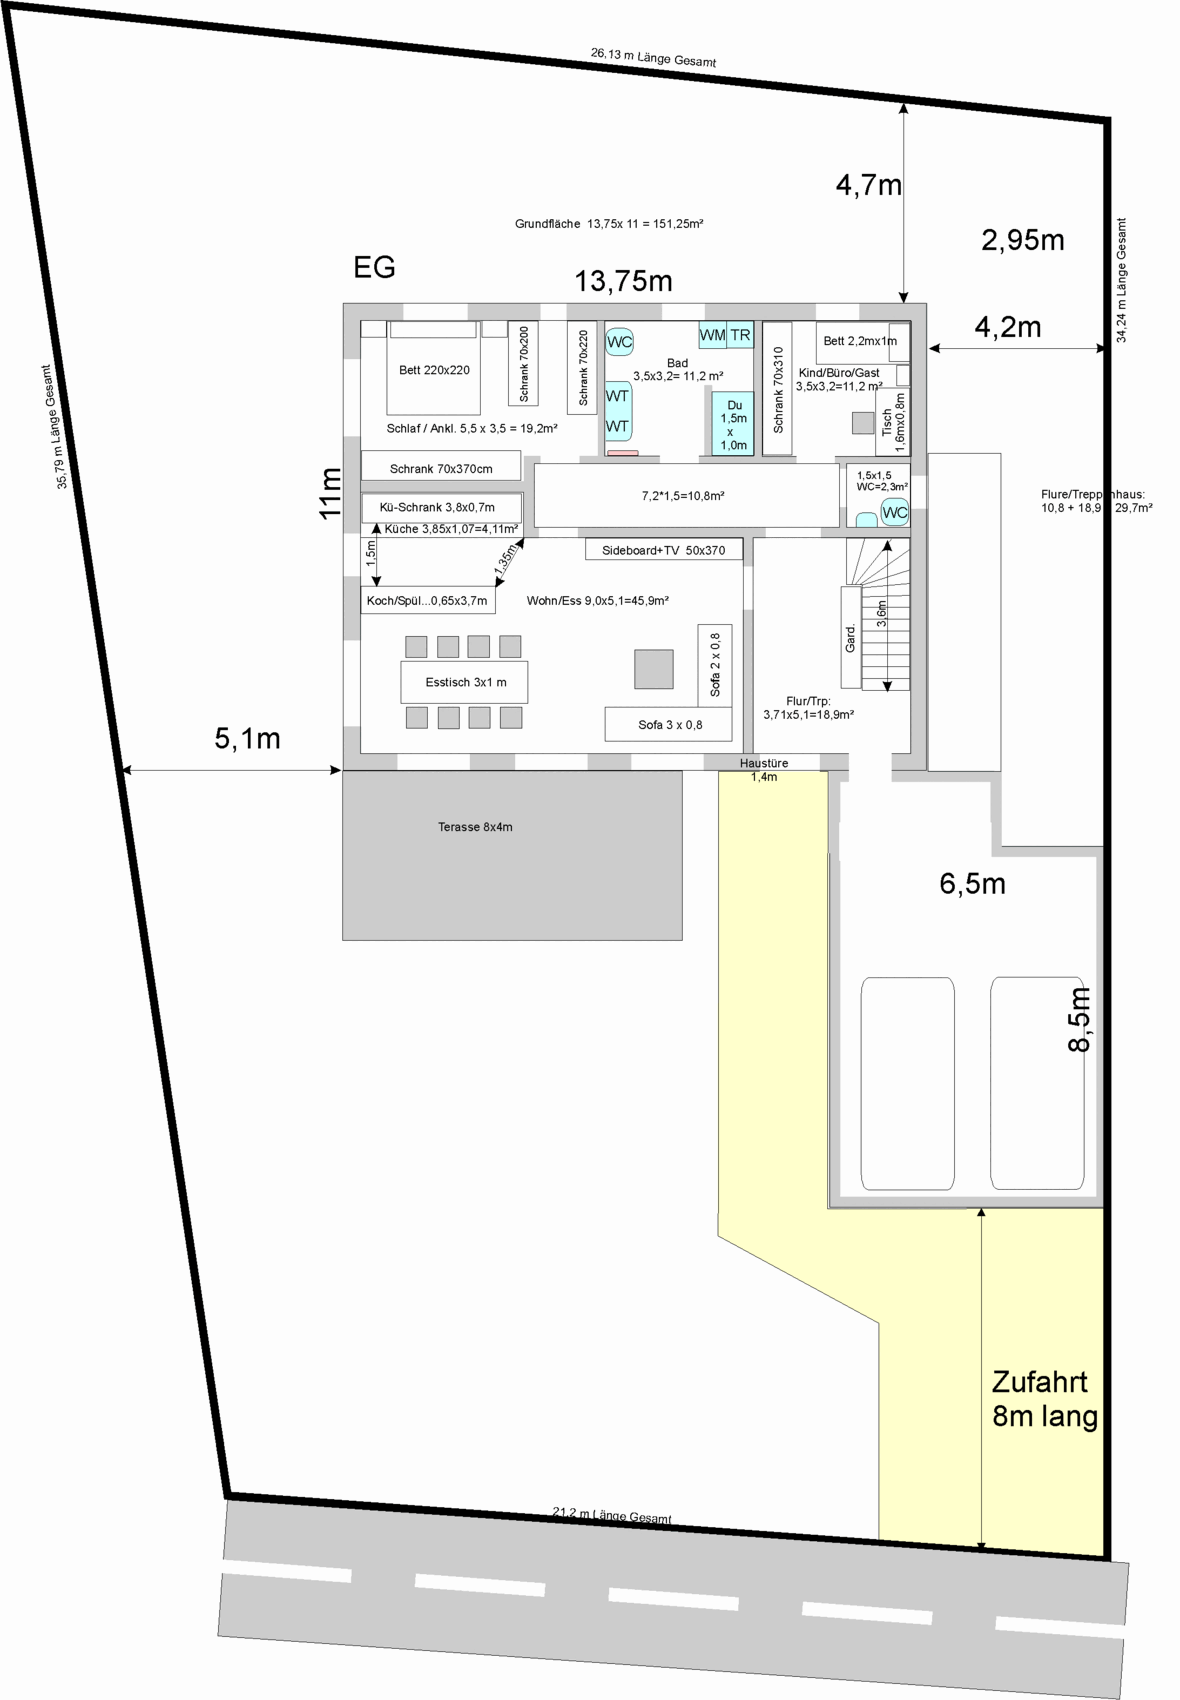
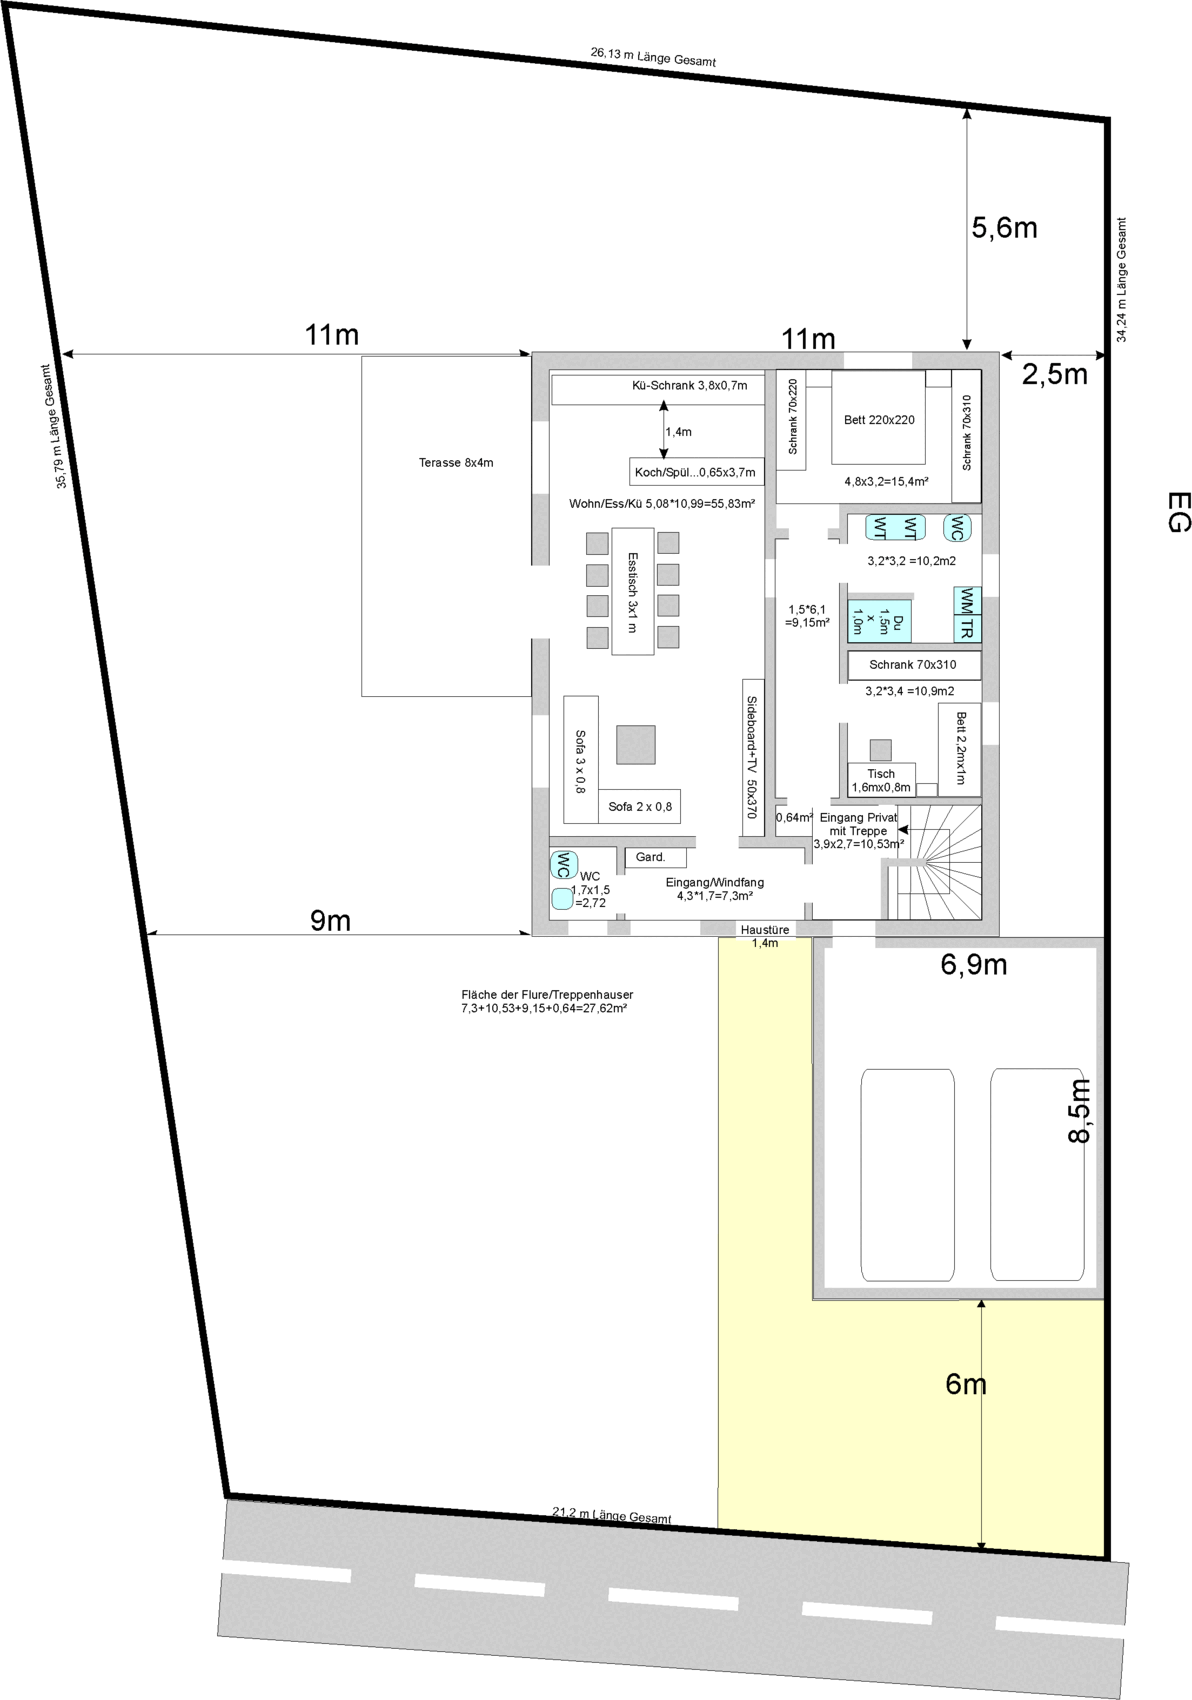
I would like your advice on the basic planning of the ground floor, specifically regarding the orientation of the garden and the terrace—whether the south side or the west side of the house is better.
At this stage, the rest of the house is not the main focus and will be adjusted later. Still, here are the key details.
Development plan/restrictions
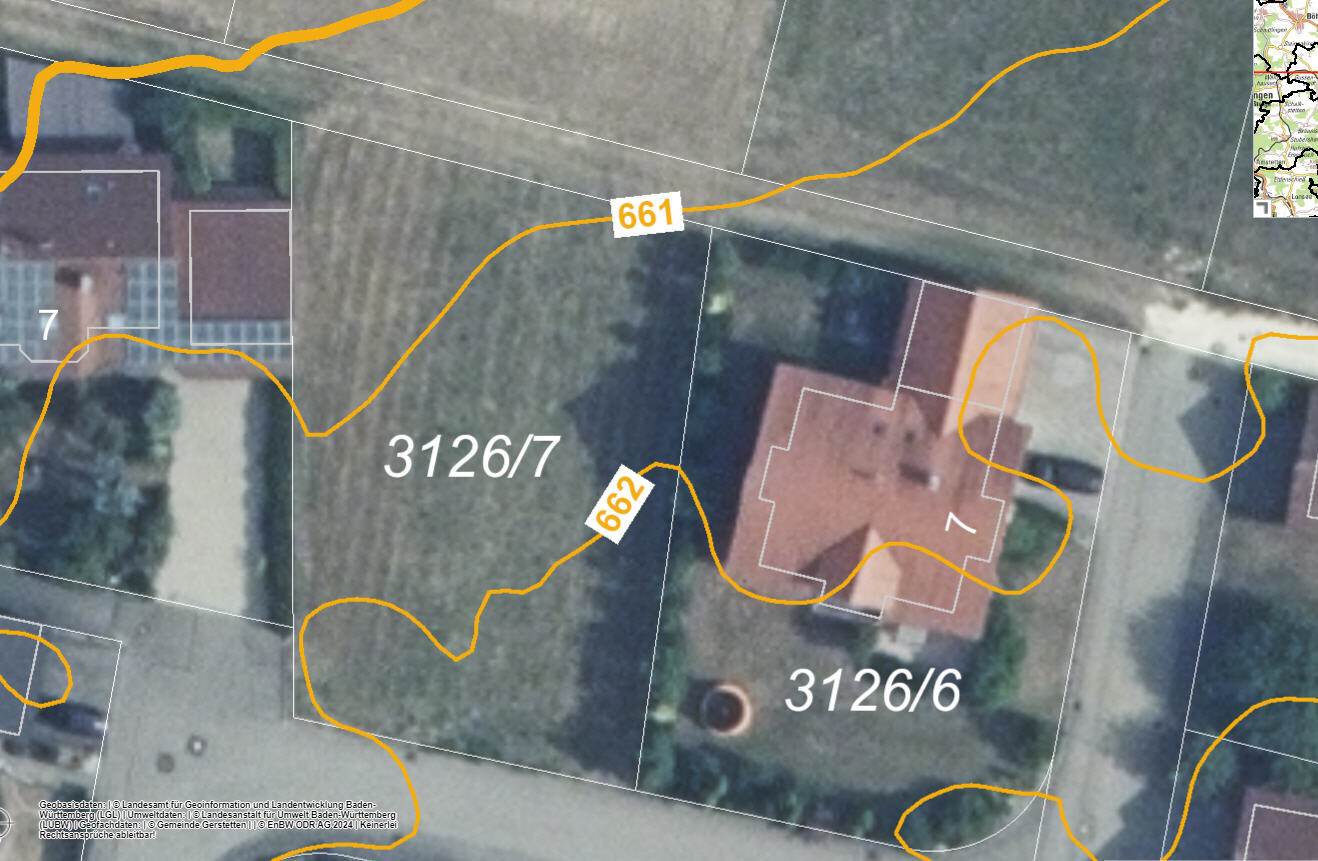
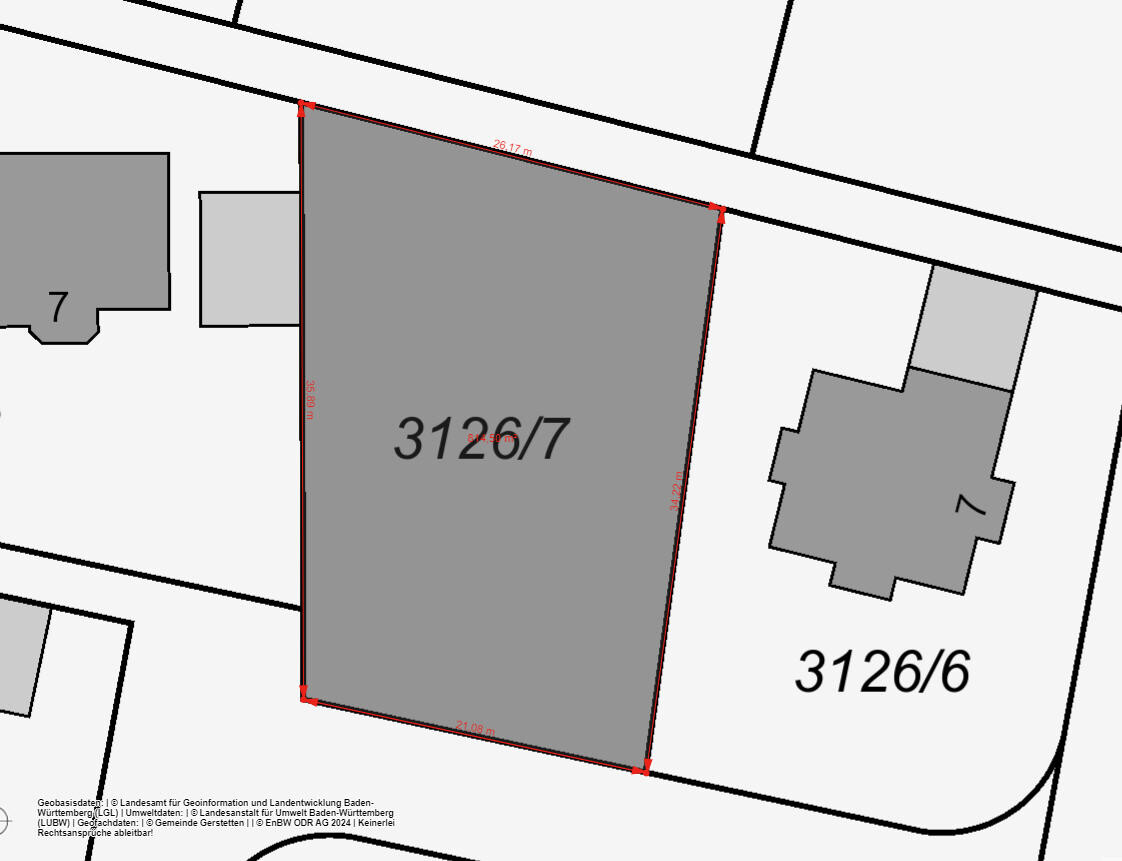
Plot size: 814m² (8757 sq ft)
Slight north-facing slope
Site coverage ratio 0.4
Floor area ratio 0.7
Building envelope, building line, and boundary: See pictures
Surrounding development
Number of parking spaces: Large double garage (2 cars, bicycles, etc. should fit)
Number of floors: Basement and ground floor
Roof type: Gable roof, pitch 30°, ridge direction east-west as prescribed by the building envelope, but this might be flexible
Architectural style: Standard
Maximum height/limits: None
Owners’ requirements
Basement and floors: Due to the slope, there will be a basement with two large rooms on the north side, each with a large window
Number and age of occupants: 4 people, ages 44, 42, 13, and 14
Conservative construction method
Open kitchen
Seating for 6-8 at the dining table
No fireplace
Music/sound system wall, large TV on sideboard or mounted on the wall
House design
Designed by: Self-designed
Preferred heating system: District heating, 100% renewable
Level access from the garage is explicitly desired, and all necessary rooms (bedroom, bathroom, office) should be on the ground floor level. The children will have large rooms with proper windows (no light wells) and a shared bathroom in the basement on the north side.
An upper floor is probably excluded due to cost constraints. The north-facing slope is a given, with about a 2m (6.6 ft) height difference across the entire plot; inside the house, it is about 1m (3.3 ft). The terrain on the north side will be adjusted accordingly. Slight deviations from the building envelope will likely be tolerated.
I have been working on this for a while but still can’t decide whether the living room and terrace should face the south or the west side of the house.
If the terrace is on the west side, it will get sun at noon and in the evening, but the "best side" of the house will not be very visible from the street. I am also unsure if the living room suits the west side.
What is your opinion, or what would you change and why?
All plans are oriented to true north; my own sketches are slightly rotated because I cannot draw otherwise.

Thank you very much.
Regards, Ralf
I would like your advice on the basic planning of the ground floor, specifically regarding the orientation of the garden and the terrace—whether the south side or the west side of the house is better.
At this stage, the rest of the house is not the main focus and will be adjusted later. Still, here are the key details.
Development plan/restrictions
Plot size: 814m² (8757 sq ft)
Slight north-facing slope
Site coverage ratio 0.4
Floor area ratio 0.7
Building envelope, building line, and boundary: See pictures
Surrounding development
Number of parking spaces: Large double garage (2 cars, bicycles, etc. should fit)
Number of floors: Basement and ground floor
Roof type: Gable roof, pitch 30°, ridge direction east-west as prescribed by the building envelope, but this might be flexible
Architectural style: Standard
Maximum height/limits: None
Owners’ requirements
Basement and floors: Due to the slope, there will be a basement with two large rooms on the north side, each with a large window
Number and age of occupants: 4 people, ages 44, 42, 13, and 14
Conservative construction method
Open kitchen
Seating for 6-8 at the dining table
No fireplace
Music/sound system wall, large TV on sideboard or mounted on the wall
House design
Designed by: Self-designed
Preferred heating system: District heating, 100% renewable
Level access from the garage is explicitly desired, and all necessary rooms (bedroom, bathroom, office) should be on the ground floor level. The children will have large rooms with proper windows (no light wells) and a shared bathroom in the basement on the north side.
An upper floor is probably excluded due to cost constraints. The north-facing slope is a given, with about a 2m (6.6 ft) height difference across the entire plot; inside the house, it is about 1m (3.3 ft). The terrain on the north side will be adjusted accordingly. Slight deviations from the building envelope will likely be tolerated.
I have been working on this for a while but still can’t decide whether the living room and terrace should face the south or the west side of the house.
If the terrace is on the west side, it will get sun at noon and in the evening, but the "best side" of the house will not be very visible from the street. I am also unsure if the living room suits the west side.
What is your opinion, or what would you change and why?
All plans are oriented to true north; my own sketches are slightly rotated because I cannot draw otherwise.
Thank you very much.
Regards, Ralf
I suggest accepting that the teenage children continue to live in the basement for a while longer, as it has a decent ceiling height. They have their own bathroom there and access via the stairwell. When they no longer want to stay, they can move out.
We live upstairs on one level; we only have to go down to the basement to check the heating and electricity meters, until we eventually move into a care home.
We live upstairs on one level; we only have to go down to the basement to check the heating and electricity meters, until we eventually move into a care home.

Ralf1980 schrieb:
I really appreciate your expertise,We appreciate yours as well, but please spare the majority of readers without an 11ant-memory your endless back-and-forth across multiple threads about essentially the same building project. Ralf1980 schrieb:
Please provide meaningful suggestions for changes instead of always just being "against" [...] In the other threads, garages and parking spaces were discussed, quote "cars are sleeping naked",We are definitely not "always against" and offer many sensible suggestions. In the very post where you remembered that catchy quote, I also said: 11ant schrieb:
Semi-detached houses would have been easier to market than apartments in a two-family house. You have already been "asked" to make a decision, because at the same time being oriented both towards renting out and later self-occupancy does not work. If suitability for the latter is a must-have, then you should specifically plan the ground floor for yourself, and I would basically clone the other floor brutally, unless the first occupant has different wishes.That includes several sensible suggestions, such as: 1. Build according to the market, market-friendly, or at least market-compatible. This "neither fish nor fowl, I actually don’t need it, and if necessary, I’ll move in myself and/or wait until one of my children wants their own apartment" property will be unwanted. As an investment (in the land, and possibly borrowed money!), it is the worst performing at best. Sell the land and plan houses only in your imagination, then you save on construction costs. 2. The suggestion was to at least not overthink the "I don’t care who rents it" dwelling unit, but simply to duplicate the self-used unit. Also, the advice on this topic Ralf1980 schrieb:
An entrance through the garage is explicitly desired, and this necessarily means the entrance ends somewhere in a stairwell, since there is no utility room on the ground floor.Exactly, don’t let the tail wag the dog—prioritizing a minor aspect too highly is very unwise. A stairwell is a matter of central importance and therefore poorly placed if pushed into a corner where it only suits the interests of a secondary purpose. Ralf1980 schrieb:
I specifically asked that only actual questions be answered here, namely the orientation of the living room and terrace with all their pros and cons.That is precisely what makes our contribution valuable in a forum like this: we answer the actual questions, not what questioners blinded by their own biases and/or attached to the quirks of their personal designs mistakenly perceive as the "actual questions"! Would we, as laypeople, really be doing anyone a favor by cosseting them in their authority over what the actual questions are, letting them walk happily into their "doom" [hheh], paying decades of debt interest on borrowed money, and developing their land "contaminated" [as before] to the market to suit neither their own needs nor outside demand?
I prefer the view that your own talents also obligate you to at least serve the greater public with them. In a free country, you are of course free to be as resistant to advice as makes you happy in your own present perception. My task forces have more important duties than converting your opinion.
And don’t forget: as a visible questioner, you don’t just ask your own questions here, but also gladly dare to come out of hiding on behalf of on average about ten silent readers facing the same issues. My answers are intended for all of them (otherwise I wouldn’t give them here in this open pro bono consultation). By the way, I also give my paying chief physician patients in private rooms targeted therapies, not just prescriptions for painkillers. Ownership entails responsibility, but so does four decades of experience in planning private homes. And I am not mocking your naked sleeping cars, but my own. By the way, there are occasionally free private rooms available even for publicly insured patients.
https://www.instagram.com/11antgmxde/
https://www.linkedin.com/company/bauen-jetzt/
Ralf1980 schrieb:
I suggest you accept that the teenage children can continue living in the basement for a while, as it has a proper ceiling height, their own bathroom, and access via the stairwell. When they no longer want to stay there, they can move out.
We live upstairs on one level; we only need to go to the basement to check the heating and electricity meters until we eventually move to a care home. Hmm... how can I say this politely... that the basement has been designed as a functional self-contained children’s unit for later use has probably not been obvious to me alone, and it’s not exactly clear from the plans either.
https://www.instagram.com/11antgmxde/
https://www.linkedin.com/company/bauen-jetzt/
Ralf1980 schrieb:
Please provide constructive suggestions for changes and not just always say "against it"We—or rather I—am not “against it.” What a nonsense. The problem is that people want to help, but you filter what you want to read and hear. From memory, you were reminded multiple times about the slope, this and that… and you always respond with “against it,” because you think you know better. A more tangible example from life: You don’t really know what type of partner you want but think of a woman. Blonde is always good, so you pick a blonde, but realize she can’t be blonder. Then you choose a brunette. She’s quite slim, which you don’t like, so you say, “Then I’ll pick someone with a fuller figure,” but then a redhead—because blonde was no good at all. But she also has drawbacks, so you want to go back to the brunette, but then the alternative is male. That also has a catch. What I’m trying to say is: you’ve been here for over half a year with a different dream house every time, without really knowing or stating your needs. If you keep thinking in such one-sided categories, nothing will come of it. We are supposed to evaluate a character trait here without knowing the whole picture. What use is it if we recommend a full-figured woman but you don’t like that at all?!
Ralf1980 schrieb:
So I ask for relevant answers,With a complex topic like house building, you can’t give advice if you bring _only one_ floor here without the second one even being known or existing. One depends on the other after all.Ralf1980 schrieb:
The north-facing slope is just how it is and we have to accept that.That fact is not new.Ralf1980 schrieb:
and that inevitably means that this entrance ends somewhere in a stairwellNo. Wrong. That’s your box. Nowhere is it written that a stairwell has to be where the entrance to the garage is. Even further, the fact that a single-family house has a stairwell is questionable. The very few single-family homes that do have stairwells are definitely not the coziest or most successful designs. Rather the opposite.Ralf1980 schrieb:
The classic single-family home looks different, I know that too.What exactly does a classic single-family home look like? Where is that defined? In East Frisia or southern Bavaria? Does it have a slope, one or two levels, is it a terraced house, or does it have a southern orientation? Those who comment here can think beyond those boxes. That requires the plot, the building permit / planning permission, the financial means, and the needs and wishes of the client. If those aren’t clear, then one can approach things flexibly. But some factors must at least be mentioned. Which you change arbitrarily every time.Ralf1980 schrieb:
So I ask for relevant answers,And now to the most important point: the design of this one floor is a disaster both times. Easter won’t change that, nor is this an April Fool’s joke. Here’s why: in the basement level, there will be load-bearing walls that should ideally be carried over above, since the budget is tight. Your strange “ant corridor” divides the living area in the basement very unfavorably, so the north side is not used well at all. The windowless underground area is much larger than it needs to be.
Then there’s this stairwell: it clearly shows that you currently have no idea how houses, especially family homes, are designed for comfortable living. I assume you’re not gathering information for yourself either?! For example, there are several threads here in the forum dealing exactly with sloping plots. Some have already been built. But almost every house plan discussed here has good zoning with a central entrance area as well as a staircase that is more or less integrated well into the living space. And when it doesn’t, a learning curve is usually visible: either accepting example plans or taking advice to avoid overestimating your own planning skills.
Now you come here with half the information, if you only consider this one thread from today. What advice can anyone give with so little information? Especially since that long corridor, those poorly executed zones with the entrance pushed into a corner already affect the viewer’s impression. Some immediately recognize the unmistakable signature of the incorrigible Ralf.
I don’t even think anyone knows if you have a family or children—you only mention that for the first time in #7. And if it was mentioned earlier, it was more as a side note—there was always “one level for me,” “one for renting out,” or “a house for a large family or one for two small ones”… so how should anyone give advice on how the house should be arranged if the needs aren’t clear?
By the way: start with the basement, make sure most rooms get some natural daylight exposure including corridors, then move on to the ground floor. And if you consult an architect, tell them who will be living there. Don’t keep making the same mistakes over and over again.
H
hanghaus202318 Apr 2024 11:59I am repeating my question here once again. What reference height has the building authority set for you?
I would plan both a south-facing terrace and a west-facing terrace.
For me, having a washing machine and dryer in the bathroom of a single-family home is a definite no-go.
Separate staircases feel very much like something from the 1980s.
I don’t understand why there has to be a door from the garage right next to the front door.
Dark hallways seem more suited for vampires.
Somehow, the design lacks openness and brightness.
Do you know what the flooring is like? Have you already consulted a structural engineer?
Start planning the basement first. You have rooms there that need natural light and rooms that can remain dark. You can’t add restrictions from above, like a staircase, afterward.
How exactly is the building plot defined?
Someone already asked about the reference point.
For me, having a washing machine and dryer in the bathroom of a single-family home is a definite no-go.
Separate staircases feel very much like something from the 1980s.
I don’t understand why there has to be a door from the garage right next to the front door.
Dark hallways seem more suited for vampires.
Somehow, the design lacks openness and brightness.
Do you know what the flooring is like? Have you already consulted a structural engineer?
Start planning the basement first. You have rooms there that need natural light and rooms that can remain dark. You can’t add restrictions from above, like a staircase, afterward.
How exactly is the building plot defined?
Someone already asked about the reference point.
Similar topics