
ᐅ Single-family house on a south-facing slope with a basement living area
Created on: 7 Jan 2020 22:08
F
freakbetty
Hello everyone,
We would like to hear your opinions, assessments, and suggestions regarding our planning.
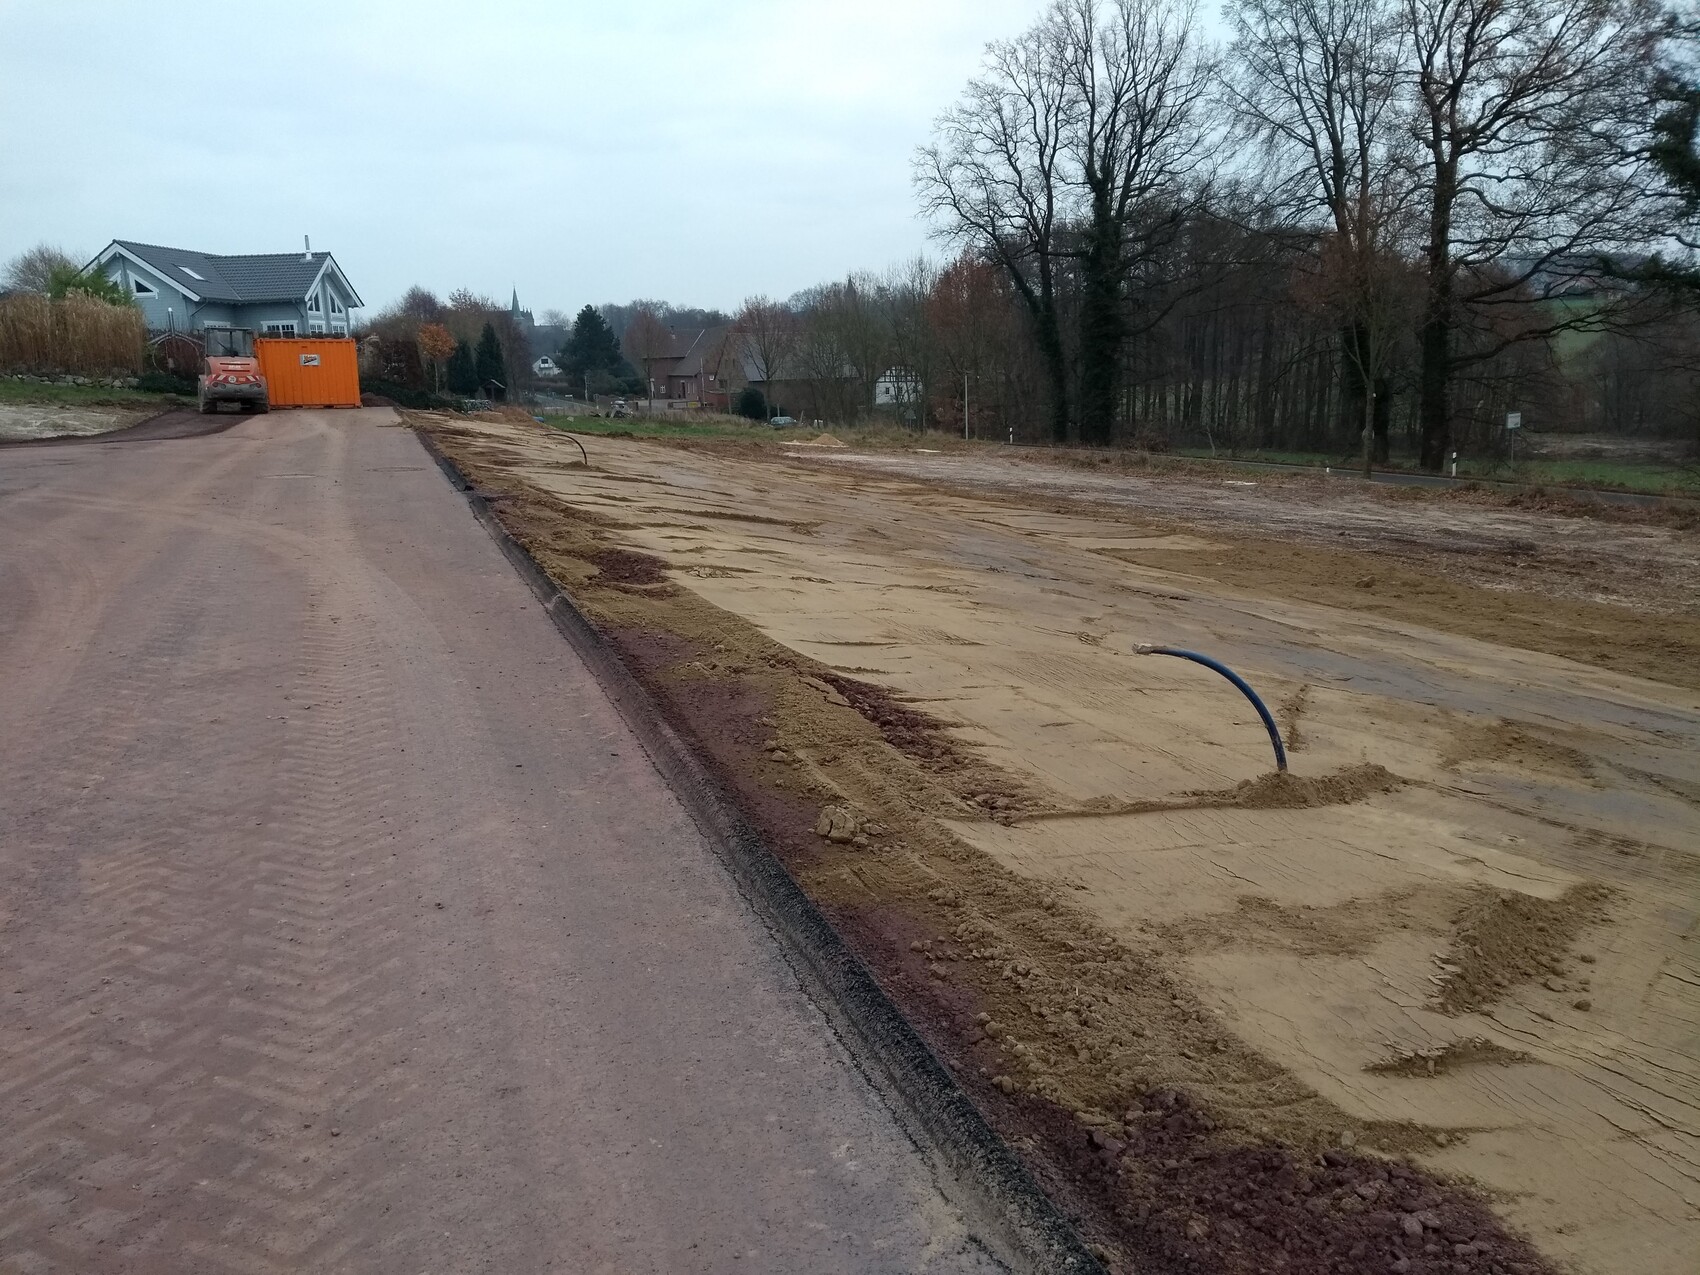
We want to build a turnkey single-family house for the four of us on our plot with a south-facing slope (the residential area in the eastern Osnabrück region is also known from other threads here). When we ask general contractors, they usually propose a design based on a filled plot with a “standard single-family house” (without a slope). We would rather avoid this. The slope is not utilized, and due to regulations such as roof pitch (max 35°) and eave height (max 3.5 m (11 ft 6 in)), this results in roof slopes with a lot of space below the 2 m (6 ft 6 in) line.
So, we developed a draft ourselves that we believe takes into account both the site conditions and our personal wishes. However, since we are not building professionals, we are now uncertain whether this solution is good or if it could or should be improved. Therefore, we hope for your support. Or should we just go to an architect right away?
Zoning Plan / Restrictions
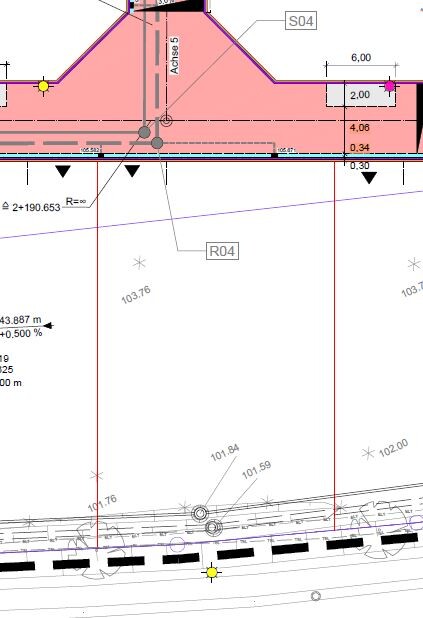
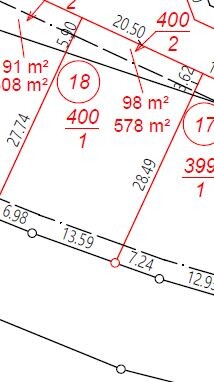
Plot size: 676 m² (20.5 m (67 ft) x approx. 33 m (108 ft))
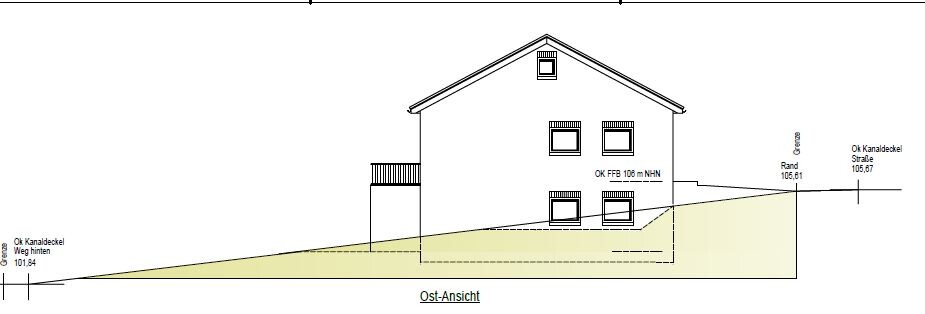
Slope: South-facing slope, approx. 4 m (13 ft) drop from north (street) to south (garden)
Floor area ratio (FAR): 0.4
Built-up area ratio (plot coverage): 0.5
Building lines and boundaries: 3 m (10 ft) setback on the north side, 20 m (66 ft) from the south side to the district road
Edge building
Number of parking spaces: no requirements
Number of floors: max. 2 full stories
Roof types: gable, hip, and shed roof, roof pitch between 28° and 35°
Architectural style: -
Orientation: -
Maximum height/limits: eave height max. 3.50 m (11 ft 6 in) above finished ground floor level, maximum ridge height 8.50 m (28 ft) above finished ground floor level
Other requirements: Noise exposure category IV, sound insulation for ground-floor outdoor living areas on the south side
Client Requirements
Architectural style, roof type, building type: preferably gable roof, if it fits better also hip or shed roof, ground floor plus living basement
Basement, floors: living basement (below ground level) plus ground floor, attic not developed
Number of occupants, ages: 4 persons (39, 37, 9, and 4 years old)
Room requirements ground floor, upper floor: open-plan area (living, dining, kitchen), 2 children’s rooms, parents’ bedroom, office/guest room, storage room. Originally planned for about 150 m² (1,615 sq ft) living space, but current self-design is now larger
Office use: family use or home office? Home office
Annual overnight guests: 5
Open or closed architecture: open
Conservative or modern design: modern
Open kitchen, kitchen island: absolutely necessary
Number of dining seats: minimum 6
Fireplace: no
Music/stereo wall: no
Balcony, roof terrace: would prefer not to have a balcony, roof terrace results from ground-level access to outside
Garage, carport: for two cars
Garden for vegetables, greenhouse: no
Other requests/special features/daily routine, also reasons why certain things should or should not be included
House Design
Who created the design:
- Planner from a construction company entered the do-it-yourself draft into their program
What do you particularly like? Why?
Open-plan living area facing south, living area at street level (no stairs for groceries or guests), children have their “own” area. Separation of ground floor and basement could be considered in old age.
What do you not like? Why?
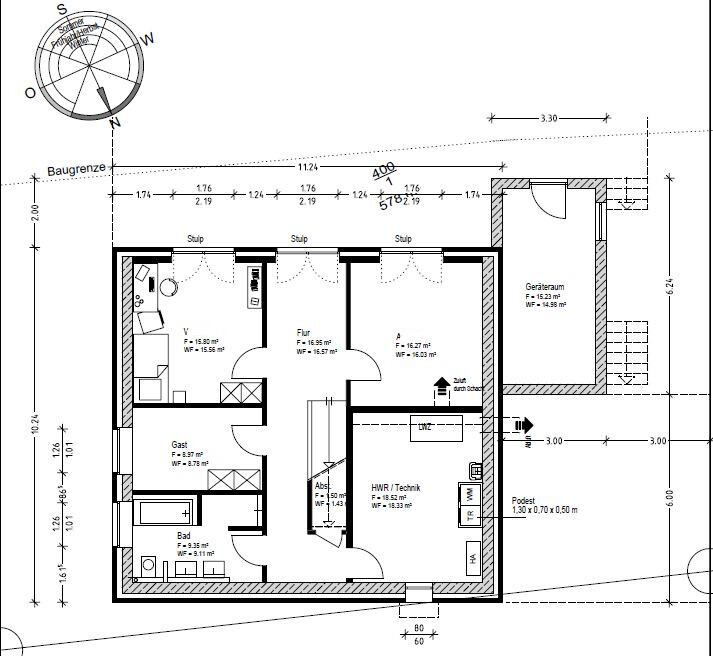
Technical rooms (utility room, housekeeping room) next to children’s room, relatively large hallway areas, utility room too large, perhaps missing some windows in the draft (e.g. living room on east side, ground floor bathroom to the north for better outside view?)
Price estimate according to architect/planner: 337,000 €
Personal price limit for house including equipment: 350,000 €
Preferred heating technology: gas or air-to-water heat pump and controlled residential ventilation
If you had to give up something, which details/expansions
- Could you do without: equipment room under the terrace, possibly elevated terrace or L-shaped retaining walls and fill for the terrace?
- Could not do without: kitchen island
Why is the design the way it is? For example:
Standard design from the planner?
Which wishes were implemented by the architect?
A mix of many examples from various magazines…
What do you think makes it especially good or bad?
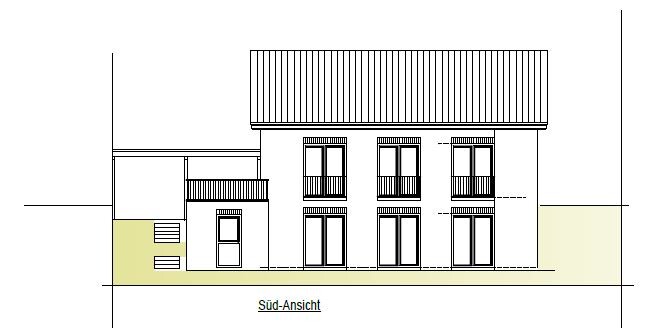
The design came about because in all our previous experiences with balconies and terraces, we never used the balcony. An elevated terrace on the south side would darken the rooms in the basement. Therefore, the idea with the terrace on the side. A staggered building structure where, for example, the roof terrace is built on the basement on the south side would probably exceed the budget.
In the basement, we want direct access from the utility room to the garden (for hanging laundry outside, etc.), which is why the hallway extends to the south, and it also ensures enough daylight in the hallway/staircase area.
The children’s rooms should be as equal as possible and at least 15 m² (160 sq ft) each.
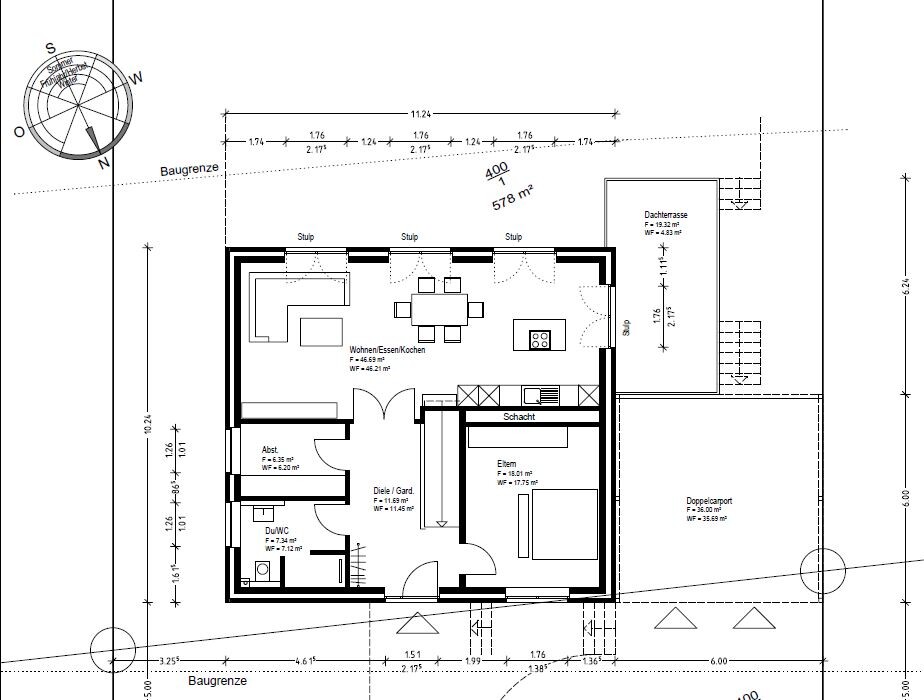
We would like to hear your opinions, assessments, and suggestions regarding our planning.
We want to build a turnkey single-family house for the four of us on our plot with a south-facing slope (the residential area in the eastern Osnabrück region is also known from other threads here). When we ask general contractors, they usually propose a design based on a filled plot with a “standard single-family house” (without a slope). We would rather avoid this. The slope is not utilized, and due to regulations such as roof pitch (max 35°) and eave height (max 3.5 m (11 ft 6 in)), this results in roof slopes with a lot of space below the 2 m (6 ft 6 in) line.
So, we developed a draft ourselves that we believe takes into account both the site conditions and our personal wishes. However, since we are not building professionals, we are now uncertain whether this solution is good or if it could or should be improved. Therefore, we hope for your support. Or should we just go to an architect right away?
Zoning Plan / Restrictions
Plot size: 676 m² (20.5 m (67 ft) x approx. 33 m (108 ft))
Slope: South-facing slope, approx. 4 m (13 ft) drop from north (street) to south (garden)
Floor area ratio (FAR): 0.4
Built-up area ratio (plot coverage): 0.5
Building lines and boundaries: 3 m (10 ft) setback on the north side, 20 m (66 ft) from the south side to the district road
Edge building
Number of parking spaces: no requirements
Number of floors: max. 2 full stories
Roof types: gable, hip, and shed roof, roof pitch between 28° and 35°
Architectural style: -
Orientation: -
Maximum height/limits: eave height max. 3.50 m (11 ft 6 in) above finished ground floor level, maximum ridge height 8.50 m (28 ft) above finished ground floor level
Other requirements: Noise exposure category IV, sound insulation for ground-floor outdoor living areas on the south side
Client Requirements
Architectural style, roof type, building type: preferably gable roof, if it fits better also hip or shed roof, ground floor plus living basement
Basement, floors: living basement (below ground level) plus ground floor, attic not developed
Number of occupants, ages: 4 persons (39, 37, 9, and 4 years old)
Room requirements ground floor, upper floor: open-plan area (living, dining, kitchen), 2 children’s rooms, parents’ bedroom, office/guest room, storage room. Originally planned for about 150 m² (1,615 sq ft) living space, but current self-design is now larger
Office use: family use or home office? Home office
Annual overnight guests: 5
Open or closed architecture: open
Conservative or modern design: modern
Open kitchen, kitchen island: absolutely necessary
Number of dining seats: minimum 6
Fireplace: no
Music/stereo wall: no
Balcony, roof terrace: would prefer not to have a balcony, roof terrace results from ground-level access to outside
Garage, carport: for two cars
Garden for vegetables, greenhouse: no
Other requests/special features/daily routine, also reasons why certain things should or should not be included
House Design
Who created the design:
- Planner from a construction company entered the do-it-yourself draft into their program
What do you particularly like? Why?
Open-plan living area facing south, living area at street level (no stairs for groceries or guests), children have their “own” area. Separation of ground floor and basement could be considered in old age.
What do you not like? Why?
Technical rooms (utility room, housekeeping room) next to children’s room, relatively large hallway areas, utility room too large, perhaps missing some windows in the draft (e.g. living room on east side, ground floor bathroom to the north for better outside view?)
Price estimate according to architect/planner: 337,000 €
Personal price limit for house including equipment: 350,000 €
Preferred heating technology: gas or air-to-water heat pump and controlled residential ventilation
If you had to give up something, which details/expansions
- Could you do without: equipment room under the terrace, possibly elevated terrace or L-shaped retaining walls and fill for the terrace?
- Could not do without: kitchen island
Why is the design the way it is? For example:
Standard design from the planner?
Which wishes were implemented by the architect?
A mix of many examples from various magazines…
What do you think makes it especially good or bad?
The design came about because in all our previous experiences with balconies and terraces, we never used the balcony. An elevated terrace on the south side would darken the rooms in the basement. Therefore, the idea with the terrace on the side. A staggered building structure where, for example, the roof terrace is built on the basement on the south side would probably exceed the budget.
In the basement, we want direct access from the utility room to the garden (for hanging laundry outside, etc.), which is why the hallway extends to the south, and it also ensures enough daylight in the hallway/staircase area.
The children’s rooms should be as equal as possible and at least 15 m² (160 sq ft) each.
I also prefer living on the ground floor.
What is included within the budget?
On the ground floor, I find the kitchen too small.
Having the bedroom and bathroom separated by the front door is not acceptable.
The cloakroom is somewhat small.
While the basement is as nice as the large hallway with garden access, I think the rooms should be arranged differently. Having the child's room next to the utility/technical room is not ideal.
The bathroom should also be located as far away as possible from the garden and the child's room.
What is included within the budget?
On the ground floor, I find the kitchen too small.
Having the bedroom and bathroom separated by the front door is not acceptable.
The cloakroom is somewhat small.
While the basement is as nice as the large hallway with garden access, I think the rooms should be arranged differently. Having the child's room next to the utility/technical room is not ideal.
The bathroom should also be located as far away as possible from the garden and the child's room.

freakbetty schrieb:
The shaft was an idea from the general contractor’s draftsman.She probably hasn’t been doing this job for very long.https://www.instagram.com/11antgmxde/
https://www.linkedin.com/company/bauen-jetzt/

Giving up the garden connection because of shopping is out of the question for me. Instead, you want to sit right next to the neighbor on a platform by the fence? Really?
We also have a sloped plot in the family and simply drive down to the bottom and enter from the back when we’ve been shopping. The storage room would then have to be on the other side for you – doable.
We also have a sloped plot in the family and simply drive down to the bottom and enter from the back when we’ve been shopping. The storage room would then have to be on the other side for you – doable.
S
sichtbeton829 Jan 2020 14:18Solveigh schrieb:
The open-plan living area looks a bit compact but has 46m² (495 sq ft) and probably full ceiling height up to the roof, right? The kitchen island seems too small to me; have you considered rotating and enlarging the island? Also the dining table? If necessary, you could shorten the bedroom on the south side by 60cm (24 inches) to fit the kitchen run there and extend it in an L-shape up to the terrace door on the west side. Then place the cooktop on the long run and the sink on the west side...

I understand that you have concerns about living downstairs. However, if the staircase is designed to be right by the entrance, the rooms upstairs will still be quiet, and the route downstairs won’t be any longer than going across the house. Perhaps the bedrooms upstairs could even be separated by an additional door. For me, direct garden access would be the deciding factor, as that is the advantage of a house compared to an apartment.
H
hampshire9 Jan 2020 14:51In my opinion, the design is successful. Having the main living area upstairs with access to the garden via the roof terrace works perfectly fine. I can imagine that from above, the view over the street at the end of the property is better and doesn’t just end at a hedge, which can provide some additional privacy. I will never understand why people want to block floor-to-ceiling windows and doors with sofa backs. It seems better to sacrifice exterior symmetry and instead start a wide, horizontal window above the sofa.
I also don’t think the route from the master bedroom through the entrance area to the bathroom is ideal, but it’s not really a problem. In bad weather, you might get your feet wet and—depending on your attitude toward nudity—you probably would be dressed anyway. It doesn’t have to be a transparent glass door facing forward.
I also don’t think the route from the master bedroom through the entrance area to the bathroom is ideal, but it’s not really a problem. In bad weather, you might get your feet wet and—depending on your attitude toward nudity—you probably would be dressed anyway. It doesn’t have to be a transparent glass door facing forward.
Similar topics