
ᐅ Single-family house in the initial design stage – your feedback is requested
Created on: 9 Oct 2017 19:49
B
Bauherrin2018 Bauherrin20189 Oct 2017 19:49
Hello house building forum members,
We look forward to your opinions and comments and will start simply with the list of questions:
Zoning Plan / Restrictions
Plot size: 781 sqm (8,409 sq ft) minus 90 sqm (968 sq ft) for access road (plot is already owned)
Slope: No, at most a very slight incline towards the east
There is no zoning plan or other restrictions
Homeowners’ Requirements
Style, roof shape, building type: Gable roof 45°
Basement, number of floors: no basement, 1.5 floors
Number and age of occupants: 2 people (both 28 years old)
Space requirements on ground and upper floors: see sketches
Office: family use or home office? Often home office
Guests per year: minimal
Open or closed architecture: Open architecture
Conservative or modern construction: modern
Open kitchen, kitchen island: Open kitchen, no kitchen island
Number of dining seats: 6-8 people
Fireplace: If possible, yes
Balcony, roof terrace: Terrace adjacent to dining and living room with option for a conservatory in a few years
Garage, carport: Not necessarily from the start, can be added later
House Design
Planned by whom: Do-it-yourself + inspiration from various model homes
What do you particularly like? Why? Open kitchen, glass front facing garden/terrace
What do you dislike? Why?
Cost estimate according to architect/planner: no offers obtained yet/maybe someone can roughly estimate what costs we should expect
Personal price limit for the house, including fittings: currently being clarified
Preferred heating system: What is recommended nowadays?
If you have to give up, on which details / extras
-can you give up: room sizes in general, house area
-can you not give up: open kitchen
What is the most important/basic question about the floor plan, summarized in 130 characters?
We hope for some suggestions and improvements regarding the layout, orientation, and size of the house that we may have overlooked in the heat of the moment.
We already thank you for your comments and your time 🙂
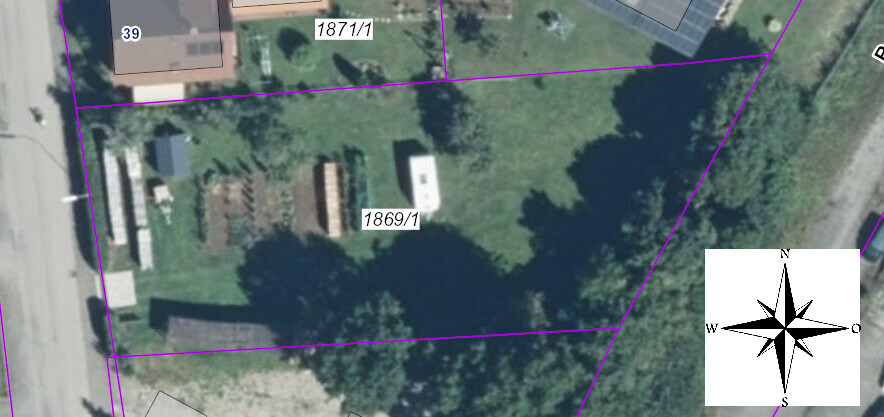
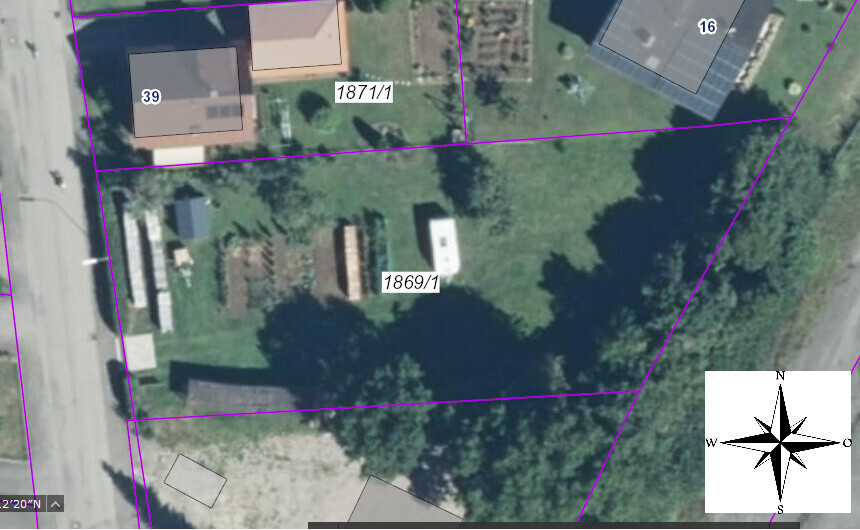
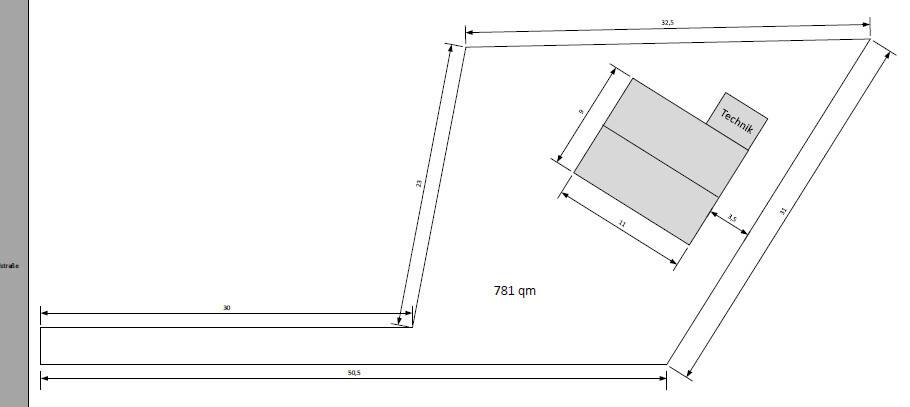
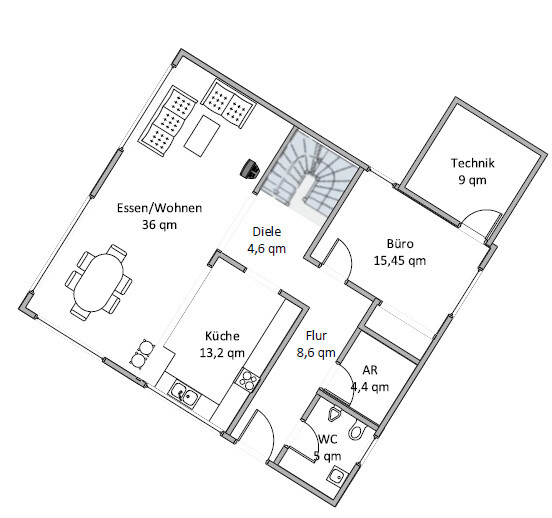
We look forward to your opinions and comments and will start simply with the list of questions:
Zoning Plan / Restrictions
Plot size: 781 sqm (8,409 sq ft) minus 90 sqm (968 sq ft) for access road (plot is already owned)
Slope: No, at most a very slight incline towards the east
There is no zoning plan or other restrictions
Homeowners’ Requirements
Style, roof shape, building type: Gable roof 45°
Basement, number of floors: no basement, 1.5 floors
Number and age of occupants: 2 people (both 28 years old)
Space requirements on ground and upper floors: see sketches
Office: family use or home office? Often home office
Guests per year: minimal
Open or closed architecture: Open architecture
Conservative or modern construction: modern
Open kitchen, kitchen island: Open kitchen, no kitchen island
Number of dining seats: 6-8 people
Fireplace: If possible, yes
Balcony, roof terrace: Terrace adjacent to dining and living room with option for a conservatory in a few years
Garage, carport: Not necessarily from the start, can be added later
House Design
Planned by whom: Do-it-yourself + inspiration from various model homes
What do you particularly like? Why? Open kitchen, glass front facing garden/terrace
What do you dislike? Why?
Cost estimate according to architect/planner: no offers obtained yet/maybe someone can roughly estimate what costs we should expect
Personal price limit for the house, including fittings: currently being clarified
Preferred heating system: What is recommended nowadays?
If you have to give up, on which details / extras
-can you give up: room sizes in general, house area
-can you not give up: open kitchen
What is the most important/basic question about the floor plan, summarized in 130 characters?
We hope for some suggestions and improvements regarding the layout, orientation, and size of the house that we may have overlooked in the heat of the moment.
We already thank you for your comments and your time 🙂
Outside. Fits well. Terrace in the sun, technical rooms in the shade. Downstairs, the hallway provides good privacy. You don’t enter right away. But the cloakroom space is tight. Everything has its price.
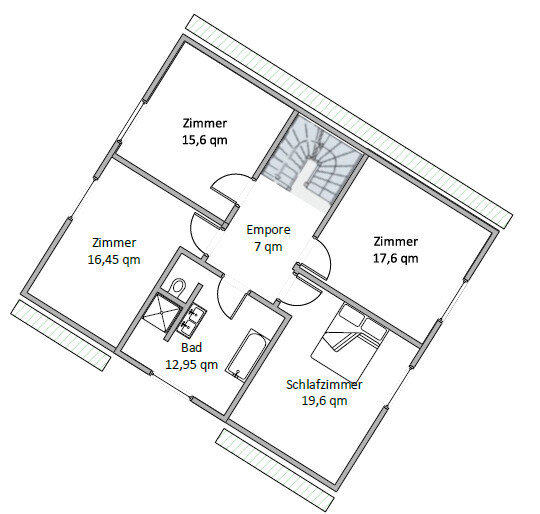
Upstairs, why so many rooms? Planning to run a bed and breakfast? Remove one and treat yourself to a larger bathroom. Possibly also a bigger bedroom. Karsten
Upstairs, why so many rooms? Planning to run a bed and breakfast? Remove one and treat yourself to a larger bathroom. Possibly also a bigger bedroom. Karsten
Bauherrin20189 Oct 2017 20:42Hello Karsten. Thanks for the feedback – from our point of view, the rooms are necessary since we plan to build without a basement.
Great presentation: everything is there—plot, drawings, not in PDF but JPGs. Thanks [emoji2]
Where is the plot accessed from?
I ask because the utility room is quite far from the driveway, and cables or pipes must not be built over.
Otherwise, very clear, I’ll follow @Nordlys (except for their bathroom component; 12m² (130ft²) is generous) but:
I don’t like the hallway at all. It’s too long and narrow, and the kitchen access is much too far away. The kitchen ends up being inconveniently obstructed by itself. I would probably make the house longer and narrower.
The square meters seem a bit optimistic: the staircase here doesn’t seem to take up any space, and the stair dimensions are probably just barely sufficient.
Where is the plot accessed from?
I ask because the utility room is quite far from the driveway, and cables or pipes must not be built over.
Otherwise, very clear, I’ll follow @Nordlys (except for their bathroom component; 12m² (130ft²) is generous) but:
I don’t like the hallway at all. It’s too long and narrow, and the kitchen access is much too far away. The kitchen ends up being inconveniently obstructed by itself. I would probably make the house longer and narrower.
The square meters seem a bit optimistic: the staircase here doesn’t seem to take up any space, and the stair dimensions are probably just barely sufficient.
Then extend the staircase all the way up to the attic, cover the floor there with boards, install a small window in the gable at the top, and you'll have a finished basement and laundry drying loft. Rooms would be too expensive just for storing clutter. Unless you have hobbies like model trains or something like that. Karsten

Am I correct in understanding that the plot is still to be subdivided and that only a driveway width leads to the rear lot at the front part?
The exterior walls appear thin; is this drawing still intended as a conceptual sketch?
On the upper floor, I get the impression that the illustration mentally extends the ground floor’s exterior walls upward. In other words, on the eaves sides I don’t see any setbacks, so I wonder if the headroom in the stairwell will be sufficient everywhere. This probably depends somewhat on the knee wall height.
The bathroom on the upper floor appears to be located within a dormer. Overall, it seems that roof slopes have not been accounted for in the floor area calculations.
https://www.instagram.com/11antgmxde/
https://www.linkedin.com/company/bauen-jetzt/
The exterior walls appear thin; is this drawing still intended as a conceptual sketch?
On the upper floor, I get the impression that the illustration mentally extends the ground floor’s exterior walls upward. In other words, on the eaves sides I don’t see any setbacks, so I wonder if the headroom in the stairwell will be sufficient everywhere. This probably depends somewhat on the knee wall height.
The bathroom on the upper floor appears to be located within a dormer. Overall, it seems that roof slopes have not been accounted for in the floor area calculations.
https://www.instagram.com/11antgmxde/
https://www.linkedin.com/company/bauen-jetzt/
Similar topics