
ᐅ Single-Family Home Floor Plan – Looking for Two Options, Tips, and Experiences
Created on: 19 Nov 2017 18:44
N
nollia
Hello, we want to build a solid, approximately 200 sqm (2,150 sq ft) single-family house without a basement.
Here are the details:
Development plan / restrictions
Plot size 520 sqm (5,600 sq ft)
Slope no
Floor area ratio (FAR) 0.4
Site occupancy index
Building window, building line and boundary
Edge development no
Number of parking spaces 2
Number of floors 1.5
Roof shape gable
Architectural style classic
Garden orientation west
Maximum height limits 6.50 m (21 ft 4 in) eaves / 10.20 m (33 ft 6 in) ridge
Other requirements Water must drain into the ditch, located north above the plot
Homeowner requirements
Style, roof shape, building type
No basement
Number of occupants, ages 2 adults (35-40), 2 children (2 years and one planned)
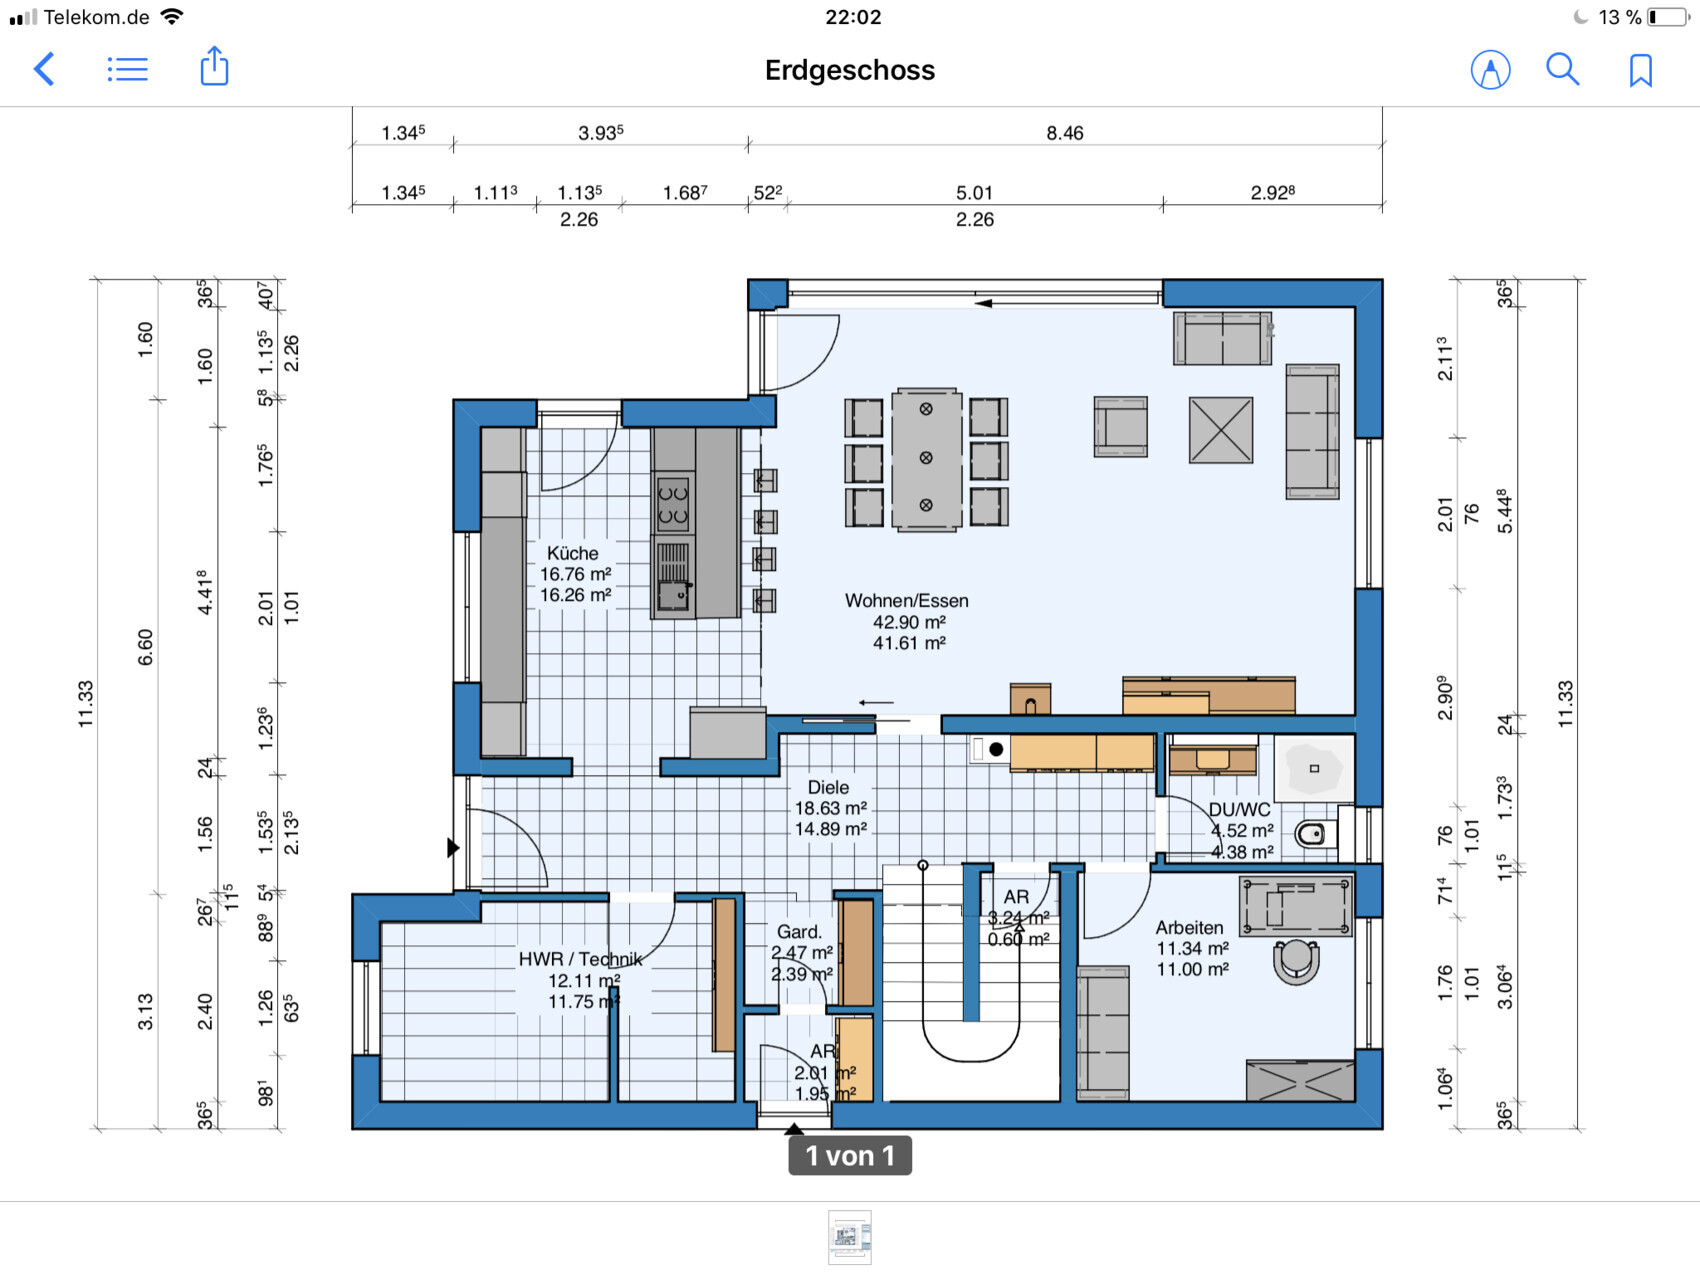
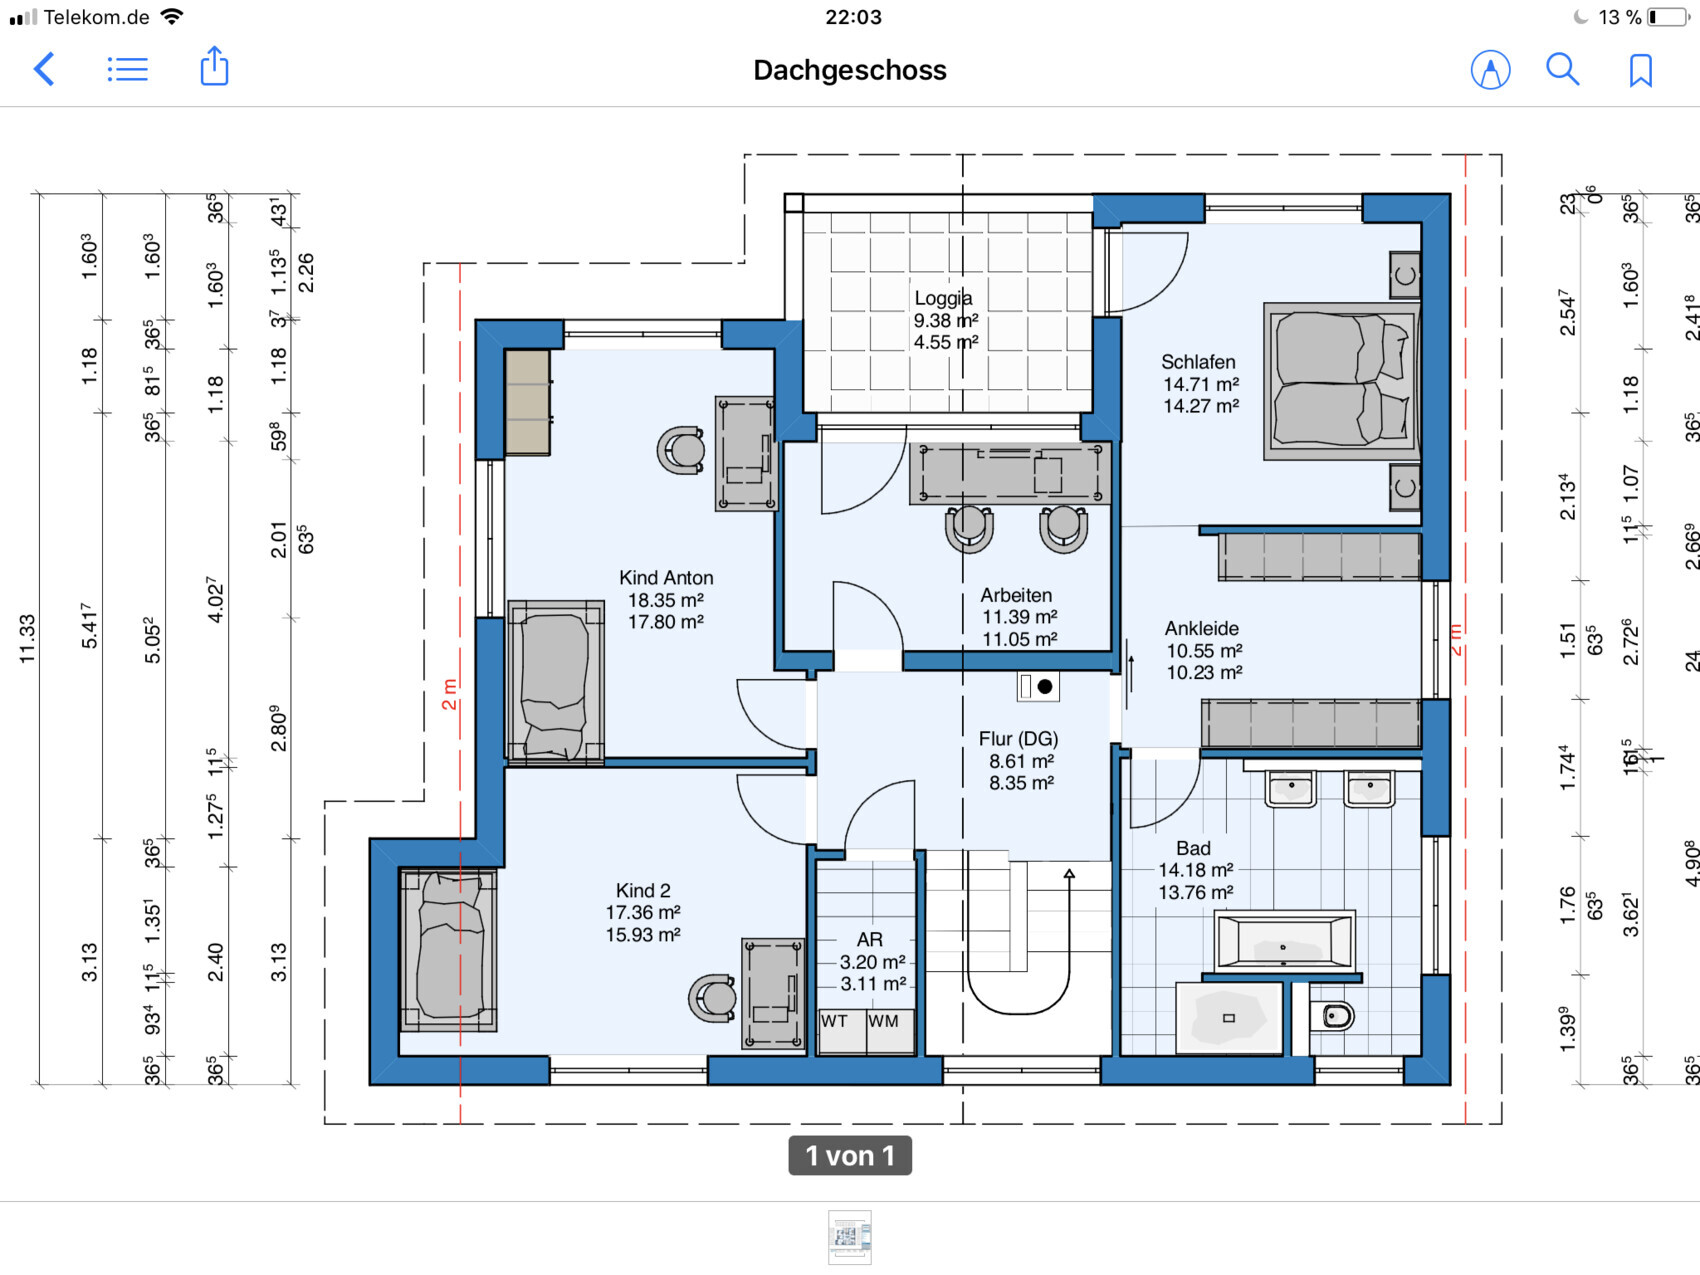
Room requirements on ground and upper floor: open, spacious living/dining area, utility/technical room, guest WC, 2 kids’ rooms, master bedroom, walk-in closet, 2 bathrooms, office
Office: family use or home office? Home office + ironing, drying laundry
Number of overnight guests per year 6. Family from abroad, usually staying several days
Open or closed architecture open
Traditional or modern style modern
Open kitchen with island yes
Number of dining seats 8
Fireplace yes
Music/stereo wall
Loggia
Carport, utility garage attached to the east side of the house
Additional wishes/particulars/daily routine, including reasons for preferences or exclusions
Usually only one person in the office at a time. Guest room is also used for ironing and drying laundry.
The utility room should also store supplies, drinks, and laundry?
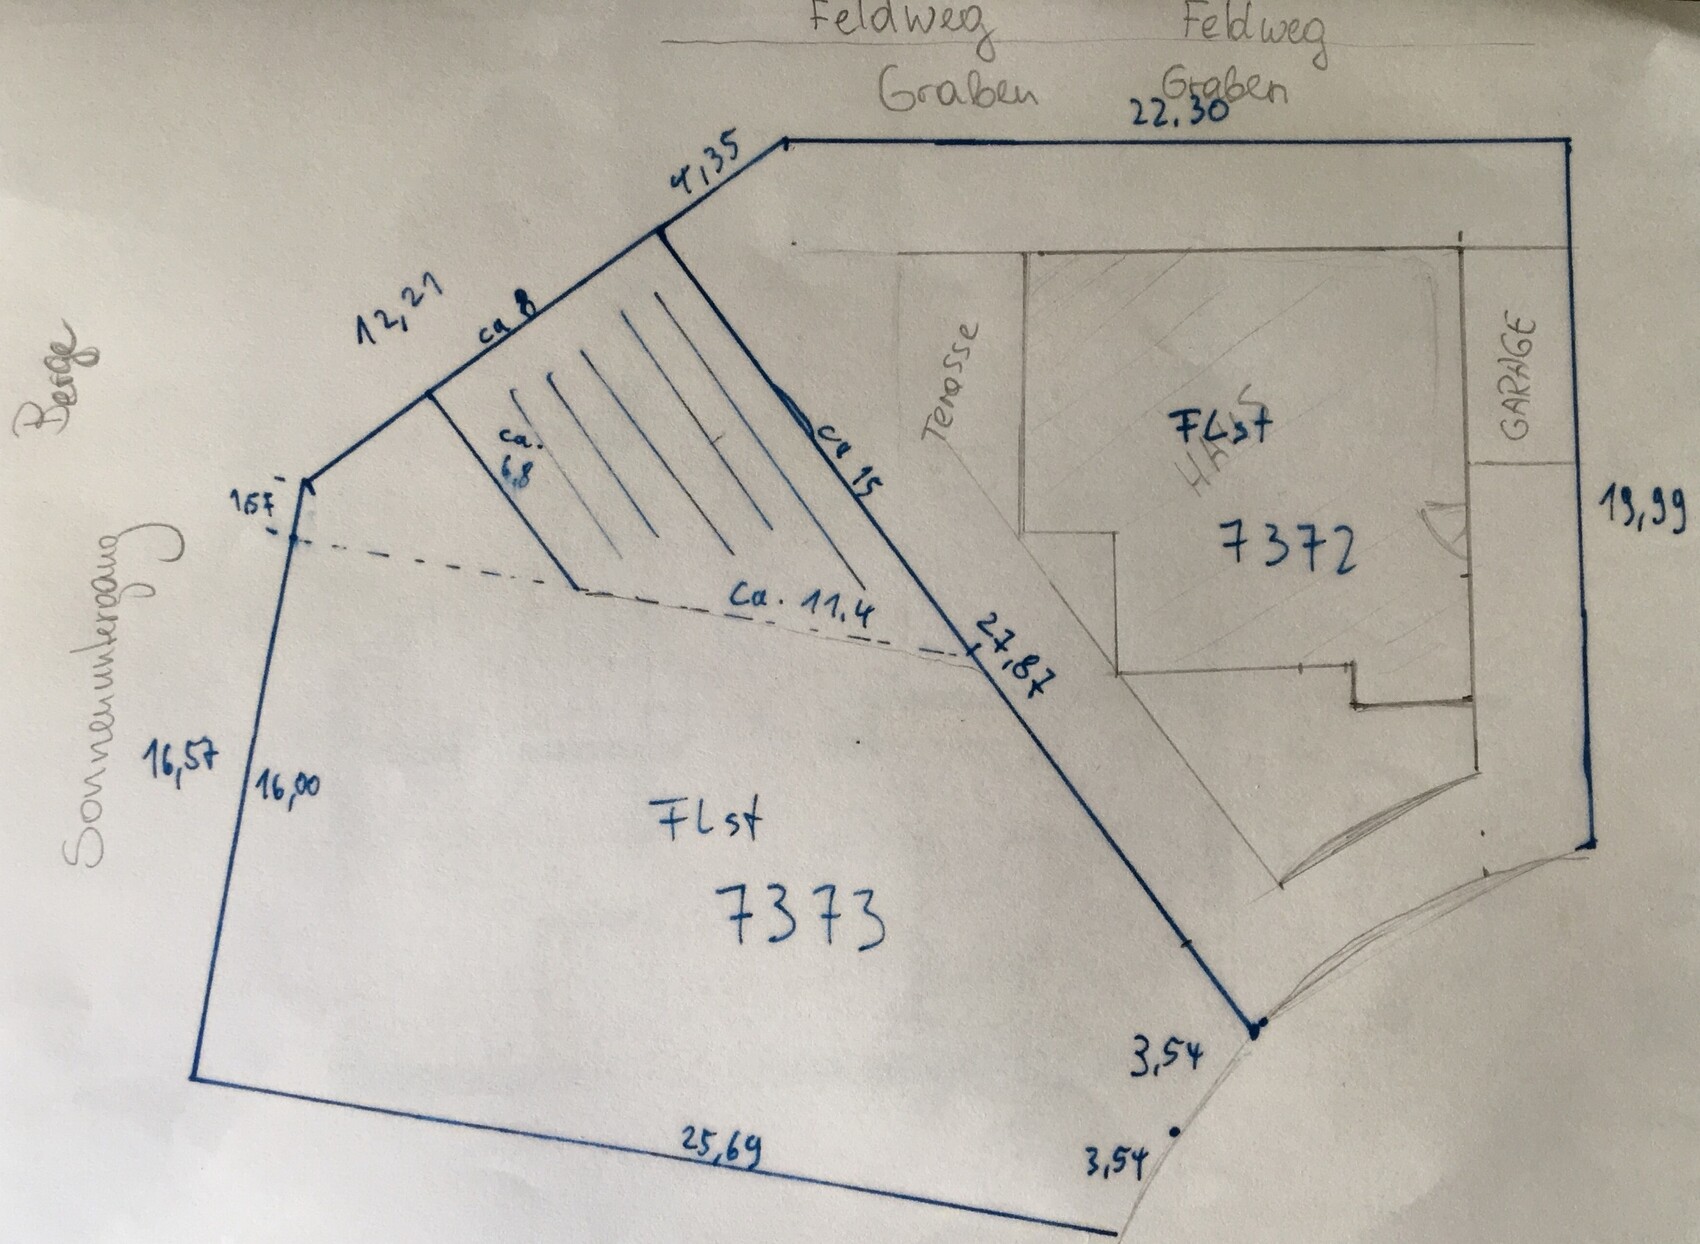
Loggia faces sunset and “mountains.” The plot is about 70 cm (28 inches) lower than the field path (8 m (26 ft) from the house, 5 m (16 ft) from the plot boundary)
House design
Who designed it:
- Planner from a construction company
What do you particularly like? Why? All rooms included. Sizes are roughly appropriate.
What do you dislike? Why? Utility room size, entrance area, possibly window arrangement in the living/dining room, upstairs bathroom is small?
Price estimate according to architect/planner: 450k
Personal budget limit for the house including fittings: 600k
Preferred heating technology: heat pump with underfloor heating
If you have to give up anything, which details/extensions
-can you do without:
-can’t do without: second bathroom (planned as children’s bathroom)
Why is the design as it is now? For example
What makes it particularly good or bad in your opinion?
Site conditions
What is the most important/basic question about the floor plan in 130 characters?
1. Laundry room upstairs or downstairs?
Upstairs: where laundry originates, but then drying and possibly ironing downstairs? Frees up space in the utility room, but reduces kids’ room size.
Downstairs: laundry can be hung directly near kitchen, and it’s easy to check drying progress from kitchen/living area.
2. Main entrance at front or side?
Front – with an additional entrance through the garage. The garage is narrow, only 3 m (10 ft).
Utility garage could be longer, carport placed in front of it. Long, relatively narrow corridor that could be dark.
Side: utility garage smaller, carport would need another location.
3. Living room windows
The 5 m (16 ft) window element is currently planned on the left side. The “better” view might be if the window is shifted to the right, which faces the neighbor’s house (not built yet). The northern field path is used by walkers and others, so this could increase visibility from outside. Would you move the window to the right? Then the question is where to place the sofa and TV.
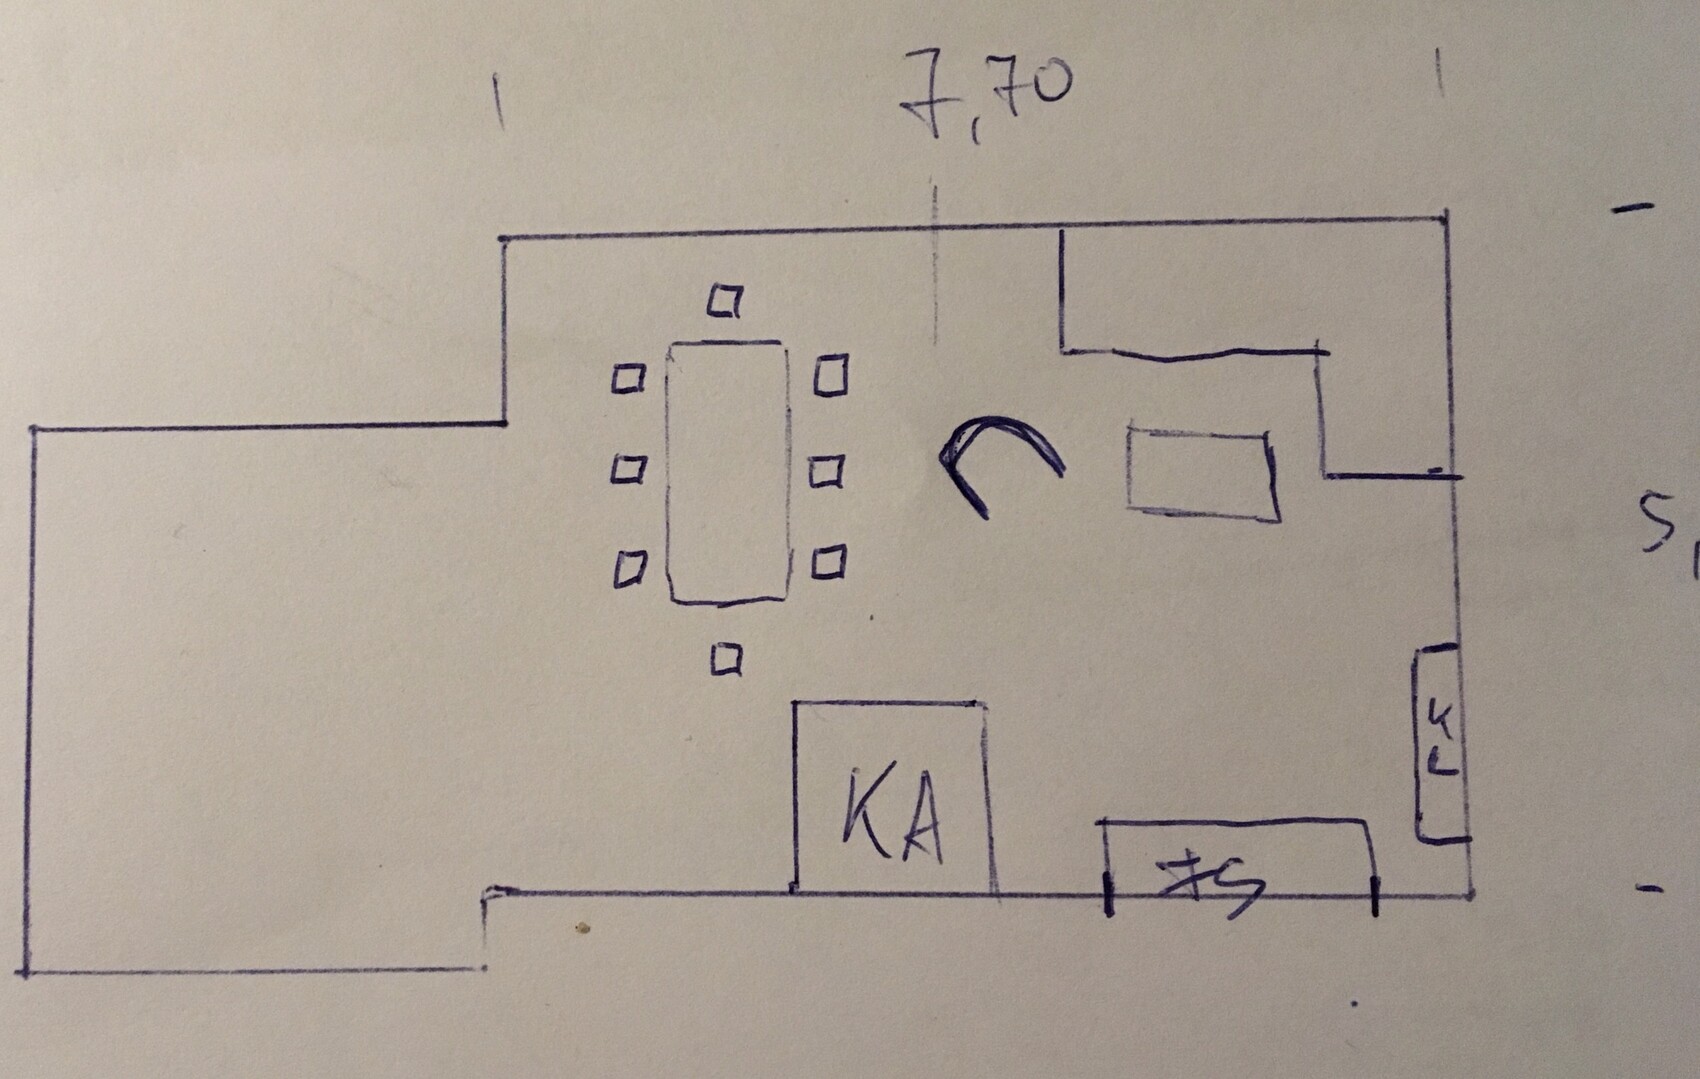
4. TV/sofa arrangement in the living room: best layout?
Where should the TV and sofa be positioned?
We currently own the neighboring plot as well; we want to separate the hatched area and sell the rest of the plot. The house will be built on plot 7372.
I’m not really happy with the exterior view, but my husband likes it.
We are also grateful for other tips!

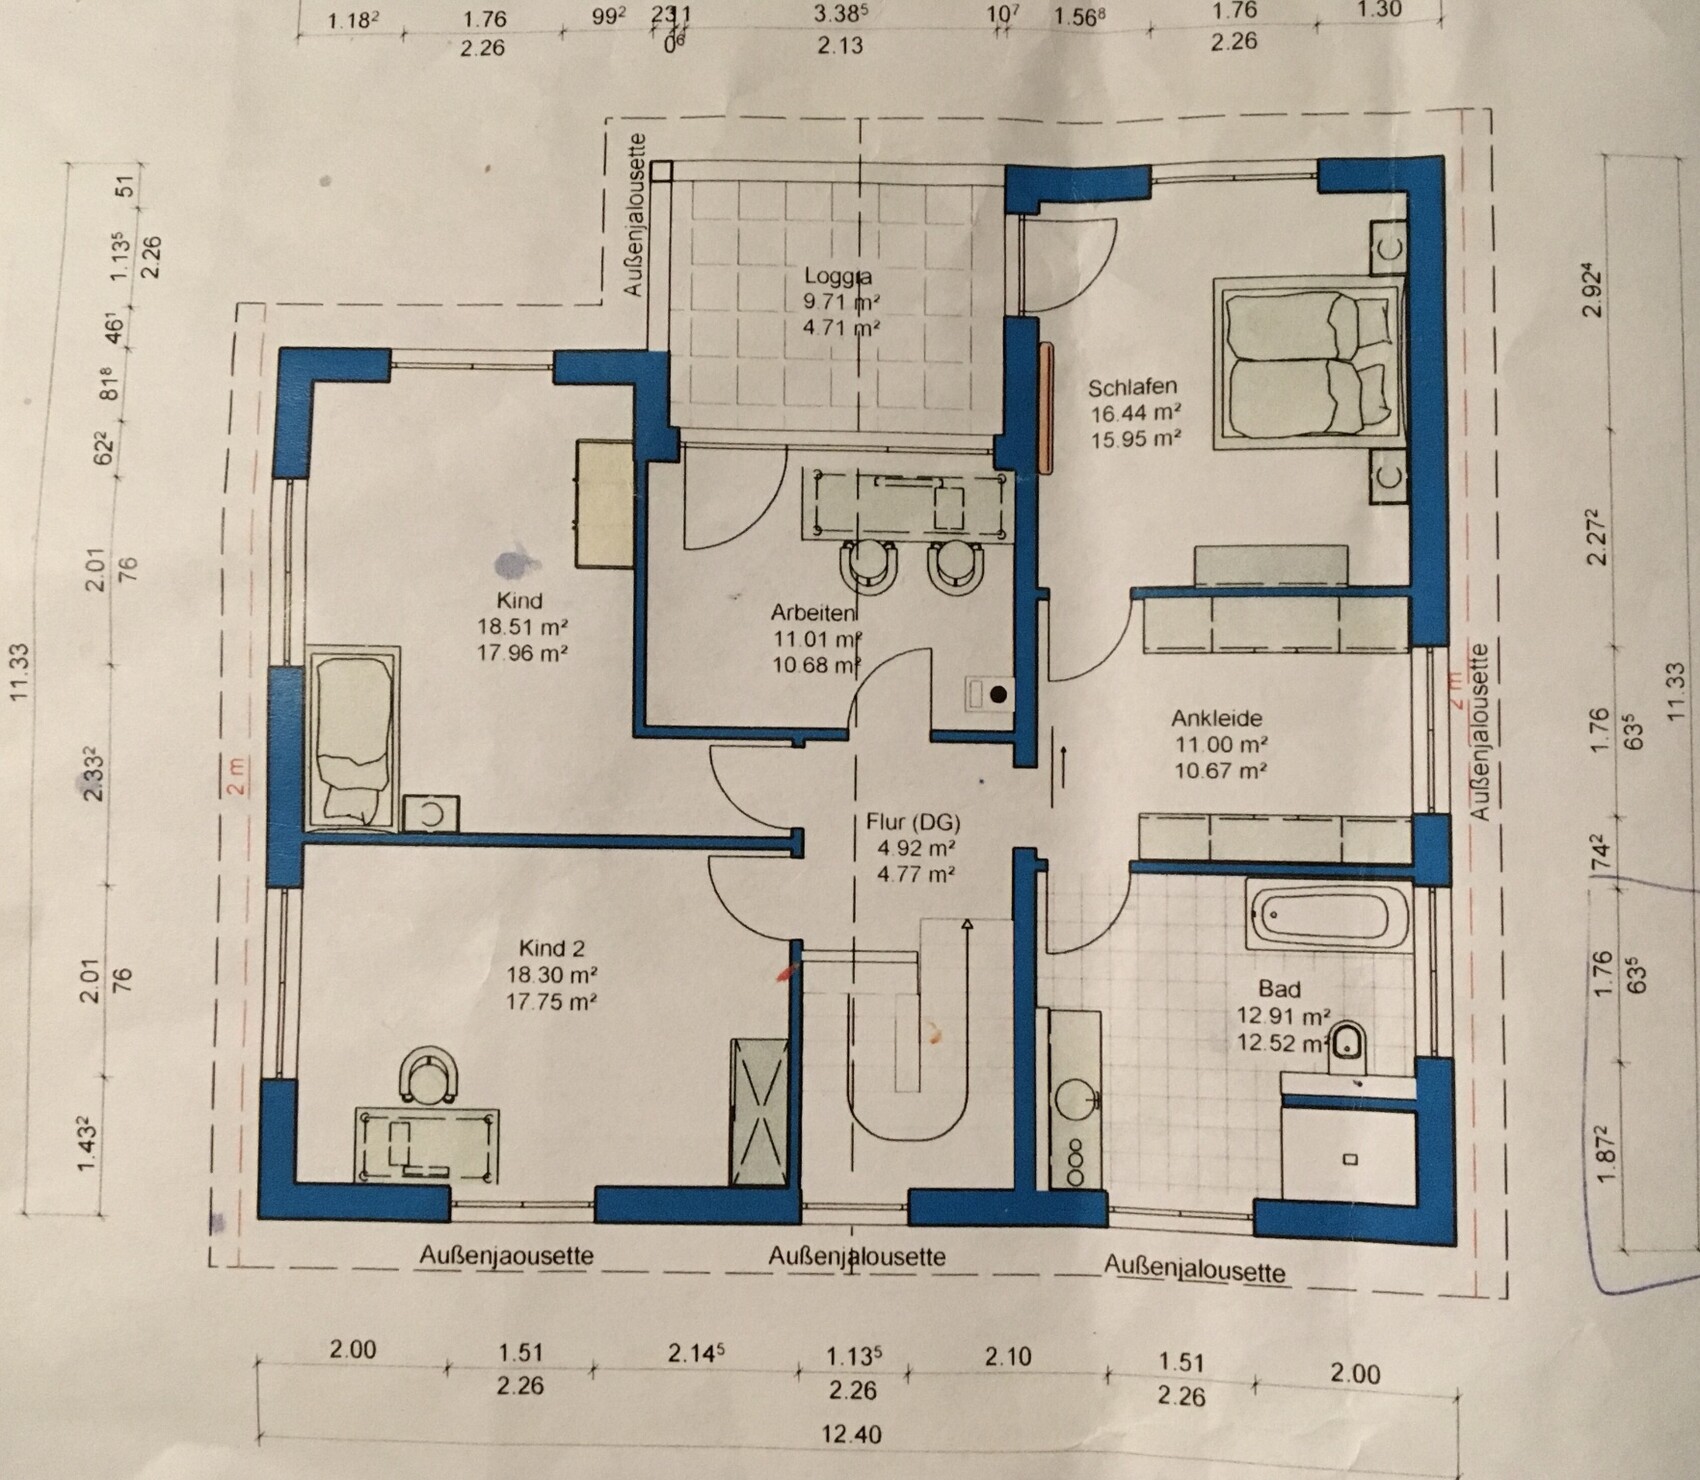

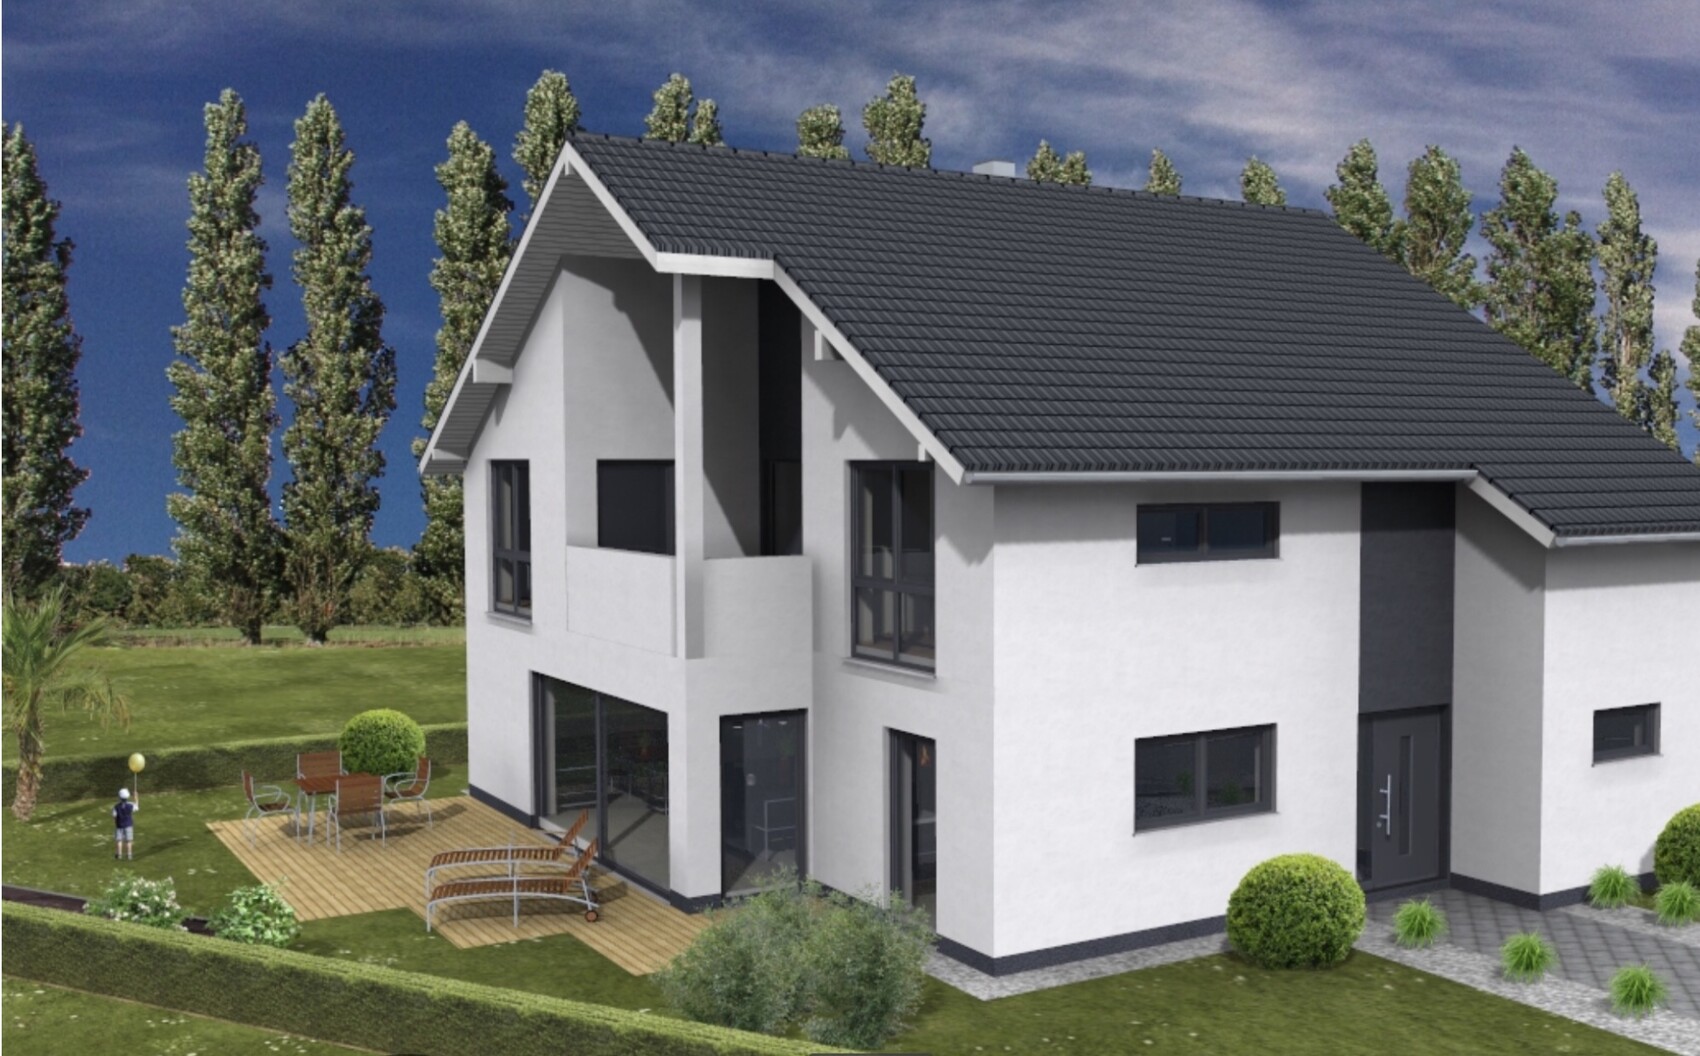
Here are the details:
Development plan / restrictions
Plot size 520 sqm (5,600 sq ft)
Slope no
Floor area ratio (FAR) 0.4
Site occupancy index
Building window, building line and boundary
Edge development no
Number of parking spaces 2
Number of floors 1.5
Roof shape gable
Architectural style classic
Garden orientation west
Maximum height limits 6.50 m (21 ft 4 in) eaves / 10.20 m (33 ft 6 in) ridge
Other requirements Water must drain into the ditch, located north above the plot
Homeowner requirements
Style, roof shape, building type
No basement
Number of occupants, ages 2 adults (35-40), 2 children (2 years and one planned)
Room requirements on ground and upper floor: open, spacious living/dining area, utility/technical room, guest WC, 2 kids’ rooms, master bedroom, walk-in closet, 2 bathrooms, office
Office: family use or home office? Home office + ironing, drying laundry
Number of overnight guests per year 6. Family from abroad, usually staying several days
Open or closed architecture open
Traditional or modern style modern
Open kitchen with island yes
Number of dining seats 8
Fireplace yes
Music/stereo wall
Loggia
Carport, utility garage attached to the east side of the house
Additional wishes/particulars/daily routine, including reasons for preferences or exclusions
Usually only one person in the office at a time. Guest room is also used for ironing and drying laundry.
The utility room should also store supplies, drinks, and laundry?
Loggia faces sunset and “mountains.” The plot is about 70 cm (28 inches) lower than the field path (8 m (26 ft) from the house, 5 m (16 ft) from the plot boundary)
House design
Who designed it:
- Planner from a construction company
What do you particularly like? Why? All rooms included. Sizes are roughly appropriate.
What do you dislike? Why? Utility room size, entrance area, possibly window arrangement in the living/dining room, upstairs bathroom is small?
Price estimate according to architect/planner: 450k
Personal budget limit for the house including fittings: 600k
Preferred heating technology: heat pump with underfloor heating
If you have to give up anything, which details/extensions
-can you do without:
-can’t do without: second bathroom (planned as children’s bathroom)
Why is the design as it is now? For example
What makes it particularly good or bad in your opinion?
Site conditions
What is the most important/basic question about the floor plan in 130 characters?
1. Laundry room upstairs or downstairs?
Upstairs: where laundry originates, but then drying and possibly ironing downstairs? Frees up space in the utility room, but reduces kids’ room size.
Downstairs: laundry can be hung directly near kitchen, and it’s easy to check drying progress from kitchen/living area.
2. Main entrance at front or side?
Front – with an additional entrance through the garage. The garage is narrow, only 3 m (10 ft).
Utility garage could be longer, carport placed in front of it. Long, relatively narrow corridor that could be dark.
Side: utility garage smaller, carport would need another location.
3. Living room windows
The 5 m (16 ft) window element is currently planned on the left side. The “better” view might be if the window is shifted to the right, which faces the neighbor’s house (not built yet). The northern field path is used by walkers and others, so this could increase visibility from outside. Would you move the window to the right? Then the question is where to place the sofa and TV.
4. TV/sofa arrangement in the living room: best layout?
Where should the TV and sofa be positioned?
We currently own the neighboring plot as well; we want to separate the hatched area and sell the rest of the plot. The house will be built on plot 7372.
I’m not really happy with the exterior view, but my husband likes it.
We are also grateful for other tips!
ypg schrieb:
Off topic
@admin
With Tapatalk, the attachments are visible, but often the texts in some posts are missingFor me, the attachments do not load in Tapatalk...
Unfortunately, this has been a problem for a while. 🙁
Similar topics