
ᐅ Single-family home construction project on a sloped site – options for slope stabilization
Created on: 4 Dec 2020 21:33
B
blockschrift7
Hello dear house building forum,
we have purchased a plot of land in Bavaria. The plot is 590 sqm (6351 sq ft) and is located on a slope.
Now we face the big challenge of how to support the slope.
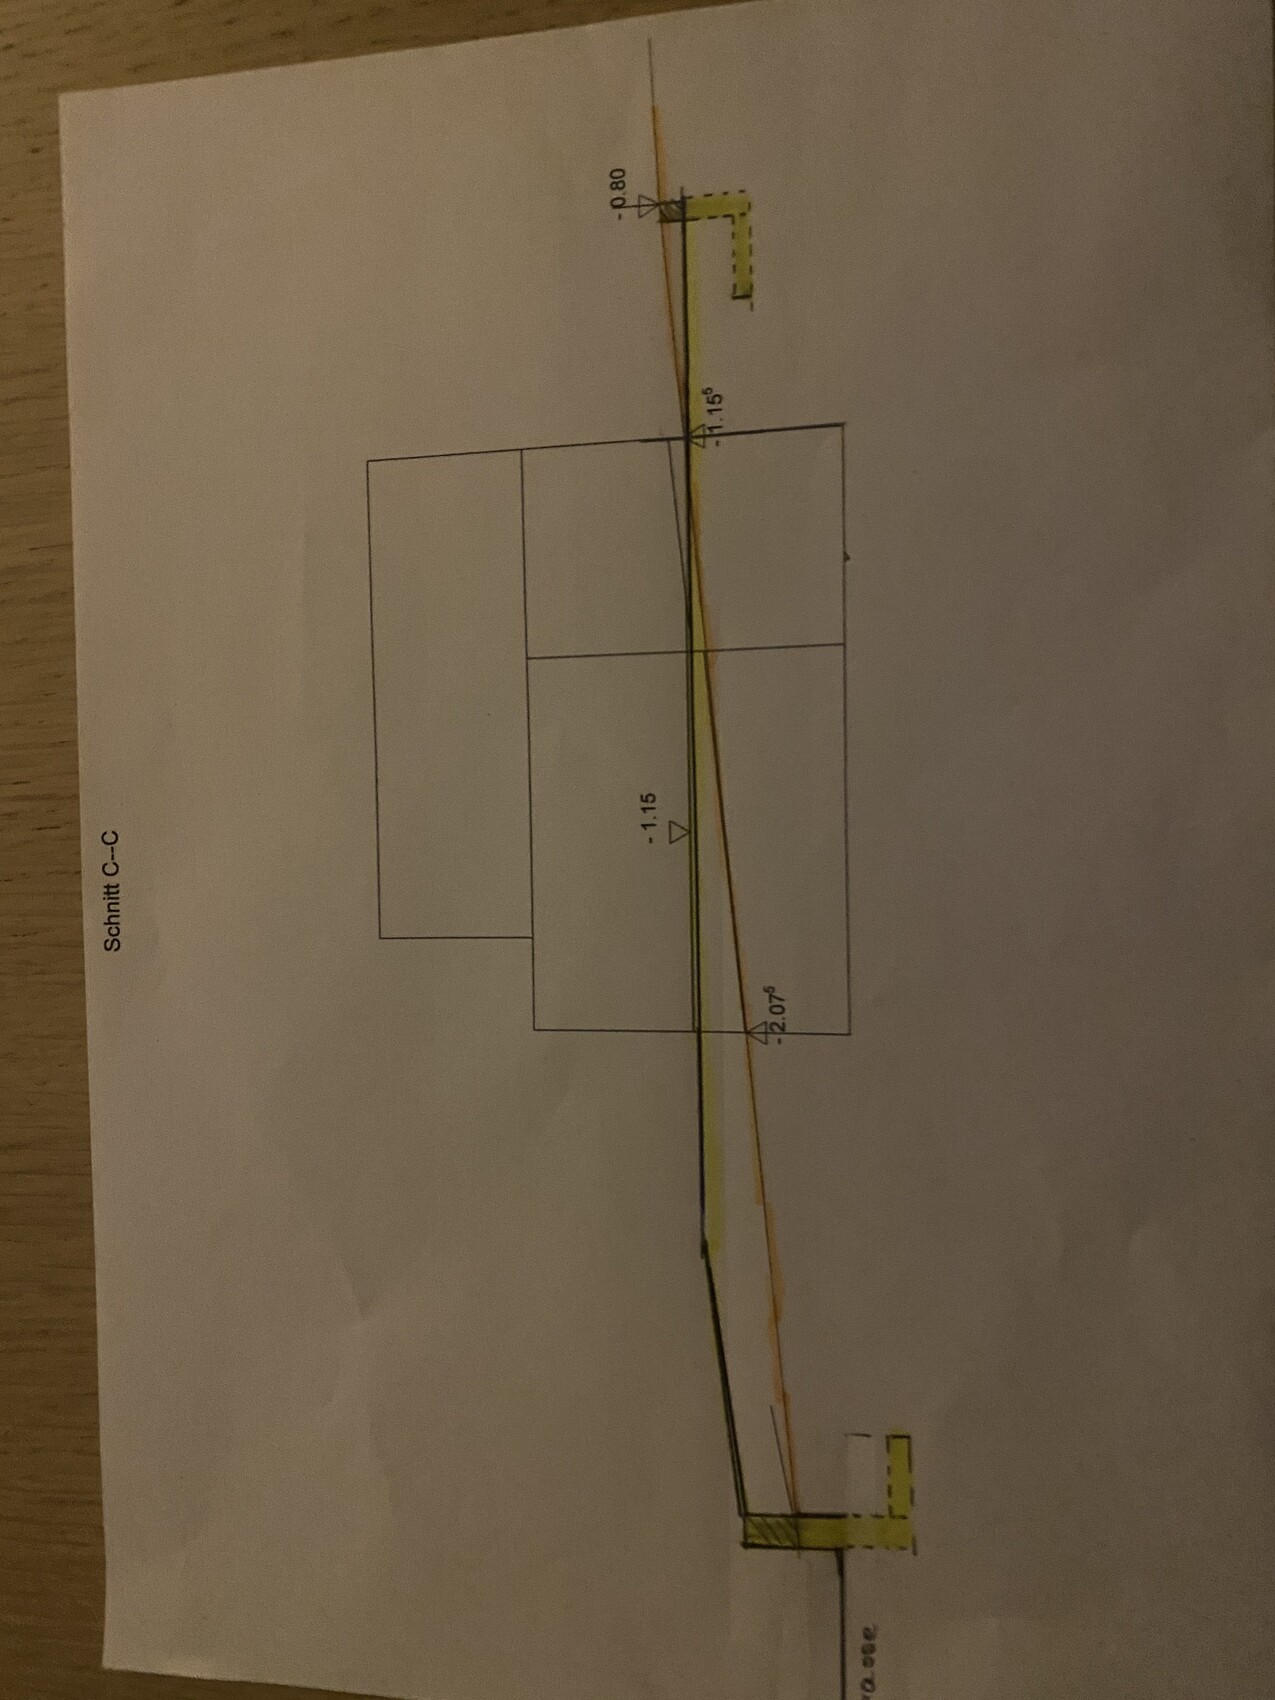
We have the following height difference:
Top left is basically the zero point.
West---------North------------East
(0.00) --------- (0.20) ------------ (-1.40)
(-1.80)------------------------------(-2.90)
-------------Street side -----------
Our structural engineer said that we need an L-shaped retaining wall of about 0.80 meters (2.6 feet) at the back and about 2 meters (6.6 feet) at the front. He estimates costs of around €60,000 coming our way.
Do you have any ideas on how to make this more cost-effective?
Thank you in advance.

we have purchased a plot of land in Bavaria. The plot is 590 sqm (6351 sq ft) and is located on a slope.
Now we face the big challenge of how to support the slope.
We have the following height difference:
Top left is basically the zero point.
West---------North------------East
(0.00) --------- (0.20) ------------ (-1.40)
(-1.80)------------------------------(-2.90)
-------------Street side -----------
Our structural engineer said that we need an L-shaped retaining wall of about 0.80 meters (2.6 feet) at the back and about 2 meters (6.6 feet) at the front. He estimates costs of around €60,000 coming our way.
Do you have any ideas on how to make this more cost-effective?
Thank you in advance.
Hello,
everything is actually very densely compacted. So nothing should happen quickly. However, we will first protect the slopes with coconut fiber erosion control mats. This should prevent any issues for now. At least, I hope so. We don’t really have much expertise ourselves and rely on the statements of the professionals. In the pictures, you can see how it looked at the beginning.
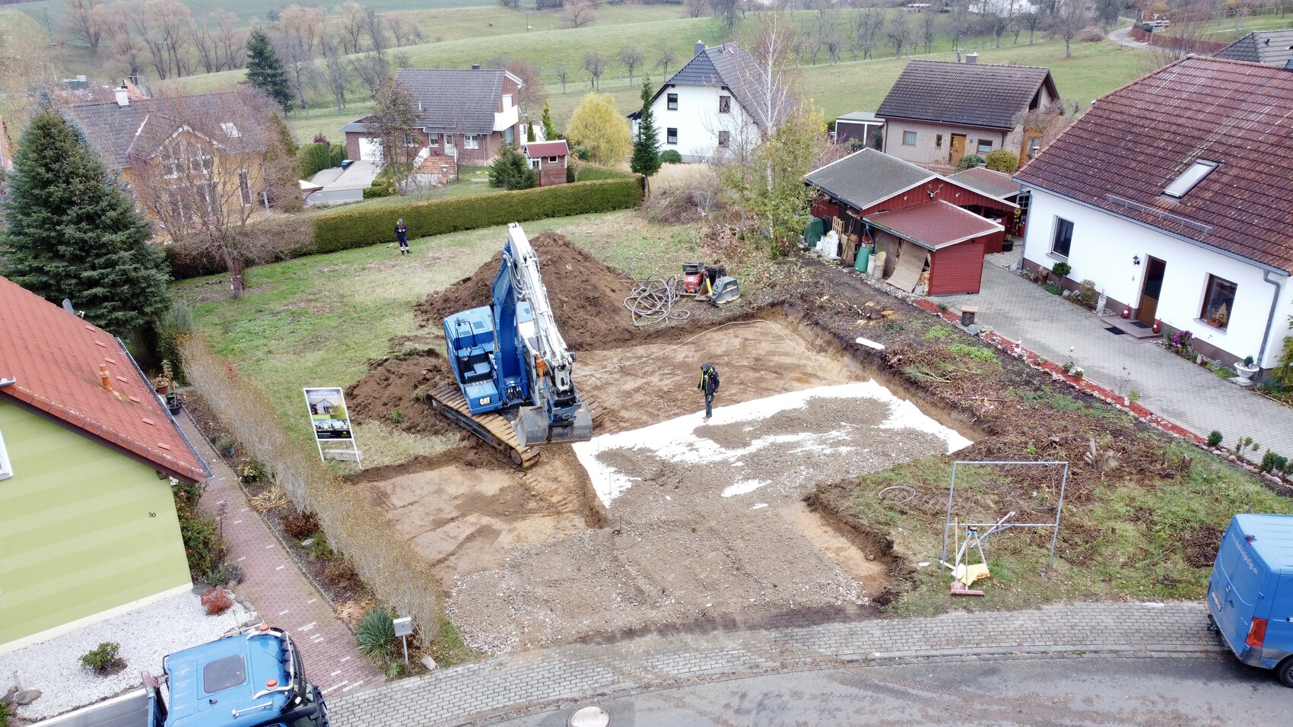
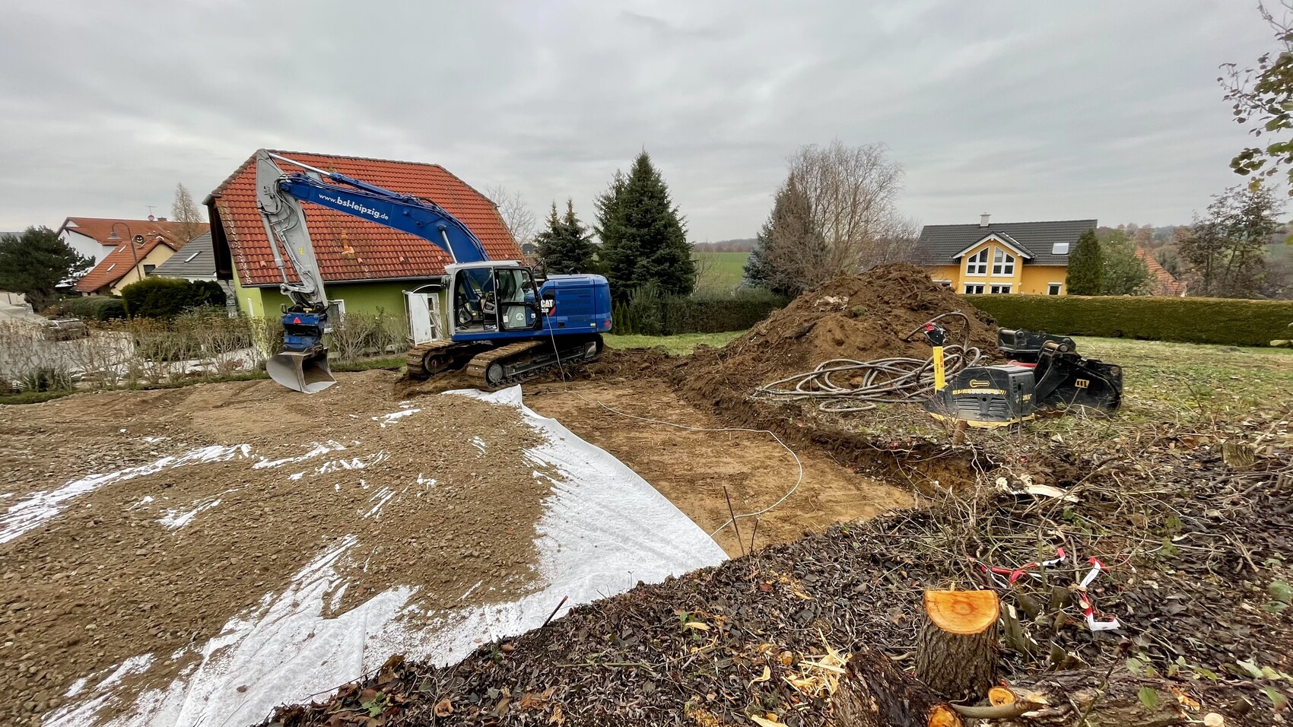
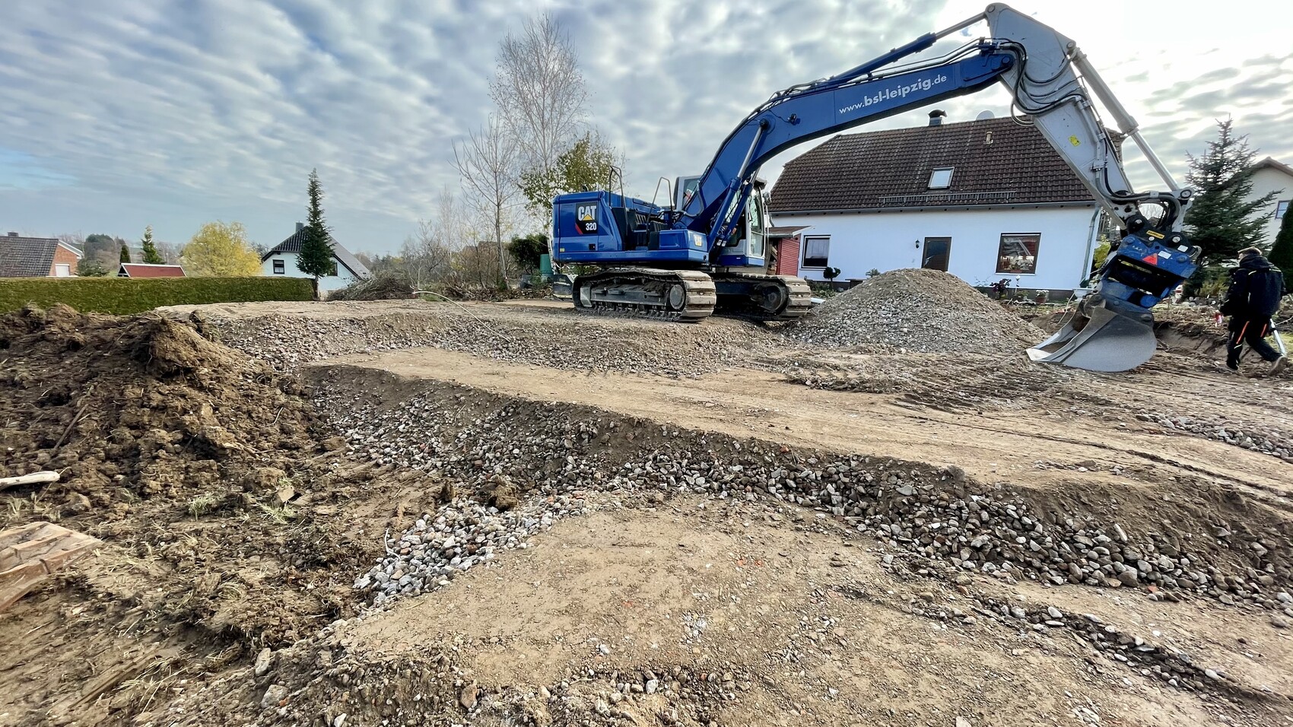
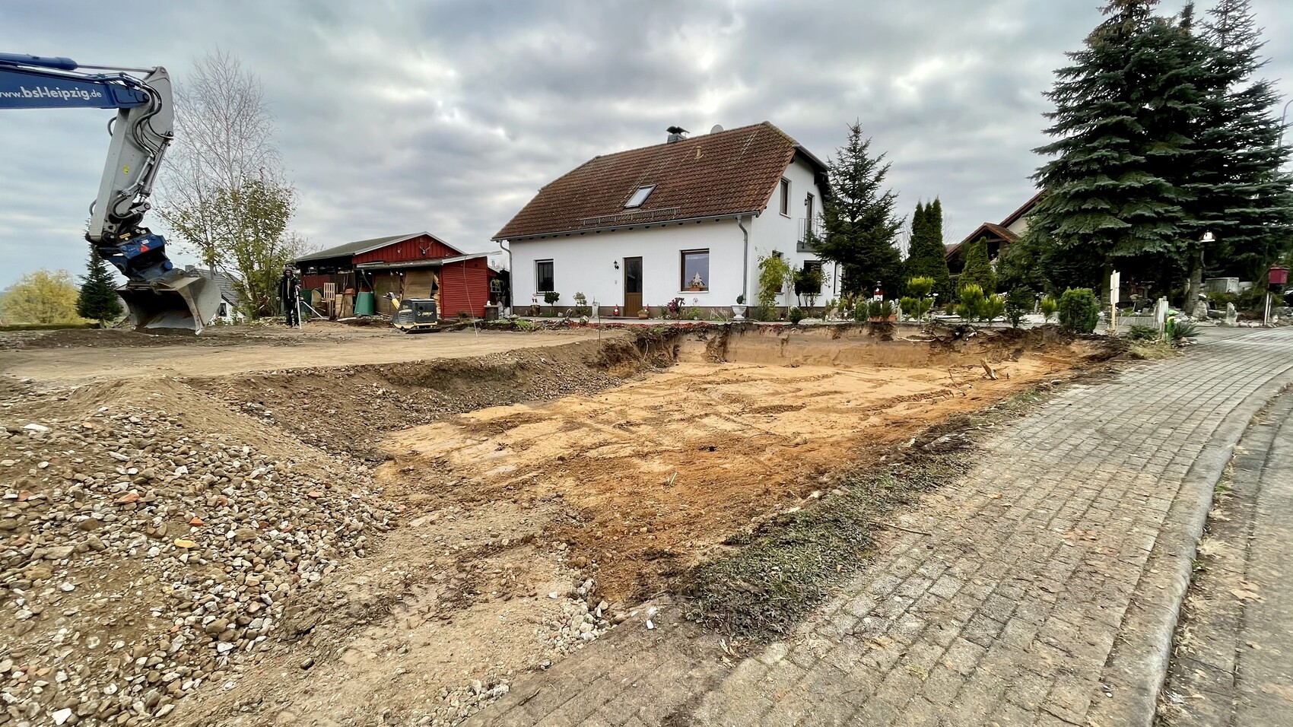
everything is actually very densely compacted. So nothing should happen quickly. However, we will first protect the slopes with coconut fiber erosion control mats. This should prevent any issues for now. At least, I hope so. We don’t really have much expertise ourselves and rely on the statements of the professionals. In the pictures, you can see how it looked at the beginning.
Hello,
either grass (like a slope), so the kids can roll down safely...
Or disguise it with bushes, install ground protection mats, then nothing should happen—if it's done properly.
@Enno: May I ask how much such a fill cost?
We don’t have a big slope, but I would like to have the house built as high as possible—and permitted.
Best regards, Olli
either grass (like a slope), so the kids can roll down safely...
Or disguise it with bushes, install ground protection mats, then nothing should happen—if it's done properly.
@Enno: May I ask how much such a fill cost?
We don’t have a big slope, but I would like to have the house built as high as possible—and permitted.
Best regards, Olli
Hello Olli,
We intentionally decided to raise the house a bit to already enjoy the great view from the terrace.
Our foundation slab measures approximately 844cm x 988cm (279 inches x 389 inches). On the left, right, and front sides, an additional 2 meters (6.6 feet) of fill was added, and 4 meters (13 feet) at the back (terrace). At the street side, 30 cm (12 inches) of excavation was done and compacted to create the crane platform.
We had about 160 tons of clay soil removed, 224 cubic meters (7914 cubic feet) of recycled concrete delivered, grounding rings and geotextile fabric incorporated, and the total cost was around 15,500 euros. However, this depends on where you build. We are building in Saxony.
We intentionally decided to raise the house a bit to already enjoy the great view from the terrace.
Our foundation slab measures approximately 844cm x 988cm (279 inches x 389 inches). On the left, right, and front sides, an additional 2 meters (6.6 feet) of fill was added, and 4 meters (13 feet) at the back (terrace). At the street side, 30 cm (12 inches) of excavation was done and compacted to create the crane platform.
We had about 160 tons of clay soil removed, 224 cubic meters (7914 cubic feet) of recycled concrete delivered, grounding rings and geotextile fabric incorporated, and the total cost was around 15,500 euros. However, this depends on where you build. We are building in Saxony.

Olli-Ka schrieb:
We're going with Ostholstein.Looking at the embankment, it also reminded me a bit of a Frisian terp :-)https://www.instagram.com/11antgmxde/
https://www.linkedin.com/company/bauen-jetzt/
I previously asked in a gardening and landscaping forum what could be done with this somehow. The only response was, "For God's sake, that could never support a house, it will all collapse, and why don’t you consult an architect and structural engineer first?" Nobody there realized that it was all designed by the architect and structural engineer. We think it’s great and now have many ideas for what we can implement there.
Similar topics