
ᐅ Single-family home, approximately 150 square meters. Any ideas or suggestions?
Created on: 6 Feb 2021 12:06
B
BenBaut
Hello everyone,
here are the first drafts.
I would like to share them with you.
Maybe you have some ideas and suggestions.
Thanks in advance!
Zoning plan / restrictions
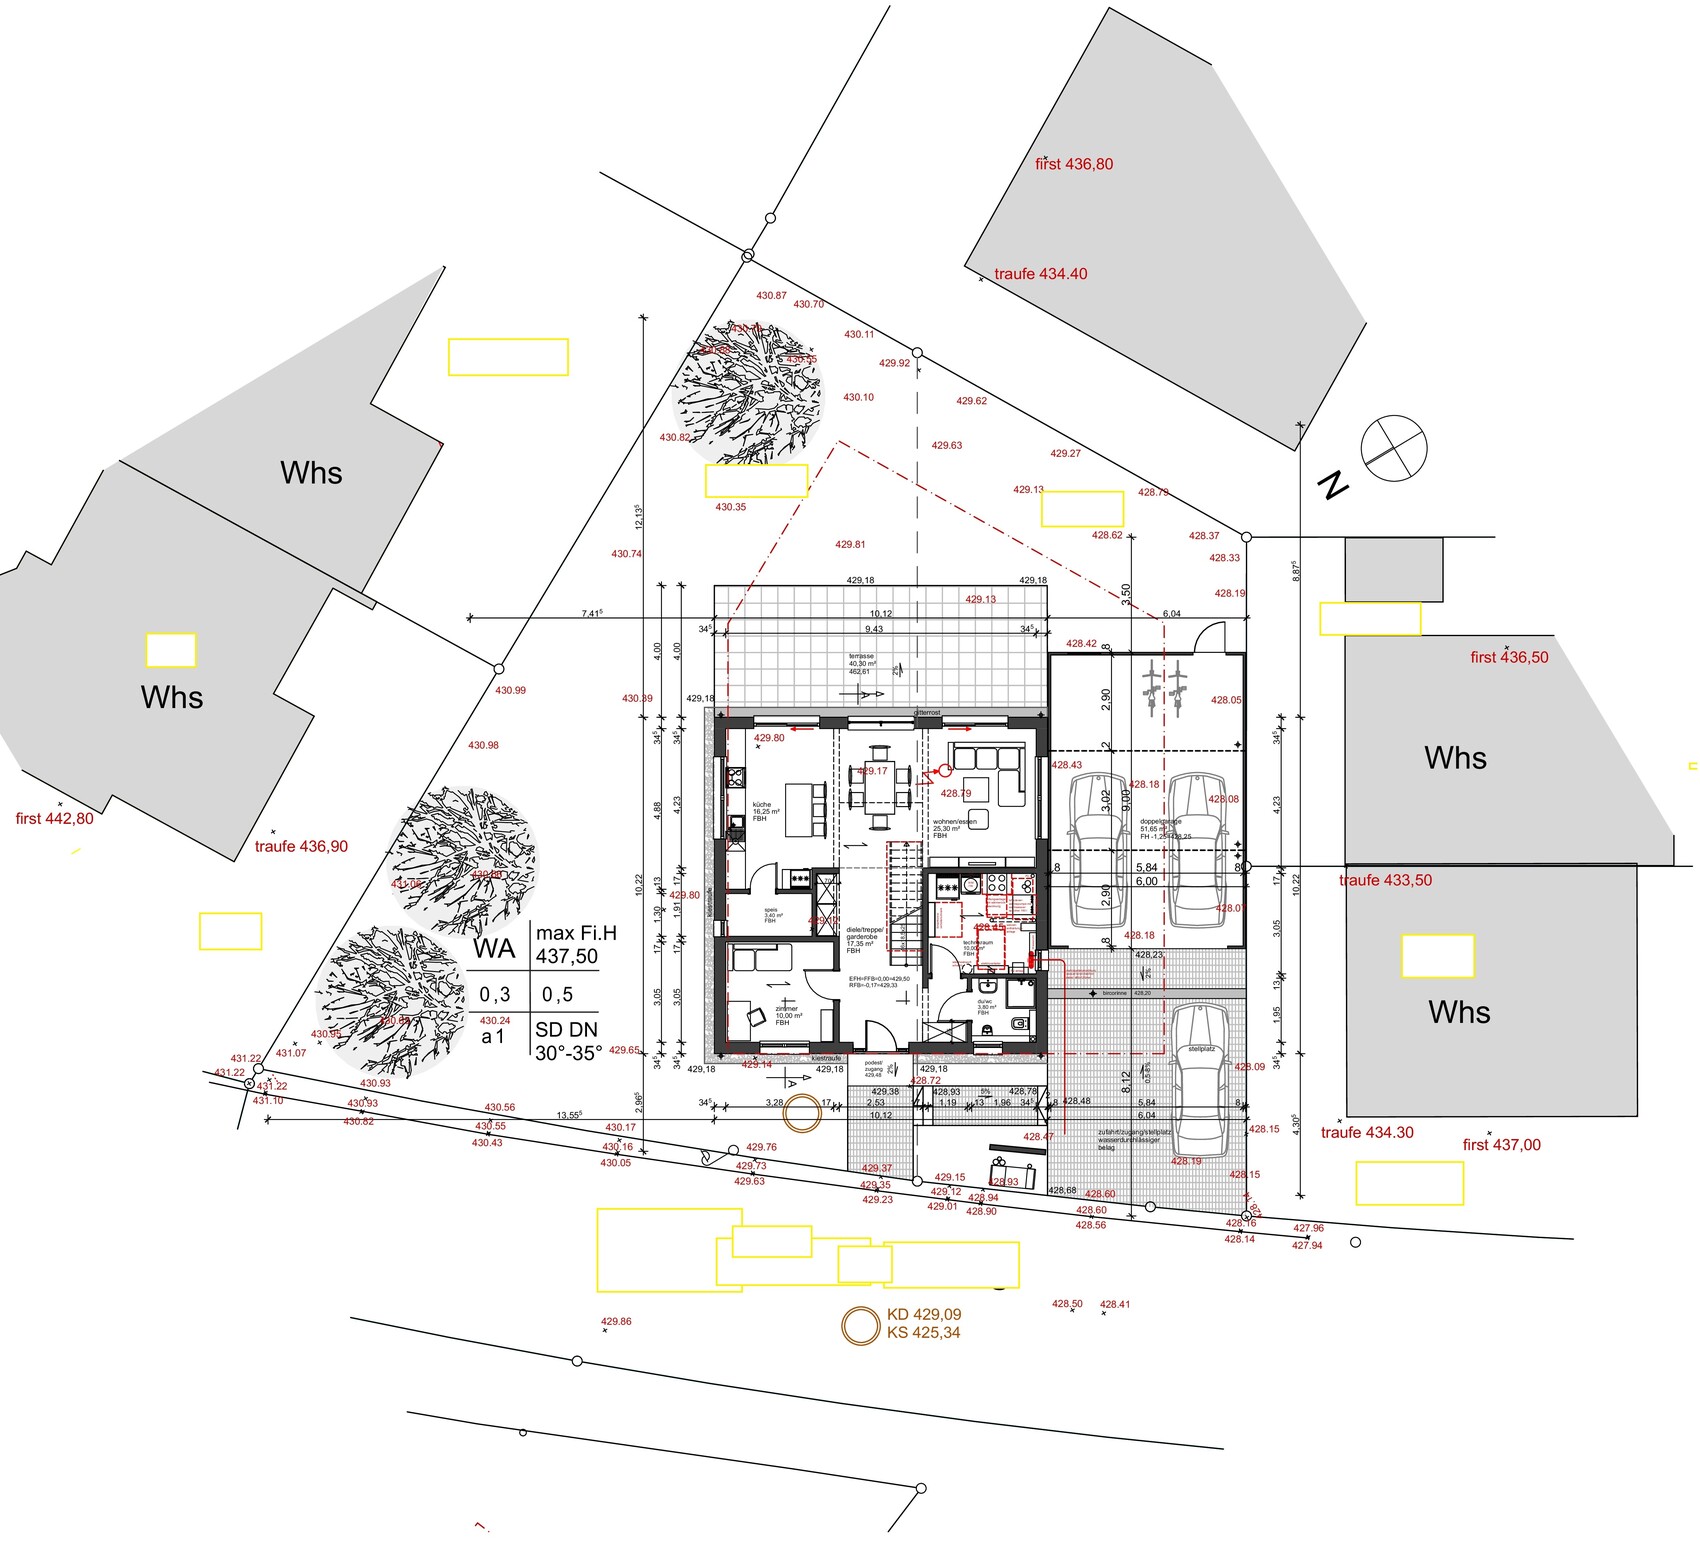
Plot size: 550sqm (5920 sq ft)
Slope: yes, approx. 1.0 - 1.5m (3.3 - 5 ft), see the plans.
Site occupancy index (floor area ratio): 0.3
Floor space index: 0.5
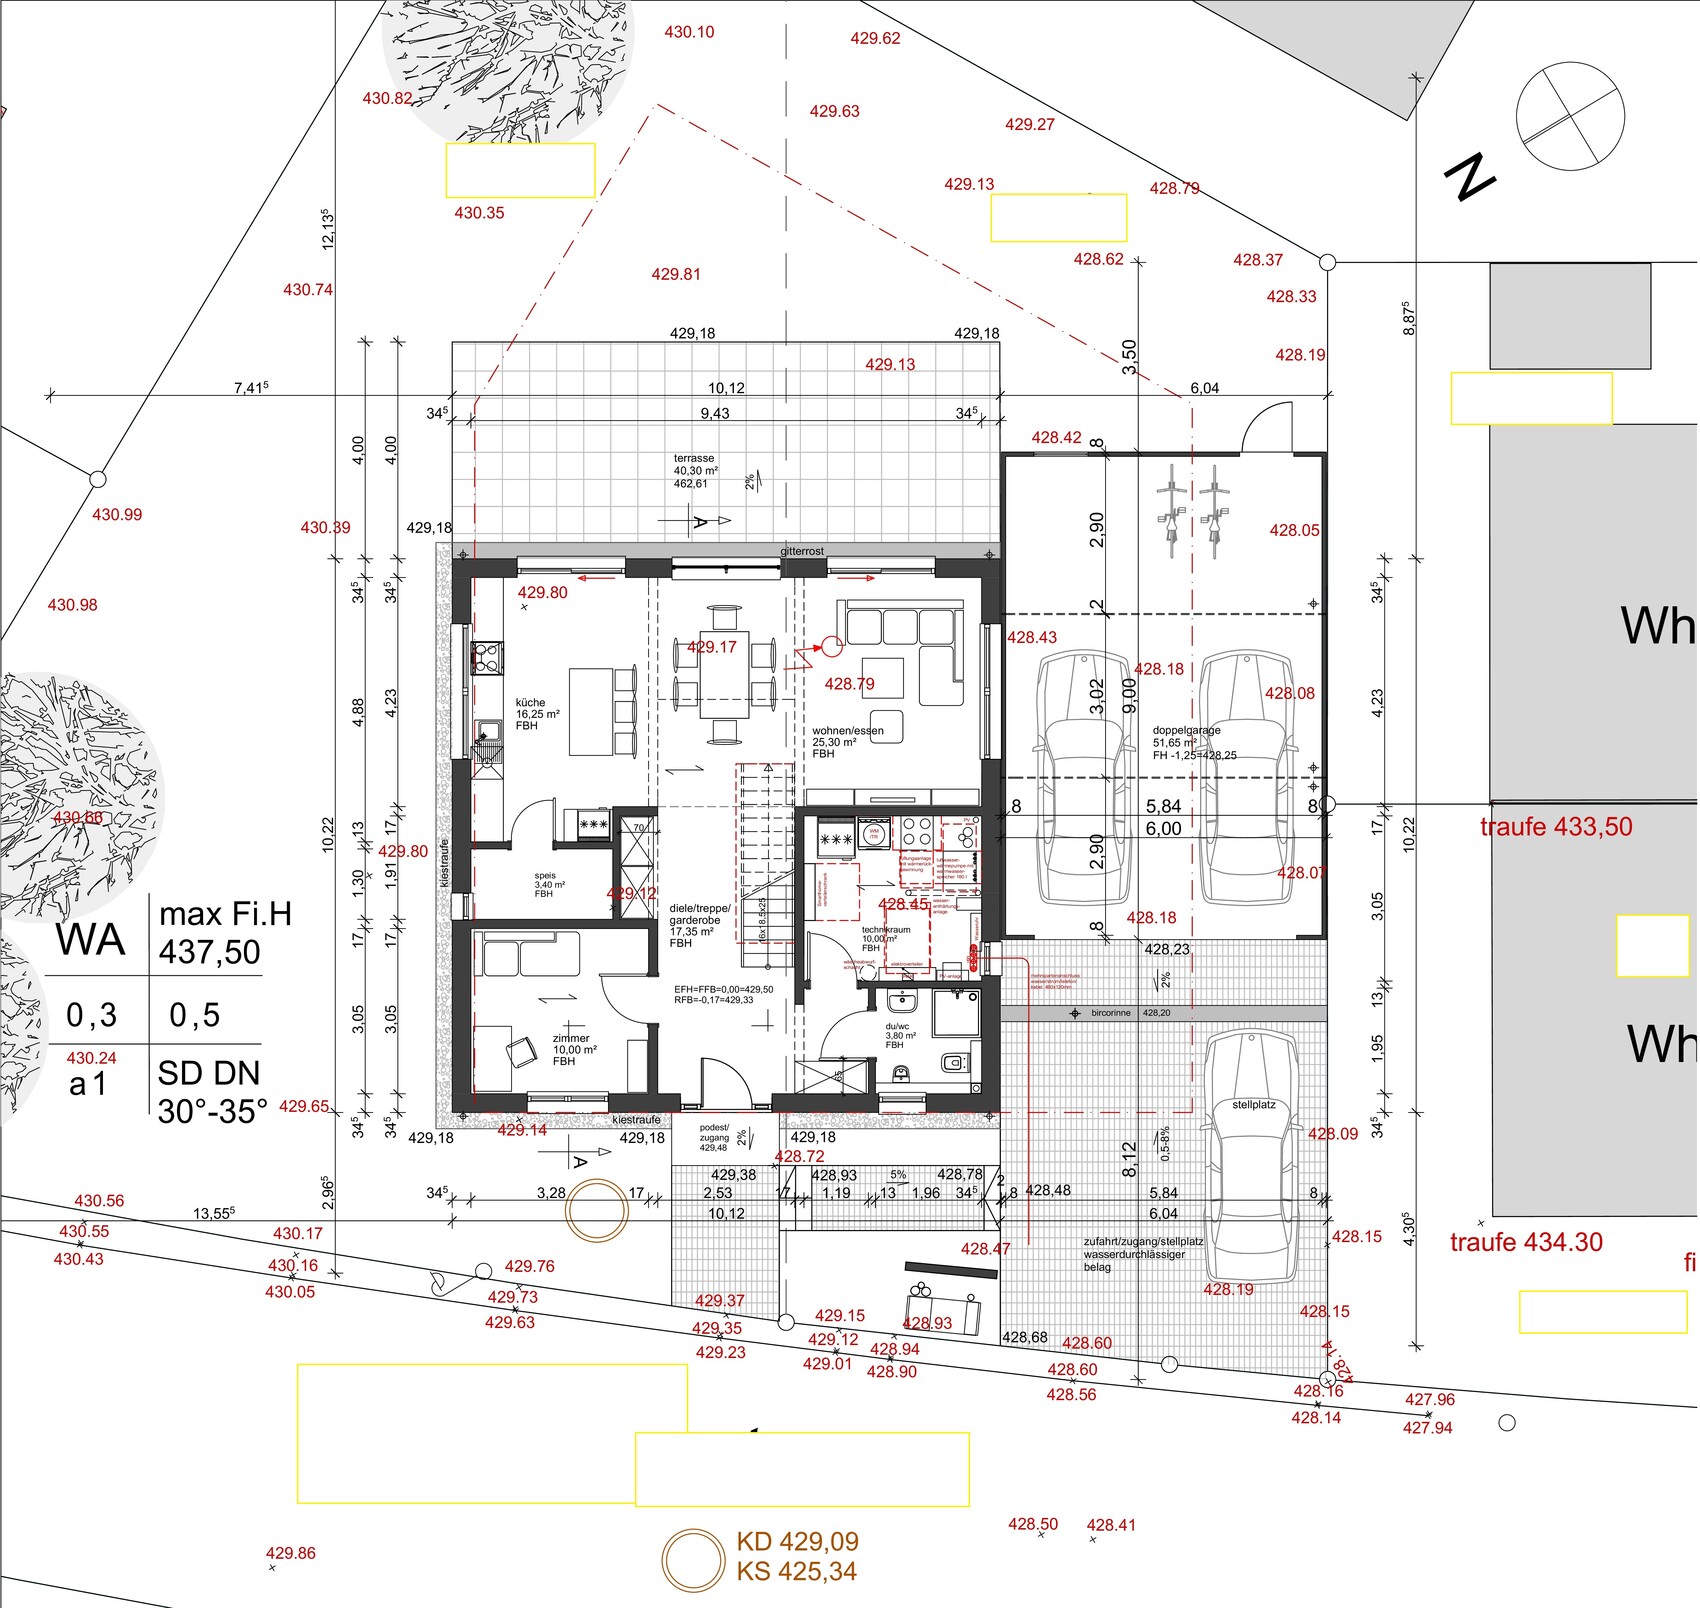
Number of parking spaces: double garage 6x9m (instead of 6x6m, as we want to use the extra 3m for storage, bicycles, etc.) + garden shed.
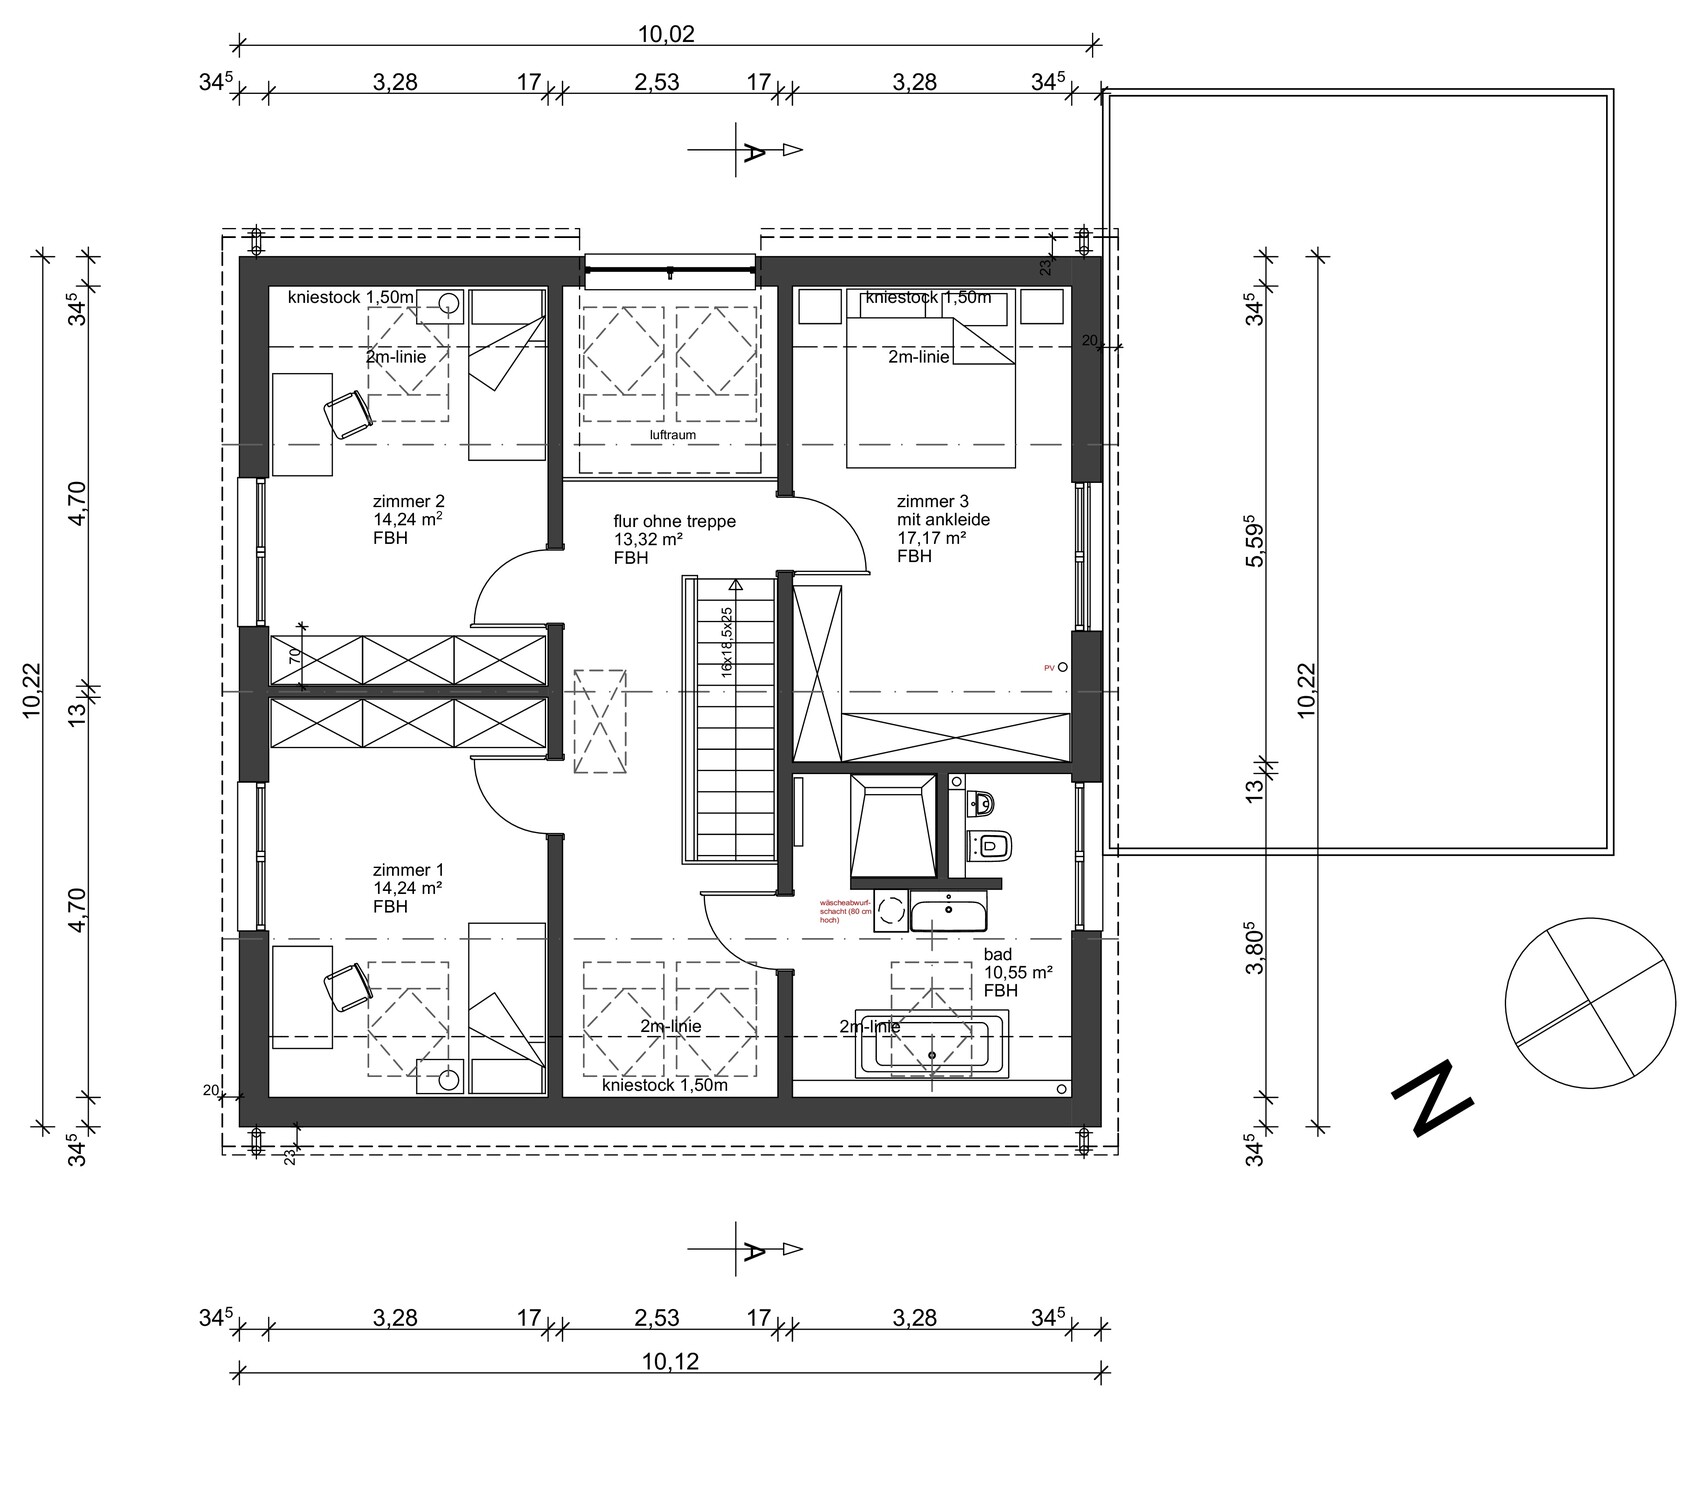
Number of floors: 2
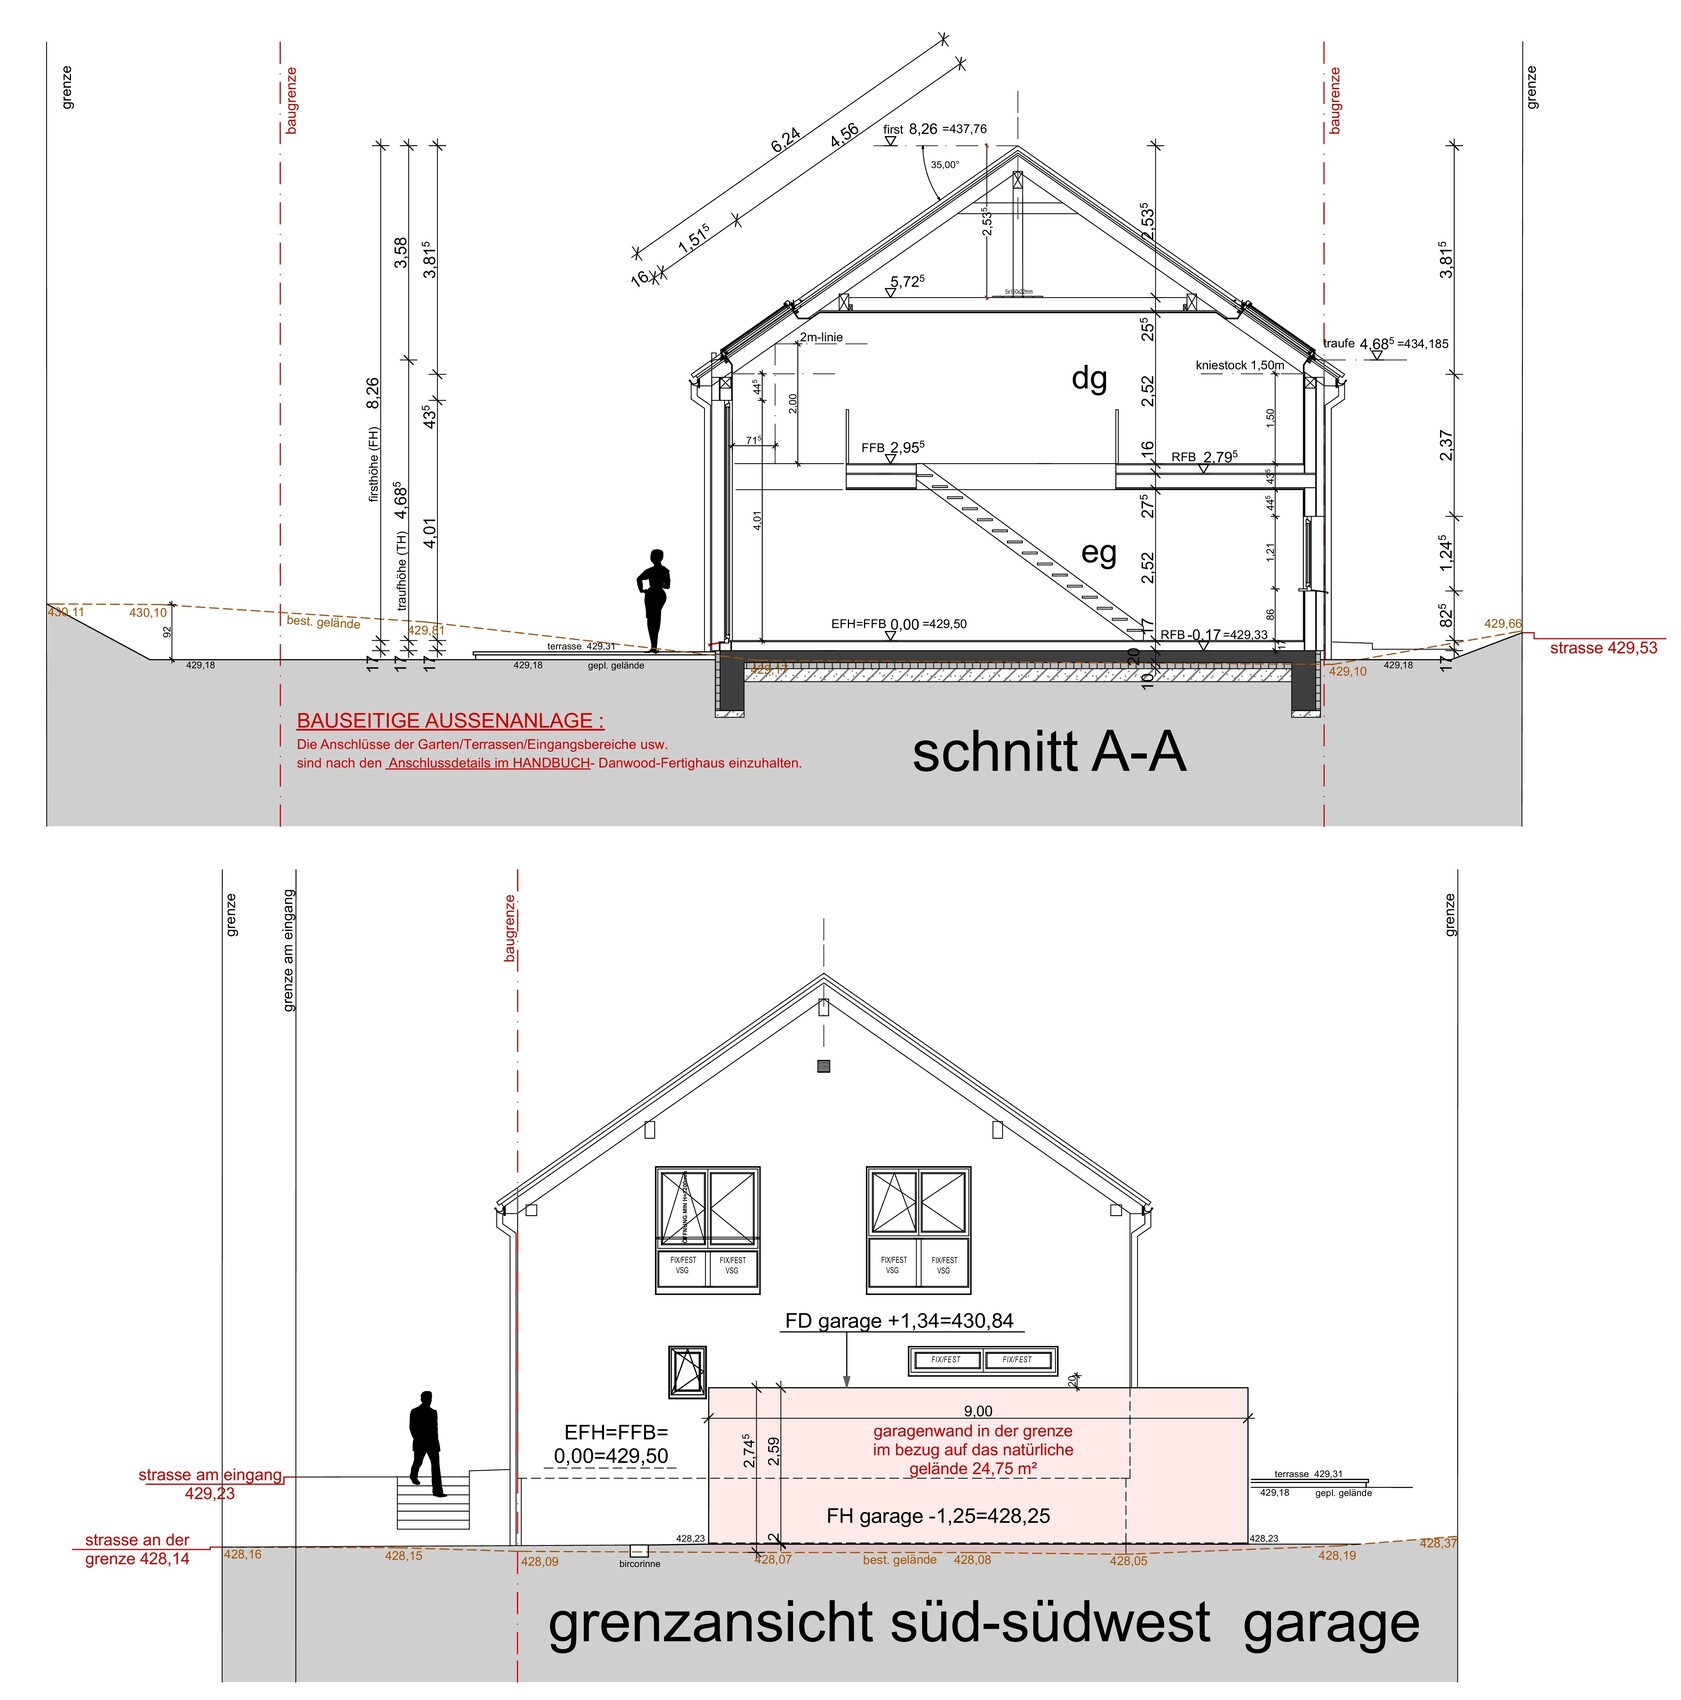
Roof style: gable roof 35° pitch. 20cm (8 inches) roof overhang (we find this visually better. Not too little? Risk due to weather effects should be limited?)
Homeowners’ requirements
Style, roof type, building type
KfW40+ standard, 2 floors
Number of people/ages: 4 persons: 1 y.o., 5 y.o., 35 y.o., 35 y.o.
Room needs on ground floor and upper floor:
Office: family use with workspace on ground floor
Guest overnight stays per year: 2-4 times in guest/office room on ground floor with fold-out sofa + desk, occasional home office
Open plan architecture
Open kitchen with kitchen island
Number of dining seats: 6-8
Fireplace: no
Double garage
Utility garden
Smart home system
Laundry chute from upstairs bathroom to utility room
Good playground is only about 100m (330 ft) away
House design
Who created the plan:
- Architect
Cost estimate: construction contract already signed.
Personal budget limit for the house, including fittings:
Preferred heating: air-to-water heat pump + centralized ventilation + photovoltaic + battery storage
Foundation slab.
Soil / ground report: according to soil survey and neighbors, firm and unproblematic ground. Soil class 4-5, partly with sandstone layers.

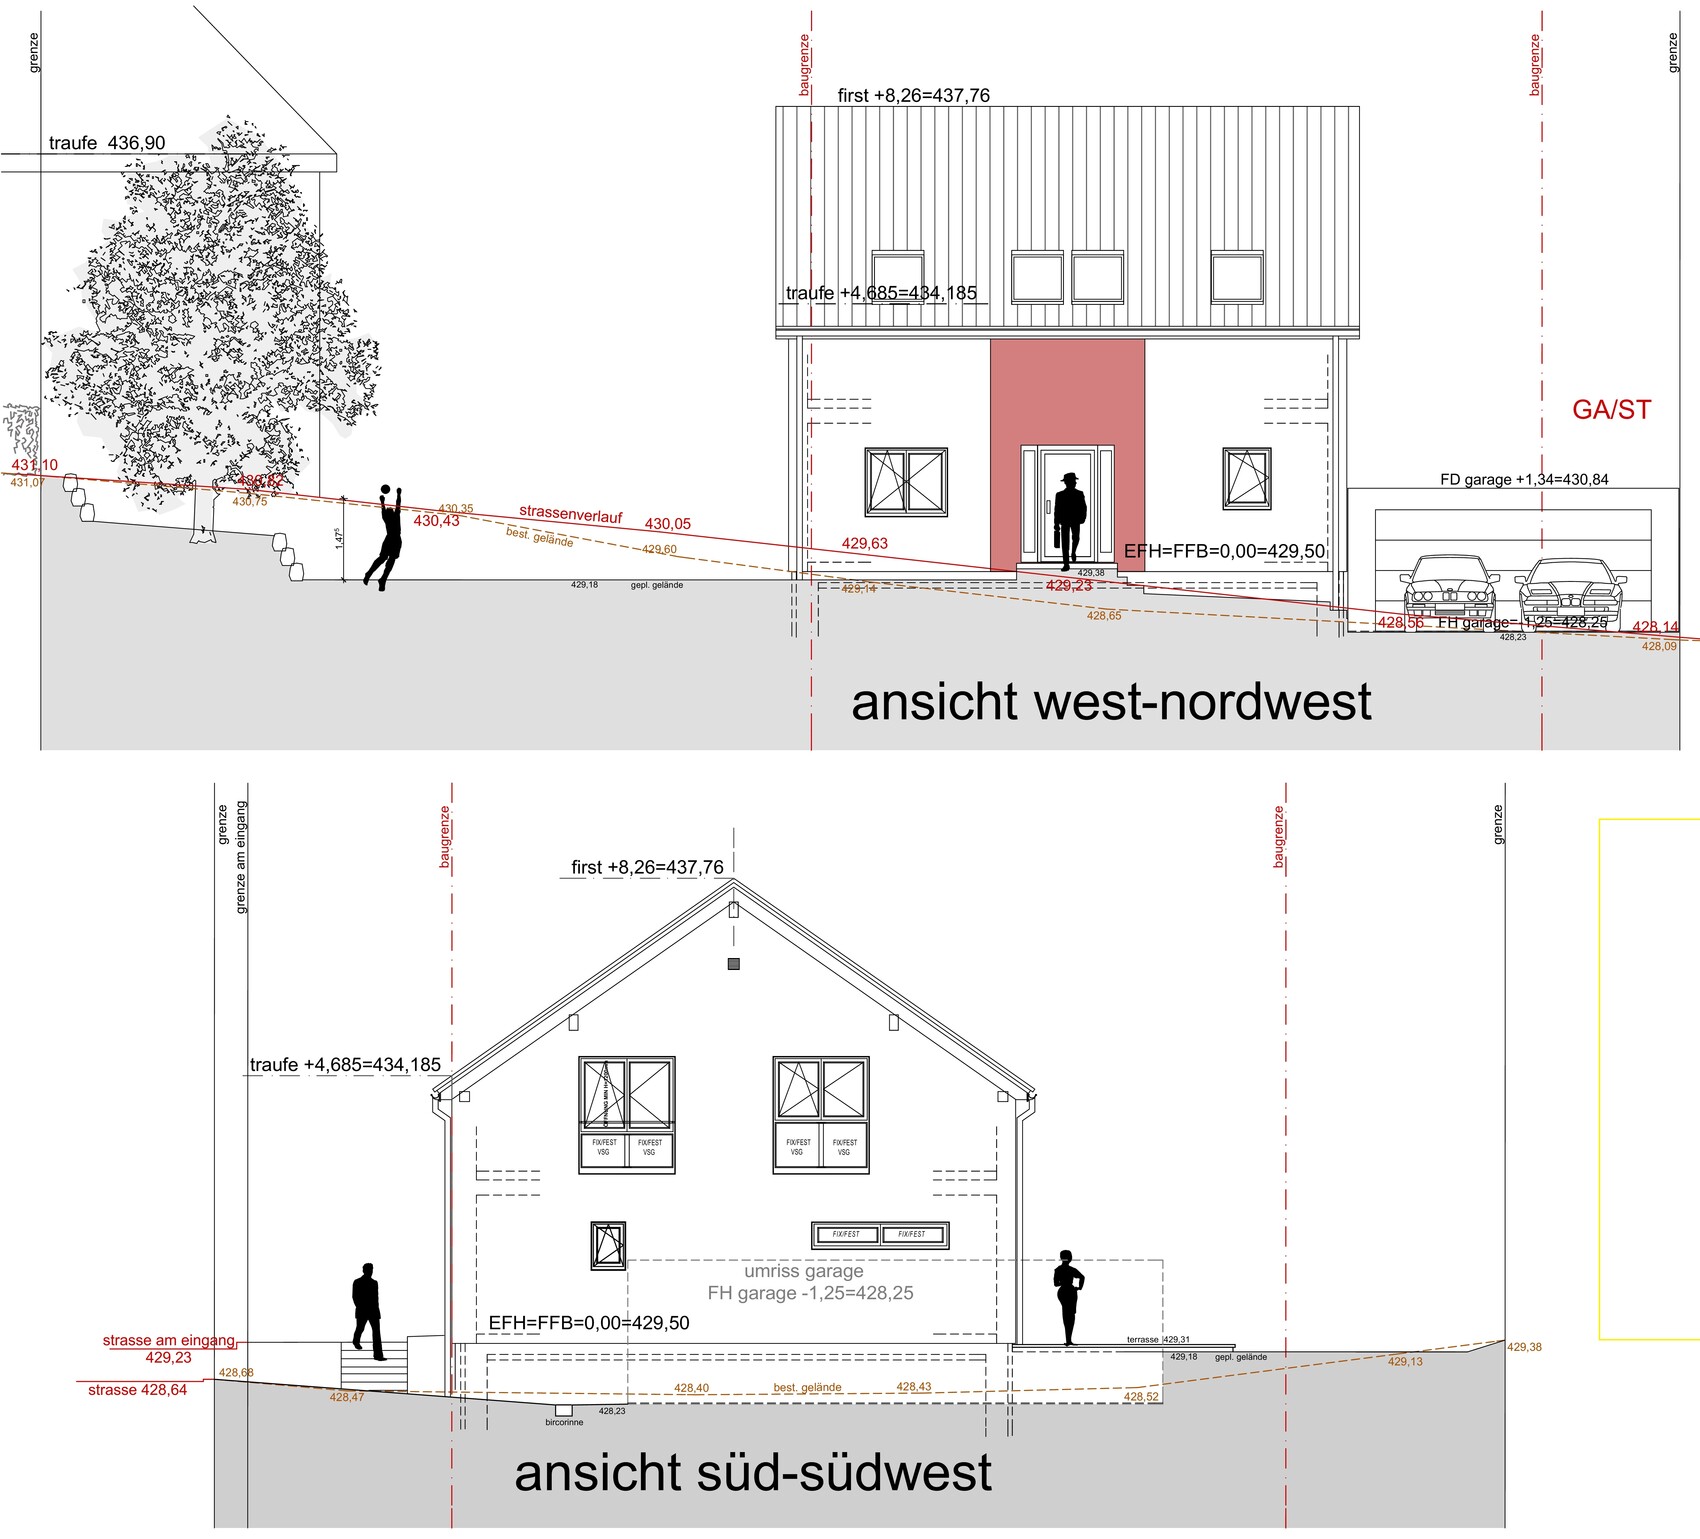
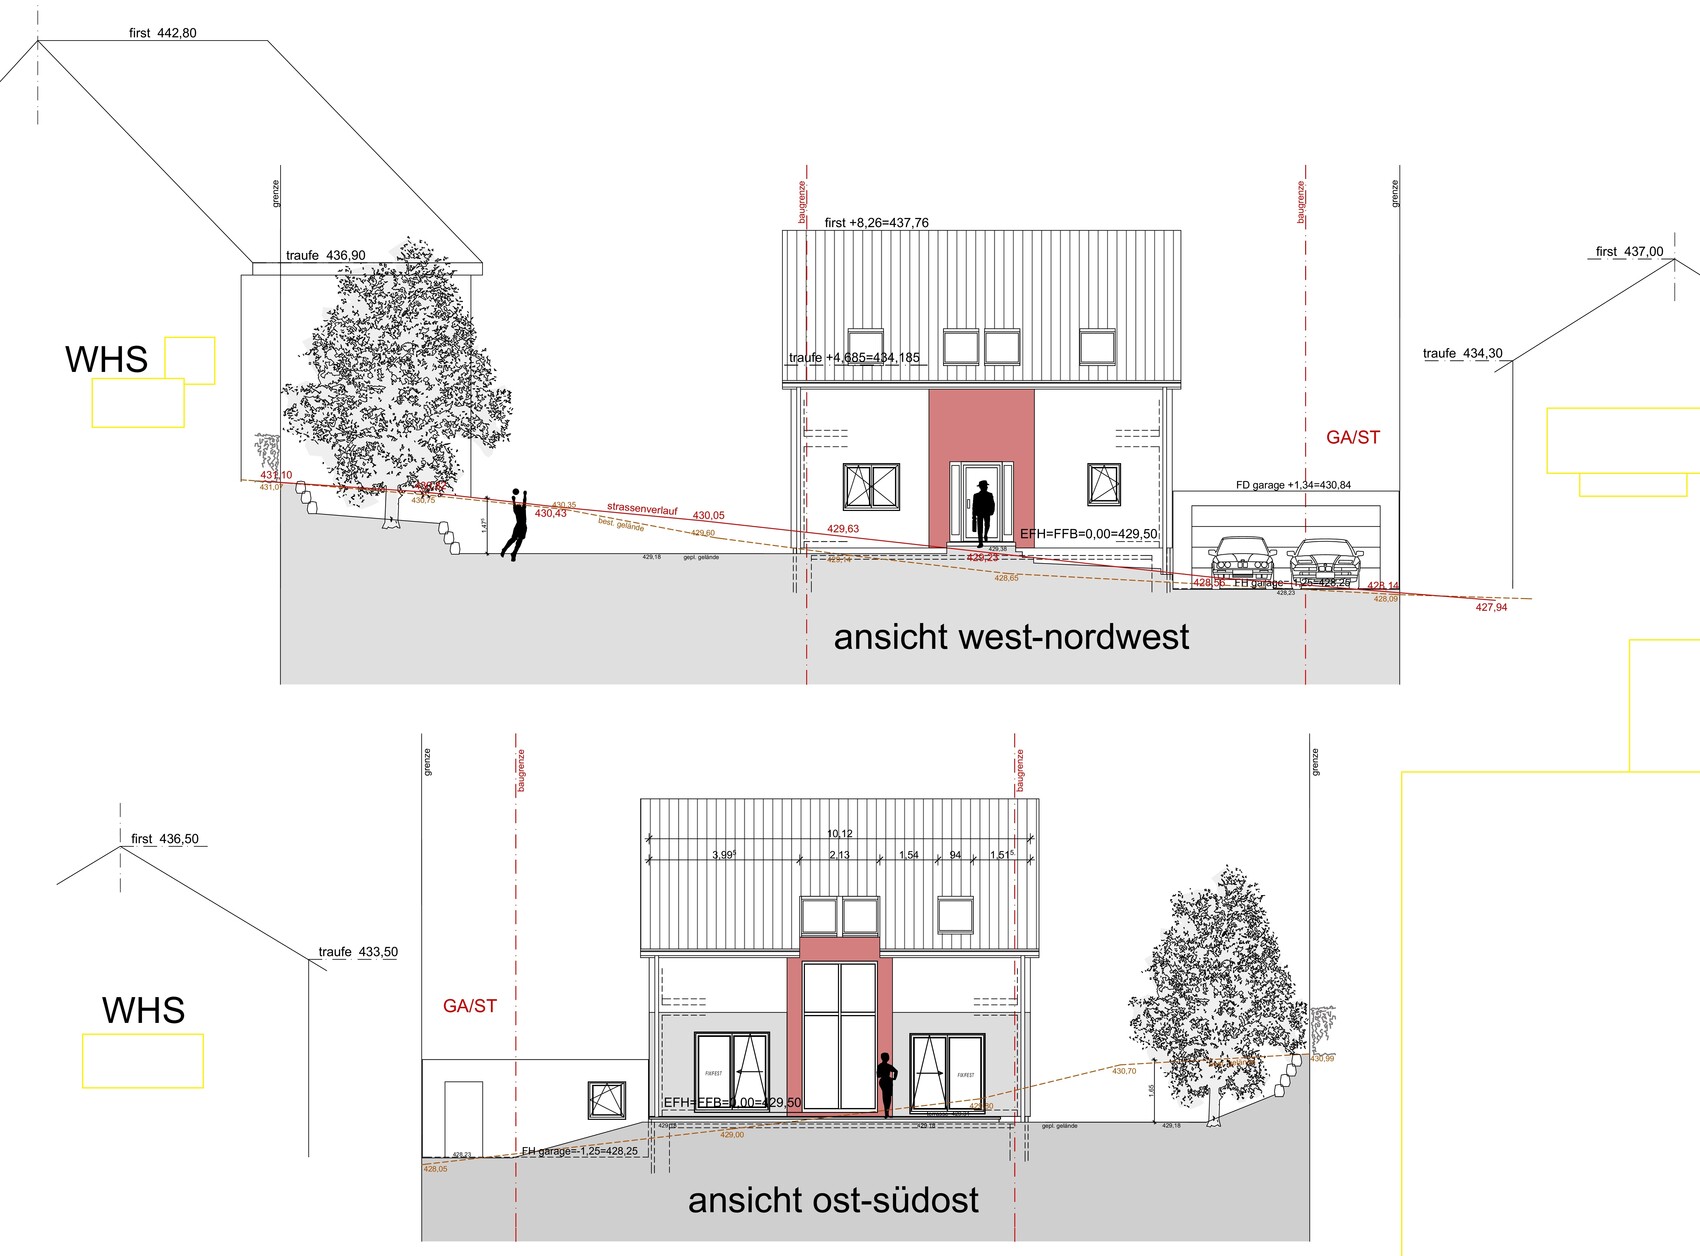

here are the first drafts.
I would like to share them with you.
Maybe you have some ideas and suggestions.
Thanks in advance!
Zoning plan / restrictions
Plot size: 550sqm (5920 sq ft)
Slope: yes, approx. 1.0 - 1.5m (3.3 - 5 ft), see the plans.
Site occupancy index (floor area ratio): 0.3
Floor space index: 0.5
Number of parking spaces: double garage 6x9m (instead of 6x6m, as we want to use the extra 3m for storage, bicycles, etc.) + garden shed.
Number of floors: 2
Roof style: gable roof 35° pitch. 20cm (8 inches) roof overhang (we find this visually better. Not too little? Risk due to weather effects should be limited?)
Homeowners’ requirements
Style, roof type, building type
KfW40+ standard, 2 floors
Number of people/ages: 4 persons: 1 y.o., 5 y.o., 35 y.o., 35 y.o.
Room needs on ground floor and upper floor:
Office: family use with workspace on ground floor
Guest overnight stays per year: 2-4 times in guest/office room on ground floor with fold-out sofa + desk, occasional home office
Open plan architecture
Open kitchen with kitchen island
Number of dining seats: 6-8
Fireplace: no
Double garage
Utility garden
Smart home system
Laundry chute from upstairs bathroom to utility room
Good playground is only about 100m (330 ft) away
House design
Who created the plan:
- Architect
Cost estimate: construction contract already signed.
Personal budget limit for the house, including fittings:
Preferred heating: air-to-water heat pump + centralized ventilation + photovoltaic + battery storage
Foundation slab.
Soil / ground report: according to soil survey and neighbors, firm and unproblematic ground. Soil class 4-5, partly with sandstone layers.

hampshire schrieb:
The design is cleverly adapted to the site. You probably have already received some indication from the building authority that construction outside the designated building area has a chance of approval. I consider it—since there is no obvious necessity here—somewhat bold towards those who adhere to the zoning plan. In that case, you simply don’t place a square structure next to the garage.
BenBaut schrieb:
The architect is very confident about receiving a variance for exceeding the building envelope, as well as for surpassing the maximum ridge height. Oh, two variances at once. For her, that is certainly easier than applying more careful planning. A relaxation like that would have been rejected outright, but I suppose it is not even being seriously pursued here (?)
https://www.instagram.com/11antgmxde/
https://www.linkedin.com/company/bauen-jetzt/
BenBaut schrieb:
Cost EstimateSo what? We want to know if it’s feasible or if we’re just discussing castles in the air.BenBaut schrieb:
I understand – I didn’t realize that orientation is so important and common practice.
The original plan was like this.Of course, orientation matters. But the north arrow is visible – even on a smartphone 😉I don’t think the design is bad.
If possible, I would place the garage on the northeast side.
Anyway!
The dining area aligned without any separation from the entrance door is either something you like or try to justify. We have the same setup, neighbors do as well, but it also has downsides – privacy...
The kids would probably prefer a different layout, so mirror the rooms.
The bathroom isn’t my style; a T-shaped layout always creates corridors rather than usable space. A urinal is out of the question. Replace it with a bidet upstairs. We’re not in a public restroom here...
Wardrobe cabinets are planned. The kitchen looks good to me, but I would consider designing proper tall cabinets for the fridge and oven instead of standalone units.
I would arrange seating more on the side of the island.
The utility room will be too dark.
Similar topics