
ᐅ Single-family home, approximately 150 square meters. Any ideas or suggestions?
Created on: 6 Feb 2021 12:06
B
BenBautHello everyone,
here are the first drafts.
I would like to share them with you.
Maybe you have some ideas and suggestions.
Thanks in advance!
Zoning plan / restrictions
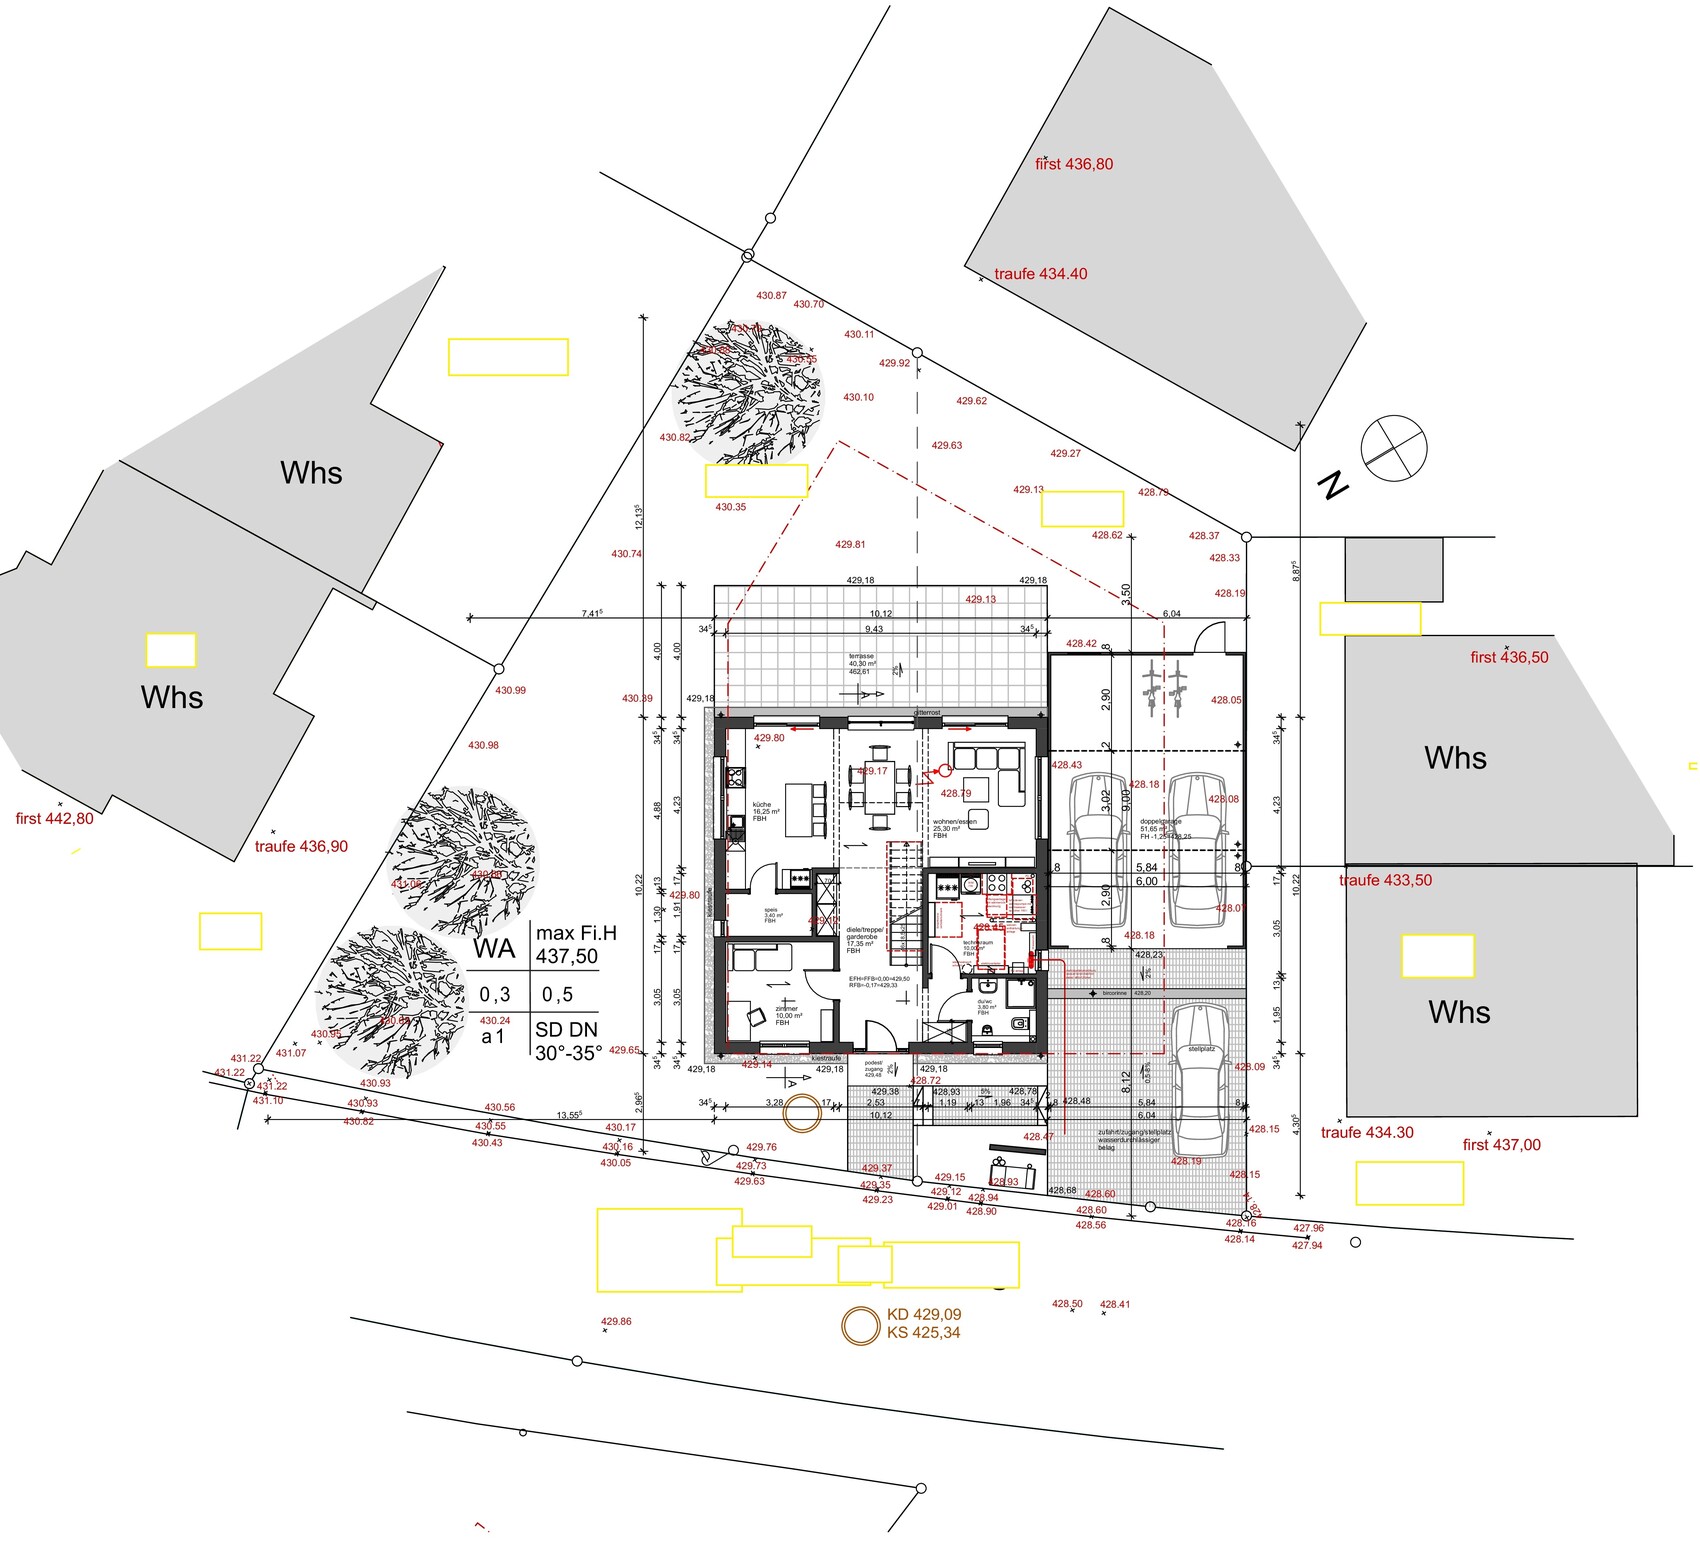
Plot size: 550sqm (5920 sq ft)
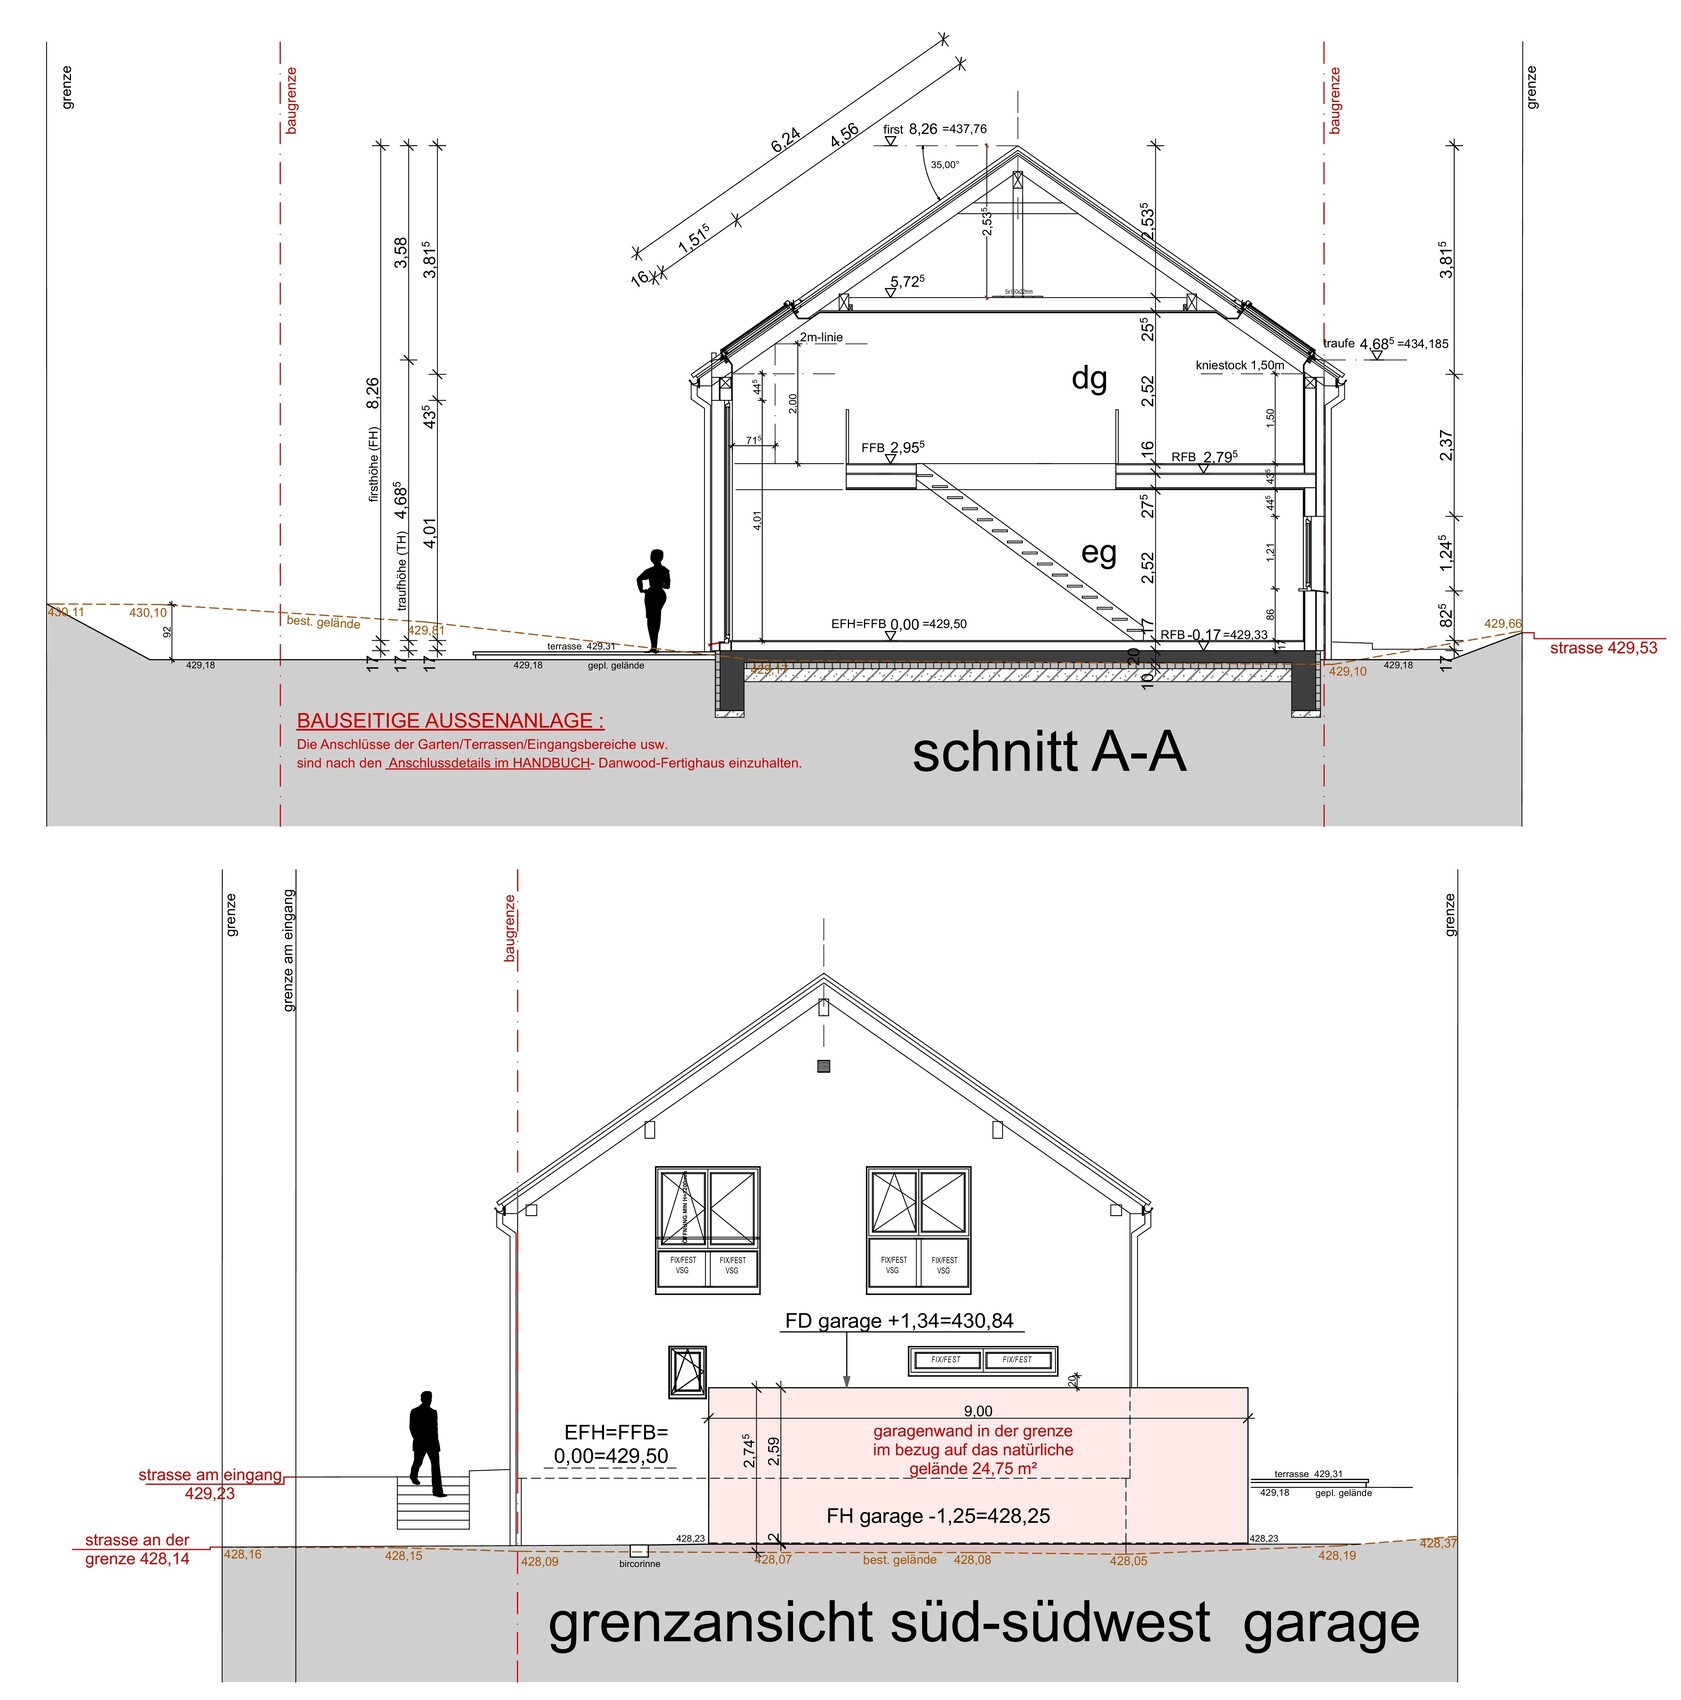
Slope: yes, approx. 1.0 - 1.5m (3.3 - 5 ft), see the plans.
Site occupancy index (floor area ratio): 0.3
Floor space index: 0.5
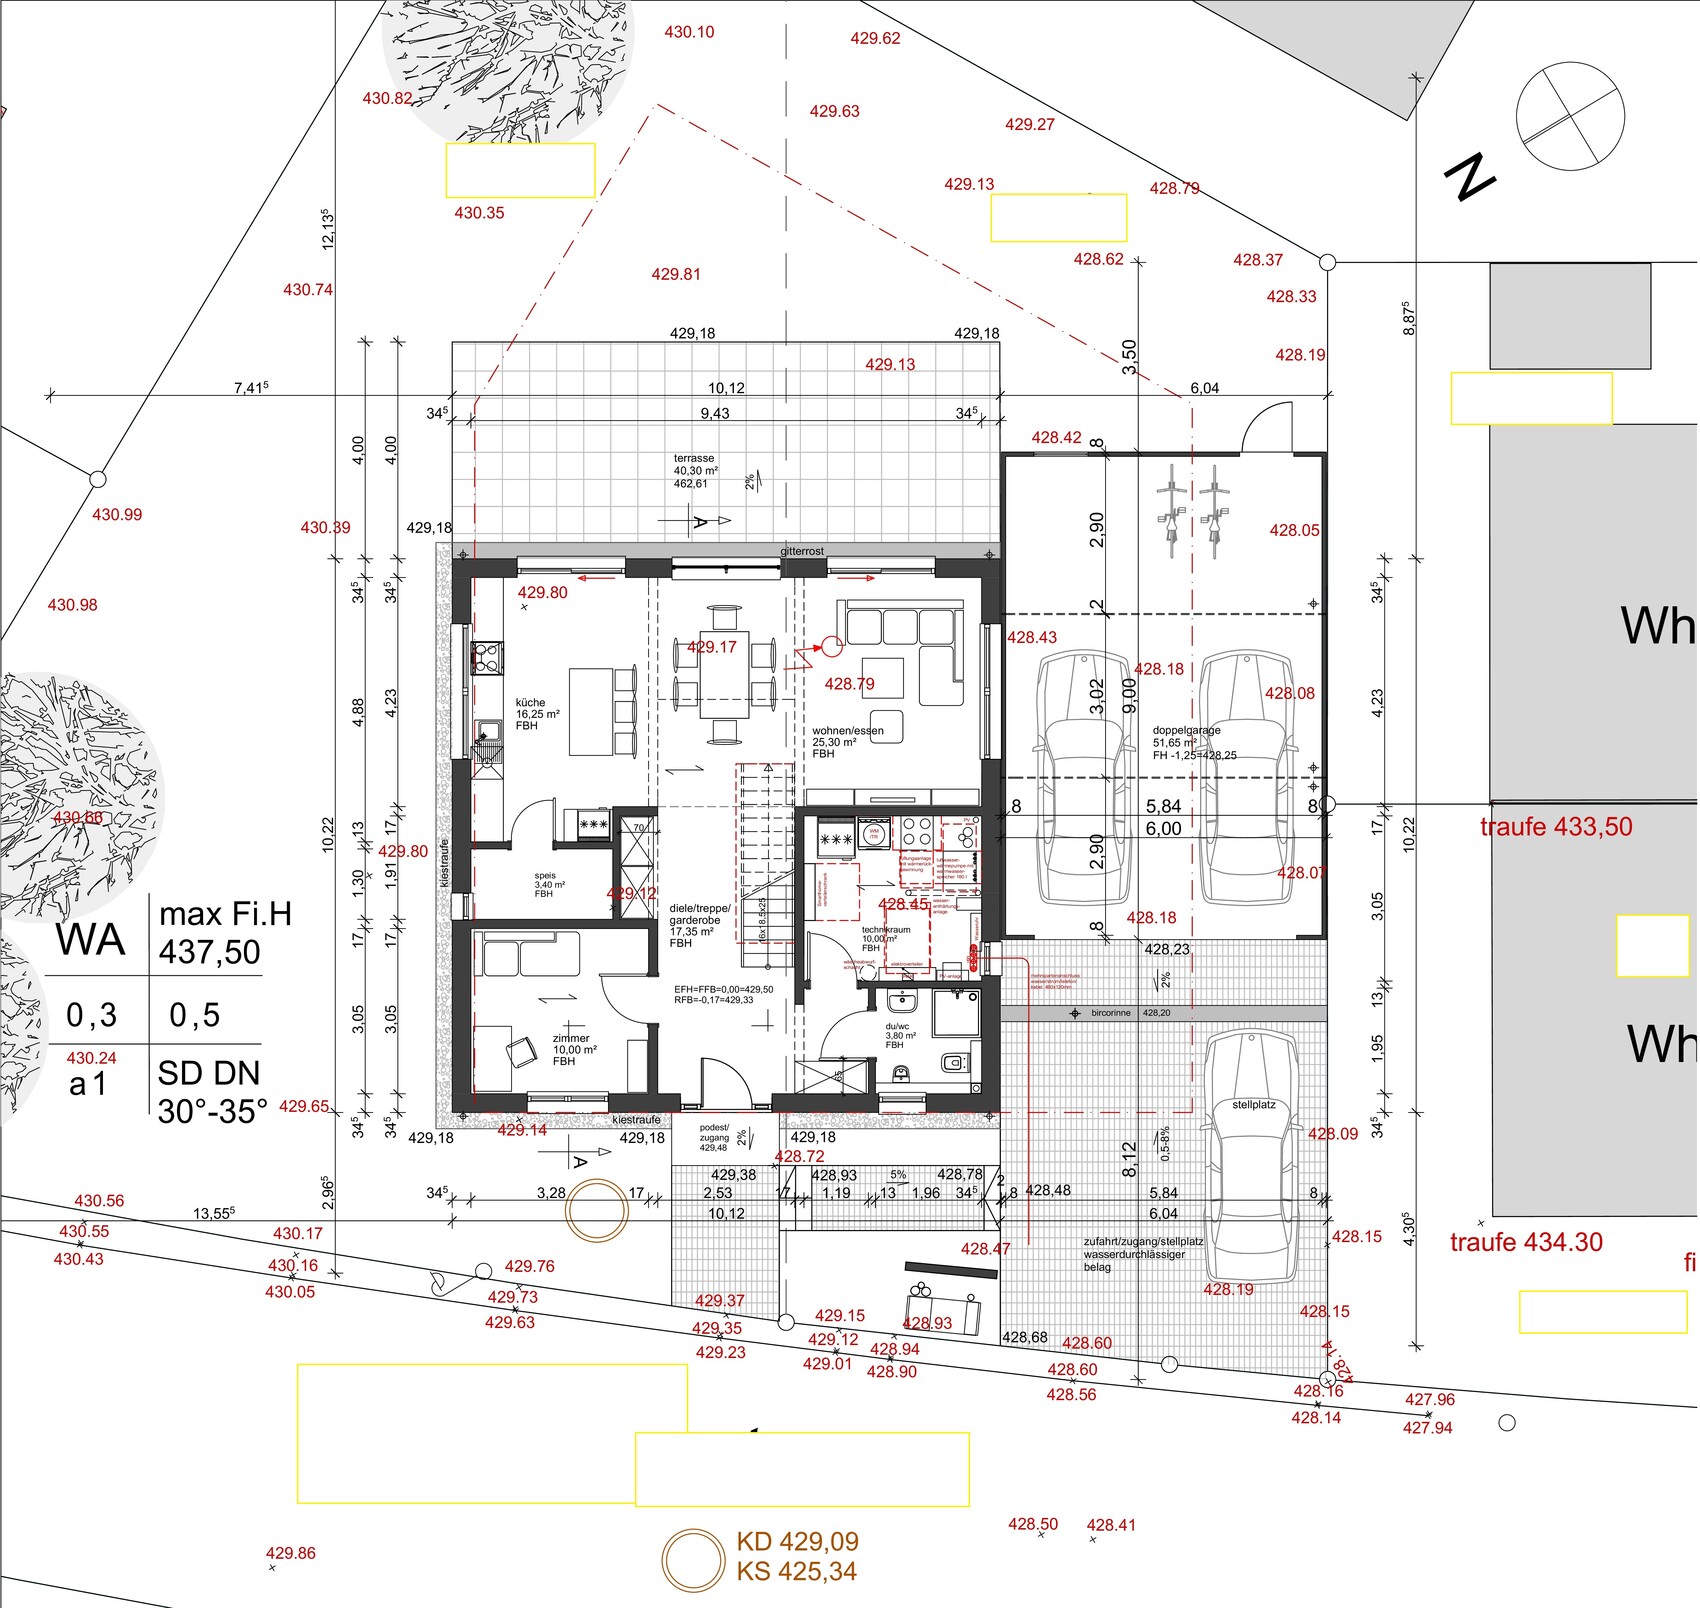
Number of parking spaces: double garage 6x9m (instead of 6x6m, as we want to use the extra 3m for storage, bicycles, etc.) + garden shed.
Number of floors: 2
Roof style: gable roof 35° pitch. 20cm (8 inches) roof overhang (we find this visually better. Not too little? Risk due to weather effects should be limited?)
Homeowners’ requirements
Style, roof type, building type
KfW40+ standard, 2 floors
Number of people/ages: 4 persons: 1 y.o., 5 y.o., 35 y.o., 35 y.o.
Room needs on ground floor and upper floor:
Office: family use with workspace on ground floor
Guest overnight stays per year: 2-4 times in guest/office room on ground floor with fold-out sofa + desk, occasional home office
Open plan architecture
Open kitchen with kitchen island
Number of dining seats: 6-8
Fireplace: no
Double garage
Utility garden
Smart home system
Laundry chute from upstairs bathroom to utility room
Good playground is only about 100m (330 ft) away
House design
Who created the plan:
- Architect
Cost estimate: construction contract already signed.
Personal budget limit for the house, including fittings:
Preferred heating: air-to-water heat pump + centralized ventilation + photovoltaic + battery storage
Foundation slab.
Soil / ground report: according to soil survey and neighbors, firm and unproblematic ground. Soil class 4-5, partly with sandstone layers.

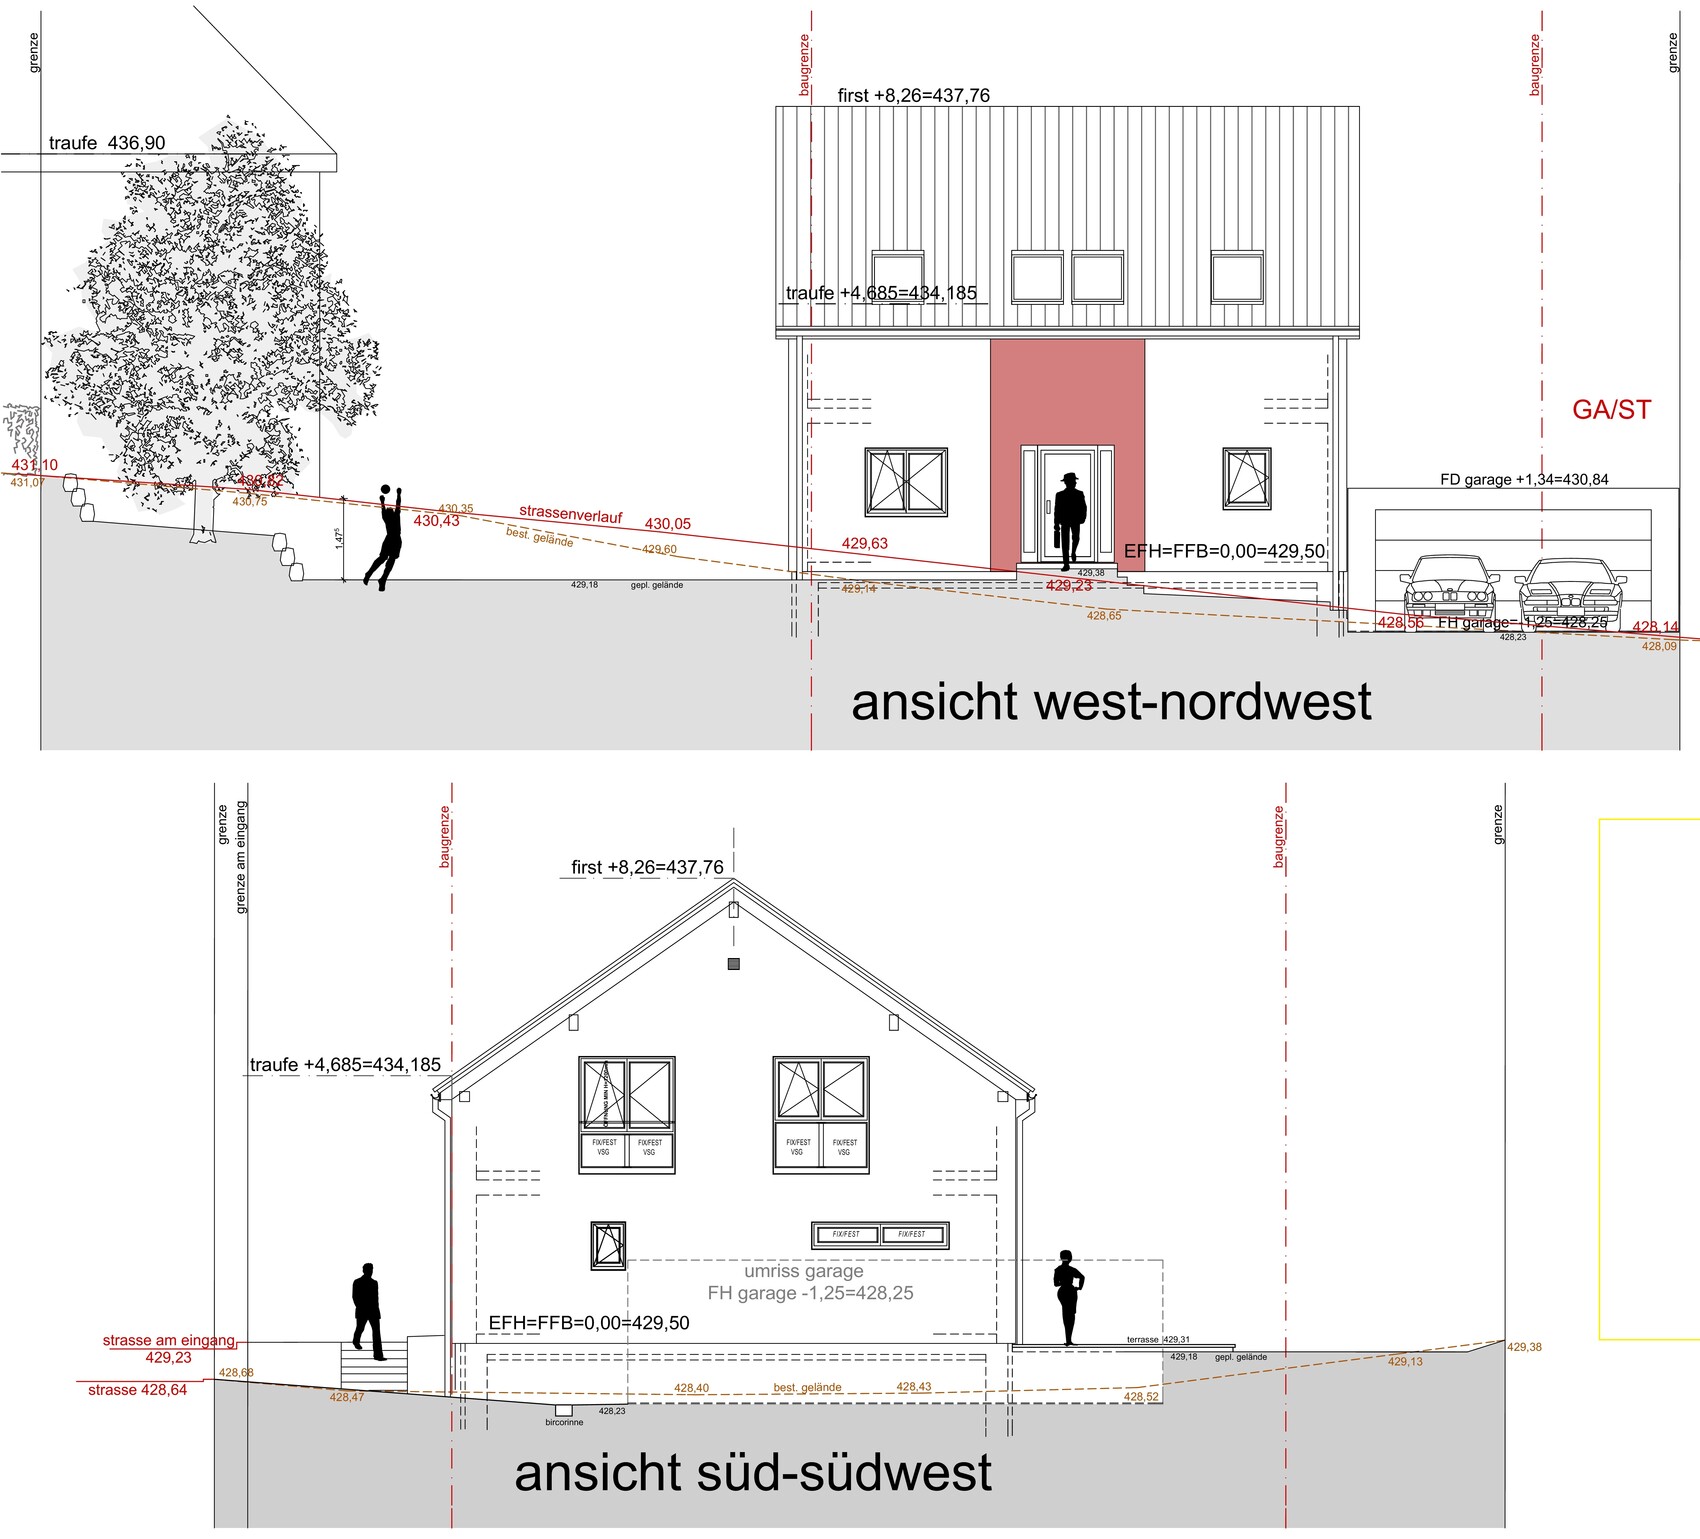
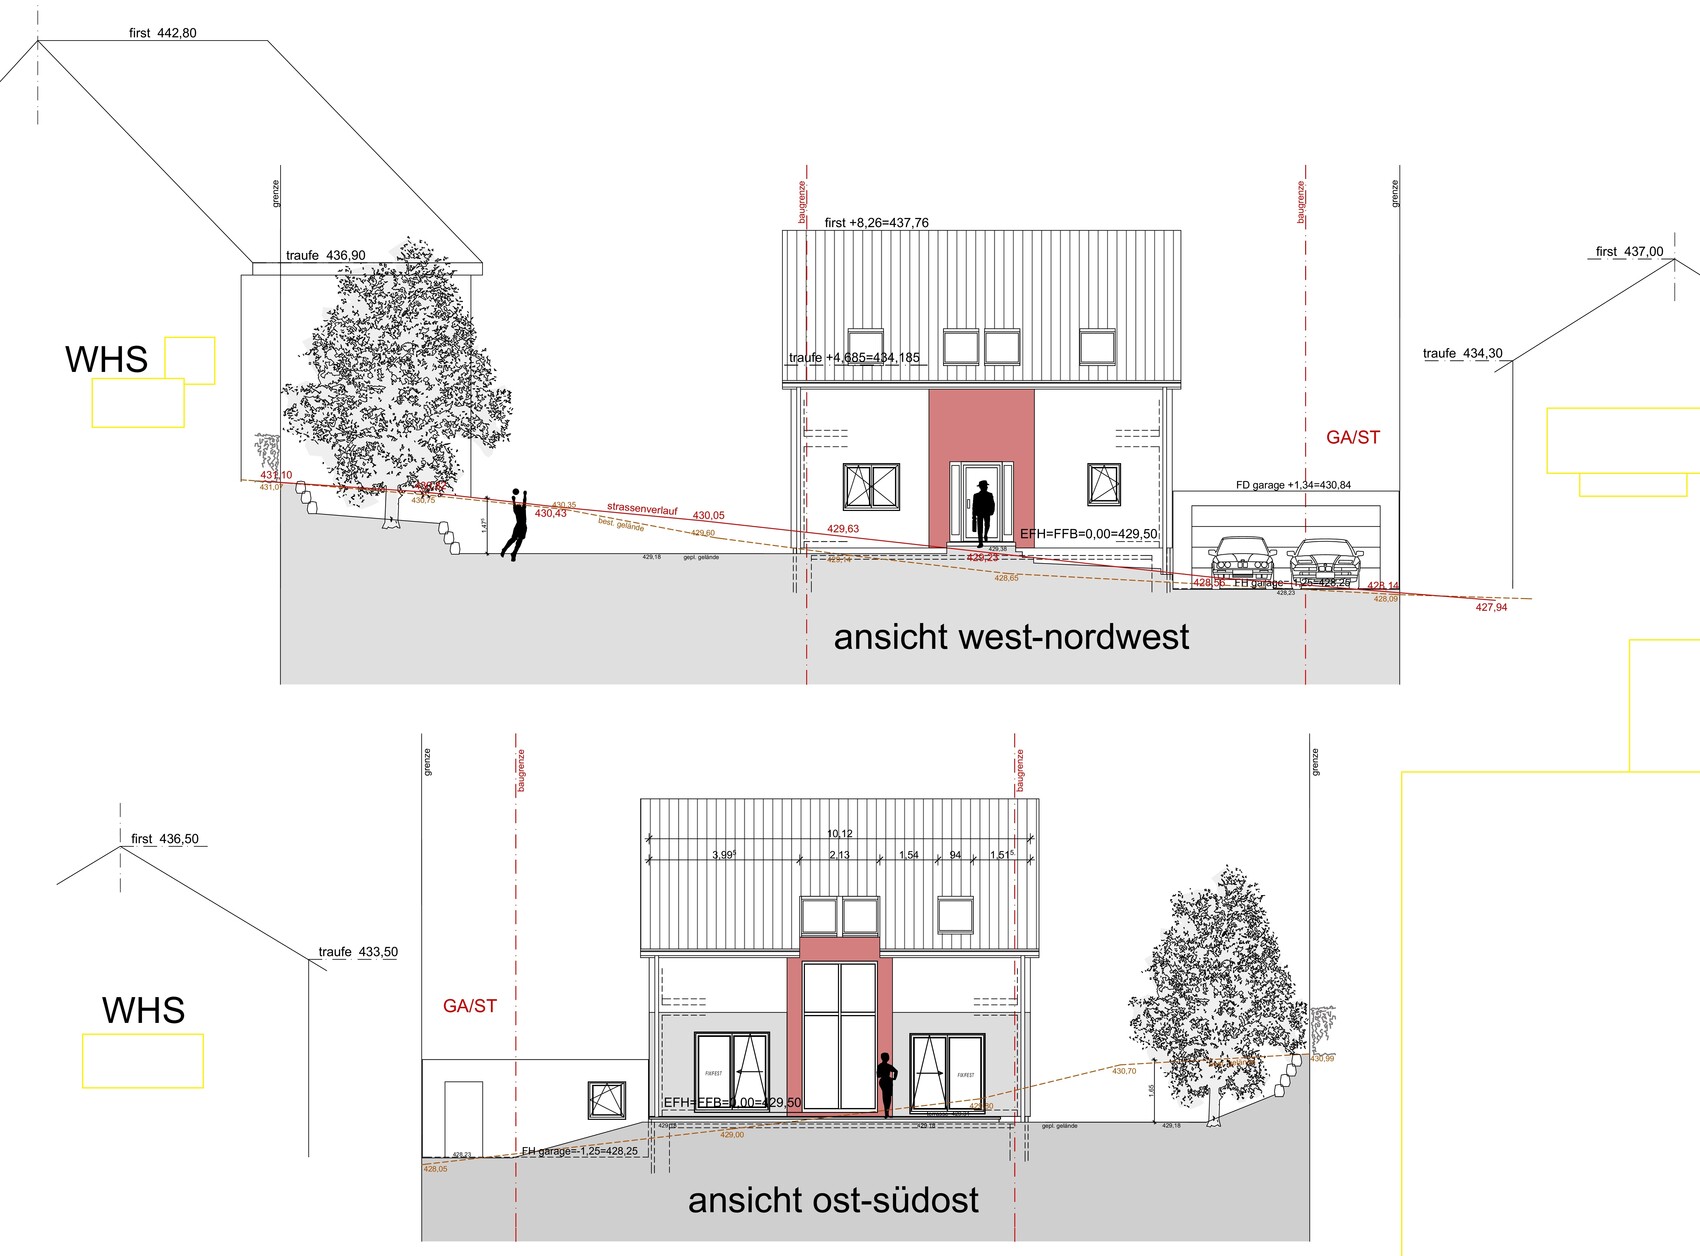

here are the first drafts.
I would like to share them with you.
Maybe you have some ideas and suggestions.
Thanks in advance!
Zoning plan / restrictions
Plot size: 550sqm (5920 sq ft)
Slope: yes, approx. 1.0 - 1.5m (3.3 - 5 ft), see the plans.
Site occupancy index (floor area ratio): 0.3
Floor space index: 0.5
Number of parking spaces: double garage 6x9m (instead of 6x6m, as we want to use the extra 3m for storage, bicycles, etc.) + garden shed.
Number of floors: 2
Roof style: gable roof 35° pitch. 20cm (8 inches) roof overhang (we find this visually better. Not too little? Risk due to weather effects should be limited?)
Homeowners’ requirements
Style, roof type, building type
KfW40+ standard, 2 floors
Number of people/ages: 4 persons: 1 y.o., 5 y.o., 35 y.o., 35 y.o.
Room needs on ground floor and upper floor:
Office: family use with workspace on ground floor
Guest overnight stays per year: 2-4 times in guest/office room on ground floor with fold-out sofa + desk, occasional home office
Open plan architecture
Open kitchen with kitchen island
Number of dining seats: 6-8
Fireplace: no
Double garage
Utility garden
Smart home system
Laundry chute from upstairs bathroom to utility room
Good playground is only about 100m (330 ft) away
House design
Who created the plan:
- Architect
Cost estimate: construction contract already signed.
Personal budget limit for the house, including fittings:
Preferred heating: air-to-water heat pump + centralized ventilation + photovoltaic + battery storage
Foundation slab.
Soil / ground report: according to soil survey and neighbors, firm and unproblematic ground. Soil class 4-5, partly with sandstone layers.

It's a pity that, firstly, you went through the effort of extracting the site plan from Nordung, and secondly, you did not mention why the planning intentionally exceeds the building boundary.
https://www.instagram.com/11antgmxde/
https://www.linkedin.com/company/bauen-jetzt/
https://www.instagram.com/11antgmxde/
https://www.linkedin.com/company/bauen-jetzt/
11ant schrieb:
Rotating the site plan out of true northSorry, I don’t understand your question. What do you mean by that?11ant schrieb:
[...]which is why the planning was deliberately done beyond the building envelope/planning permission[...]Simply to achieve more living space.BenBaut schrieb:
Sorry, I don’t understand your question. What do you mean? Well, on the site plan you can clearly see at the edges that it was originally oriented to true north; then you rotated it so that the garden is "up" instead of north, and now we all have to rotate our laptops to understand your plans according to the cardinal directions. If this happens because the original plan wasn’t oriented to true north, that’s at least forgivable. But why would someone deliberately remove the north orientation from a plan?
BenBaut schrieb:
Simply to gain more living space. Everyone wants that. What makes you think you’ll get an exemption for that—have you practiced the sweetest puppy eyes in front of the mirror?
https://www.instagram.com/11antgmxde/
https://www.linkedin.com/company/bauen-jetzt/
H
hampshire6 Feb 2021 15:24The design cleverly fits the terrain. You have probably already checked with the building authority to confirm that constructing outside the building envelope has a chance of approval.
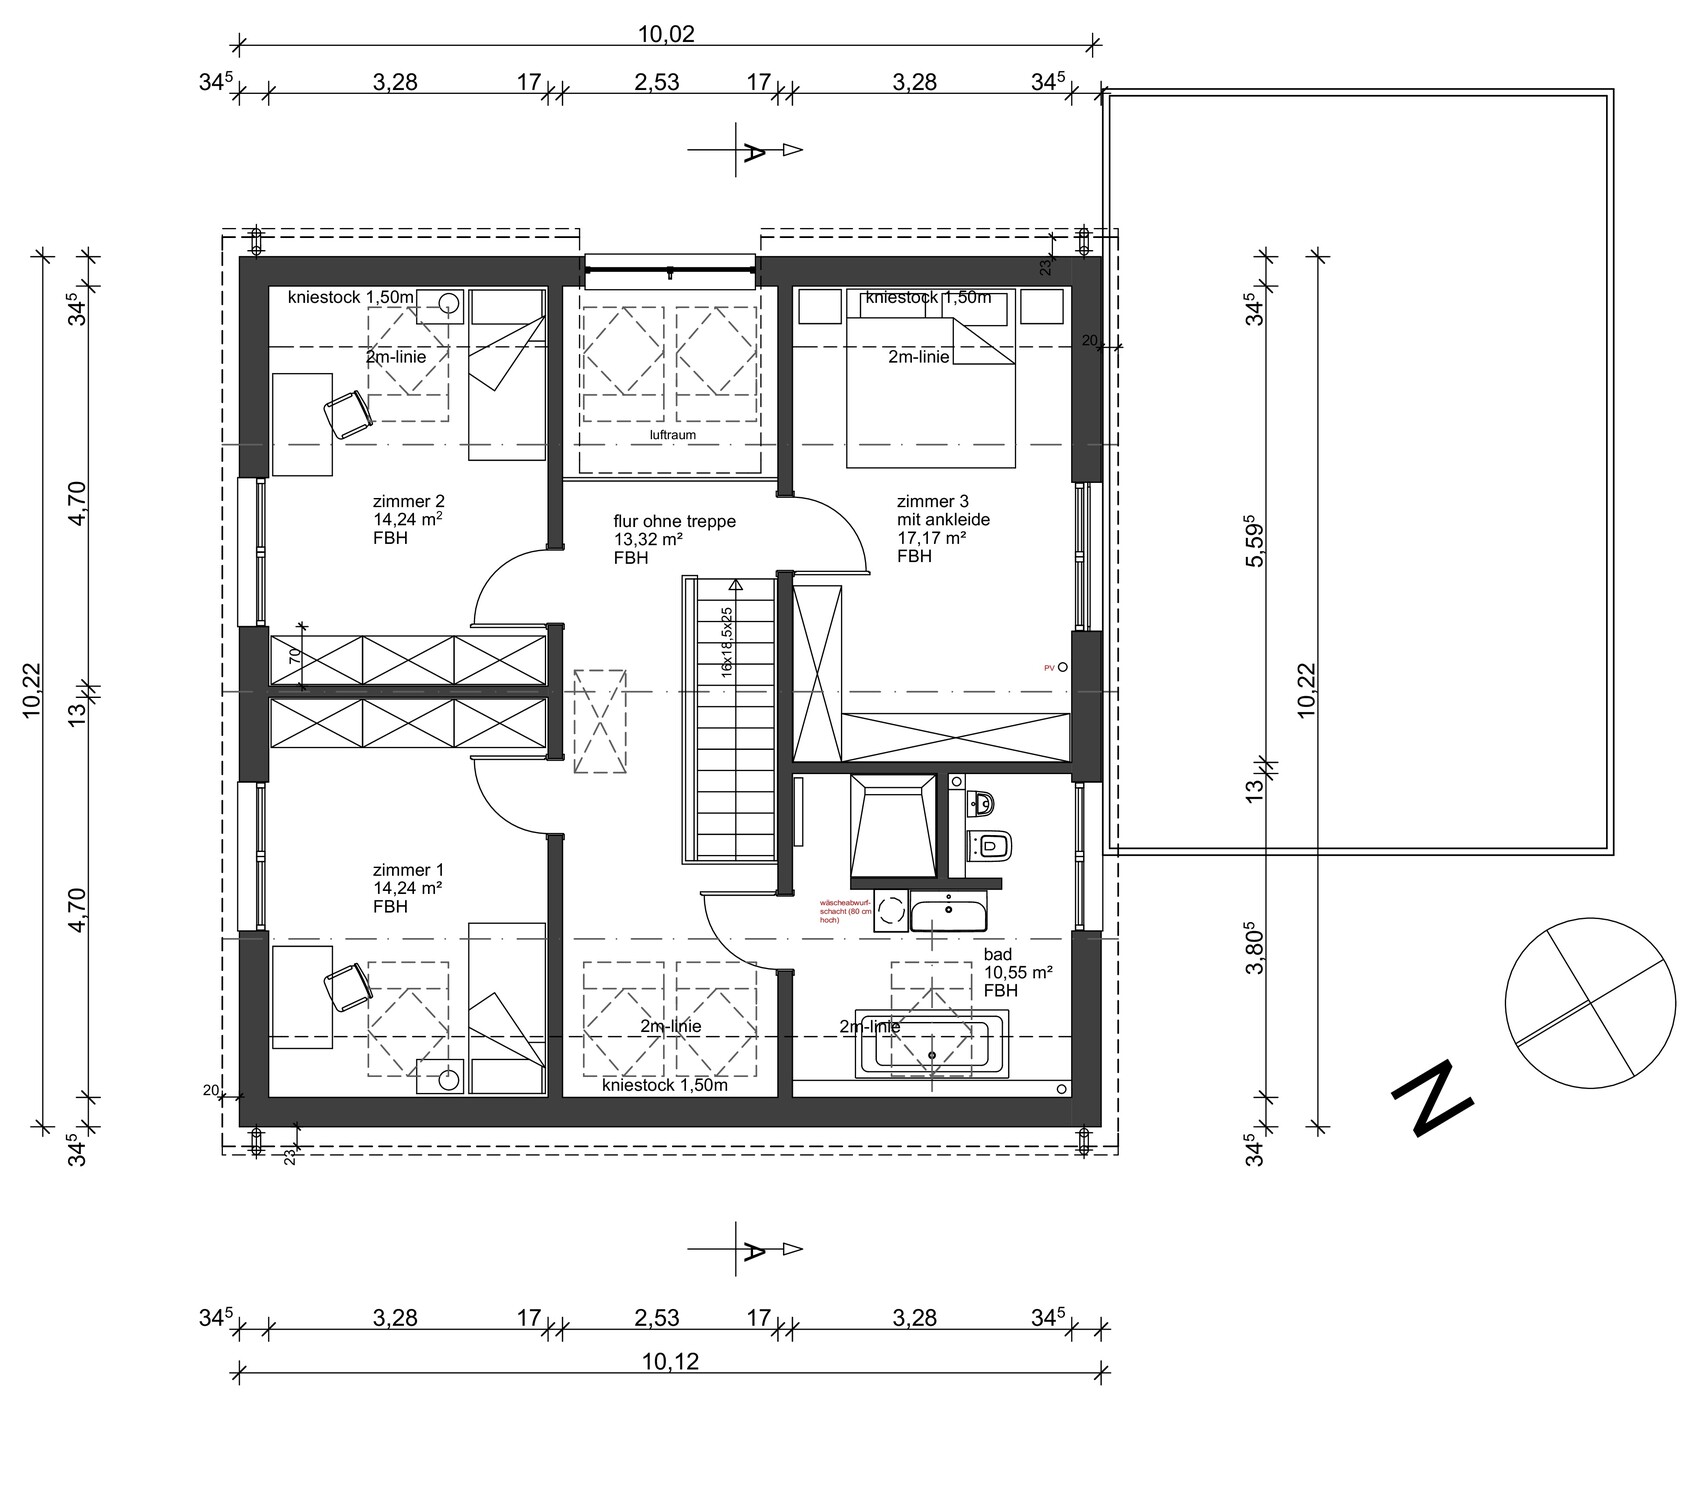
The location of the garage makes sense due to the slight slope; possibly, I would consider lowering the garage a bit to allow more light into the living area. I think the layout of the rooms is quite well done – the straight staircase certainly takes up some space but works well as a central feature in the darkest part of the house. Regarding the open space above, you will hear different opinions – some favor the spacious feeling, others prioritize sound insulation. It’s good that the walk-in closet is not planned as a fixed room but can be furnished within the large bedroom as needed. I’m not a fan of the kitchen counter directly adjacent to the dining table, but that is a matter of personal taste. The positioning of the sofa in the living room is also subjective, but it may be ideal for screen-oriented leisure activities – we prefer to talk, read, and look out the window.
I find it amusing how many architectural programs show BMW cars – here they are E34 models, and in a front view, one has turned into an E31. These are vehicles from the 1990s. Our architect did the same, by the way.
The location of the garage makes sense due to the slight slope; possibly, I would consider lowering the garage a bit to allow more light into the living area. I think the layout of the rooms is quite well done – the straight staircase certainly takes up some space but works well as a central feature in the darkest part of the house. Regarding the open space above, you will hear different opinions – some favor the spacious feeling, others prioritize sound insulation. It’s good that the walk-in closet is not planned as a fixed room but can be furnished within the large bedroom as needed. I’m not a fan of the kitchen counter directly adjacent to the dining table, but that is a matter of personal taste. The positioning of the sofa in the living room is also subjective, but it may be ideal for screen-oriented leisure activities – we prefer to talk, read, and look out the window.
I find it amusing how many architectural programs show BMW cars – here they are E34 models, and in a front view, one has turned into an E31. These are vehicles from the 1990s. Our architect did the same, by the way.
11ant schrieb:
Well, you can see on the site plan at the edges that it was originally oriented to true north; then you rotated it, so now the garden is "up" instead of north, and we all have to rotate our laptops to understand your plans according to the cardinal directions. If this happens because the original plan wasn’t aligned to true north, it’s at least forgivable. But why would you deliberately remove the north orientation from a plan?
Everyone wants that. What makes you think you’ll get an exemption for that – have you practiced the cutest puppy eyes in front of the mirror? I understand – I didn’t realize that the north orientation is such an important and standard issue. The original plan was like that.
The architect is very confident about getting an exemption for exceeding the building window. Also regarding the exceeding of the maximum building height.
Similar topics