
😉
Hello everyone, I need your help and/or inspiration.
... what Minni doesn’t do right away, Hansi never does.
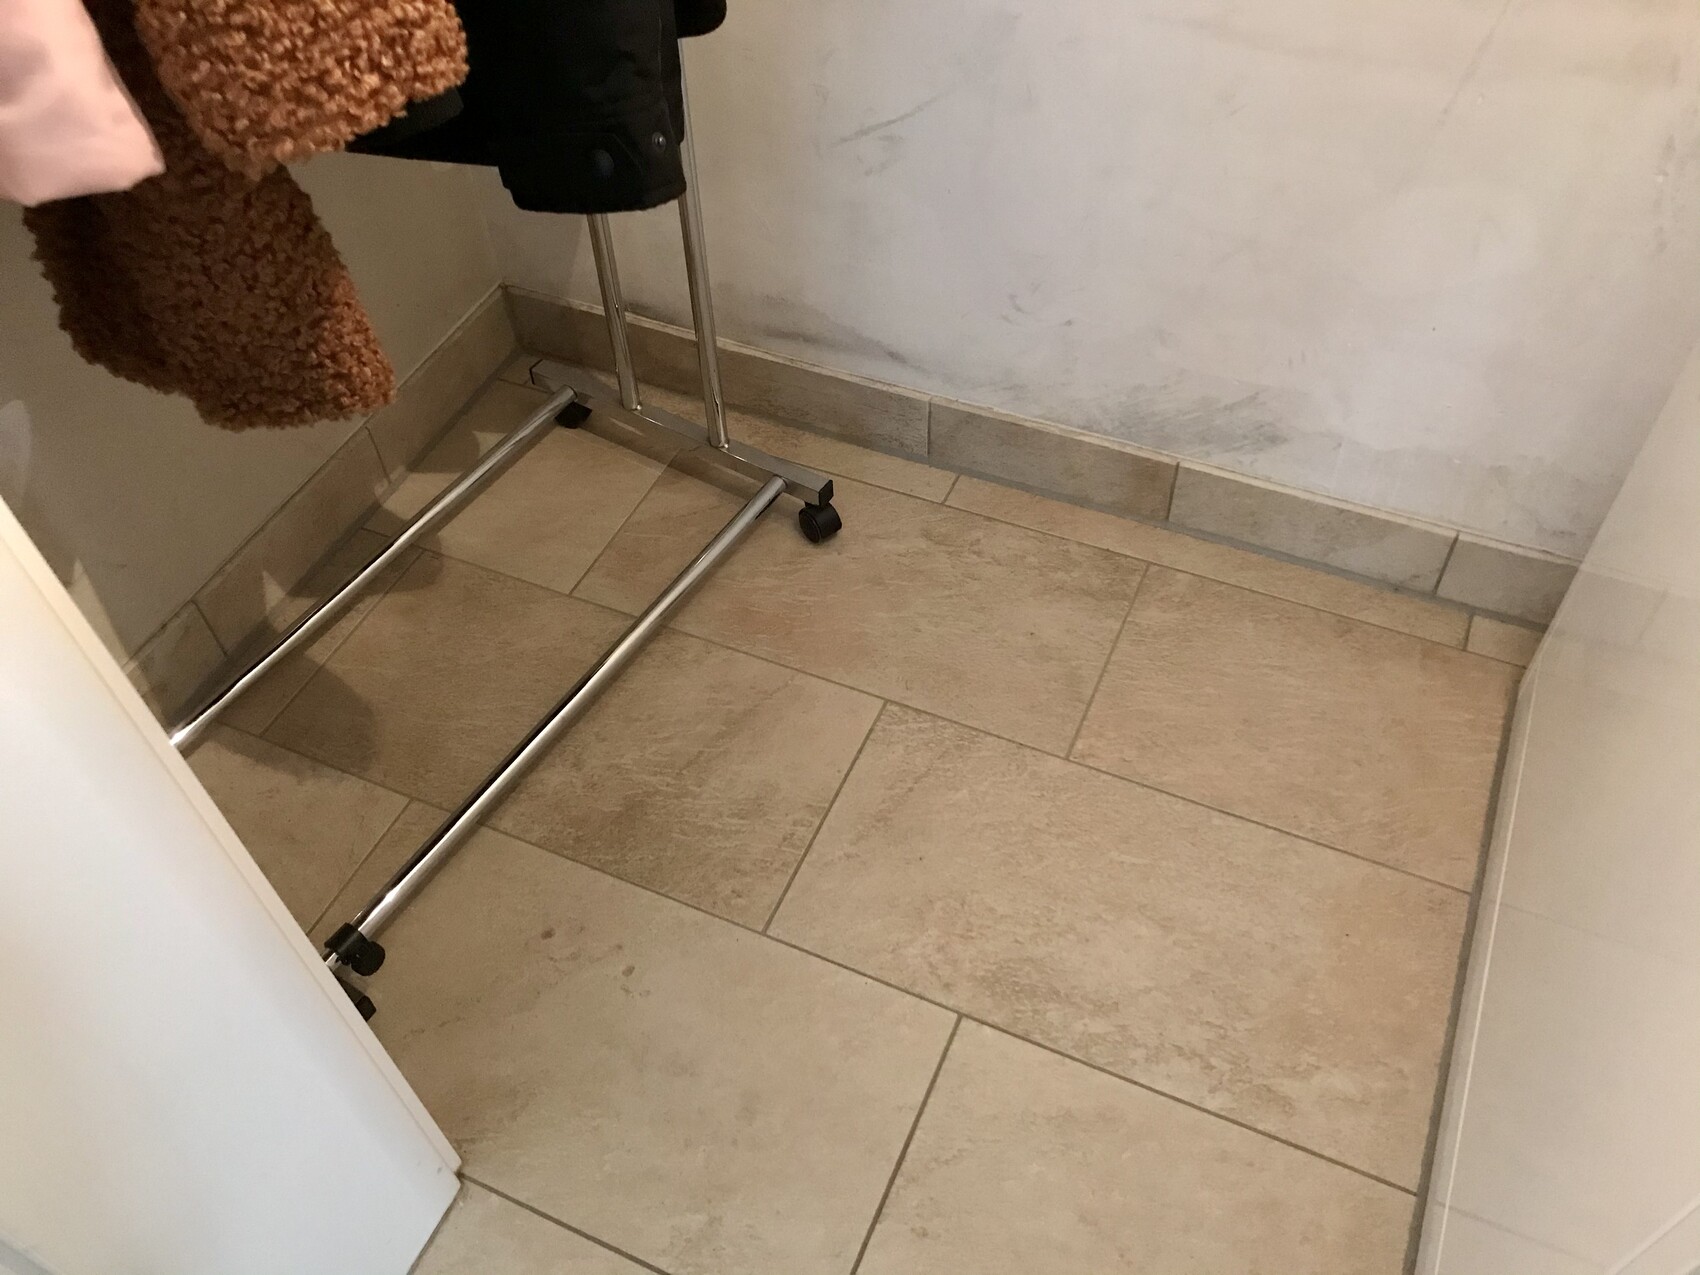
This is how it went with our wardrobe, a storage space under the stairs, somewhat poorly executed by the general contractor (stairs visible, no sealing done, drywall installer was not aware of the task, plasterer botched it, and the stair builder left marks on the walls).
We didn’t even paint it 😳
After 7 years, we finally want to tackle it. Unfortunately, I notice my patience for planning is running out. What I usually managed over weeks now annoys me. According to my husband, everything can stay as it has been for the last years.
Unfortunately, I didn’t know about Pax and its dimensions back then – so now I have to improvise. I don’t really mind, but everything should fit.
Considering the workload, an IKEA shelf system is an option; in terms of feel and comfort, the Ivar series.
At 80cm (31.5 inches) wide and 30cm (12 inches) deep, four pairs of my husband’s shoes fit. My shoes are narrower, but some are taller.
Question: can you think of another system right away? (no cube systems, no rattling metal, no plastic) IKEA has become quite confusing nowadays – Billy is not deep enough...
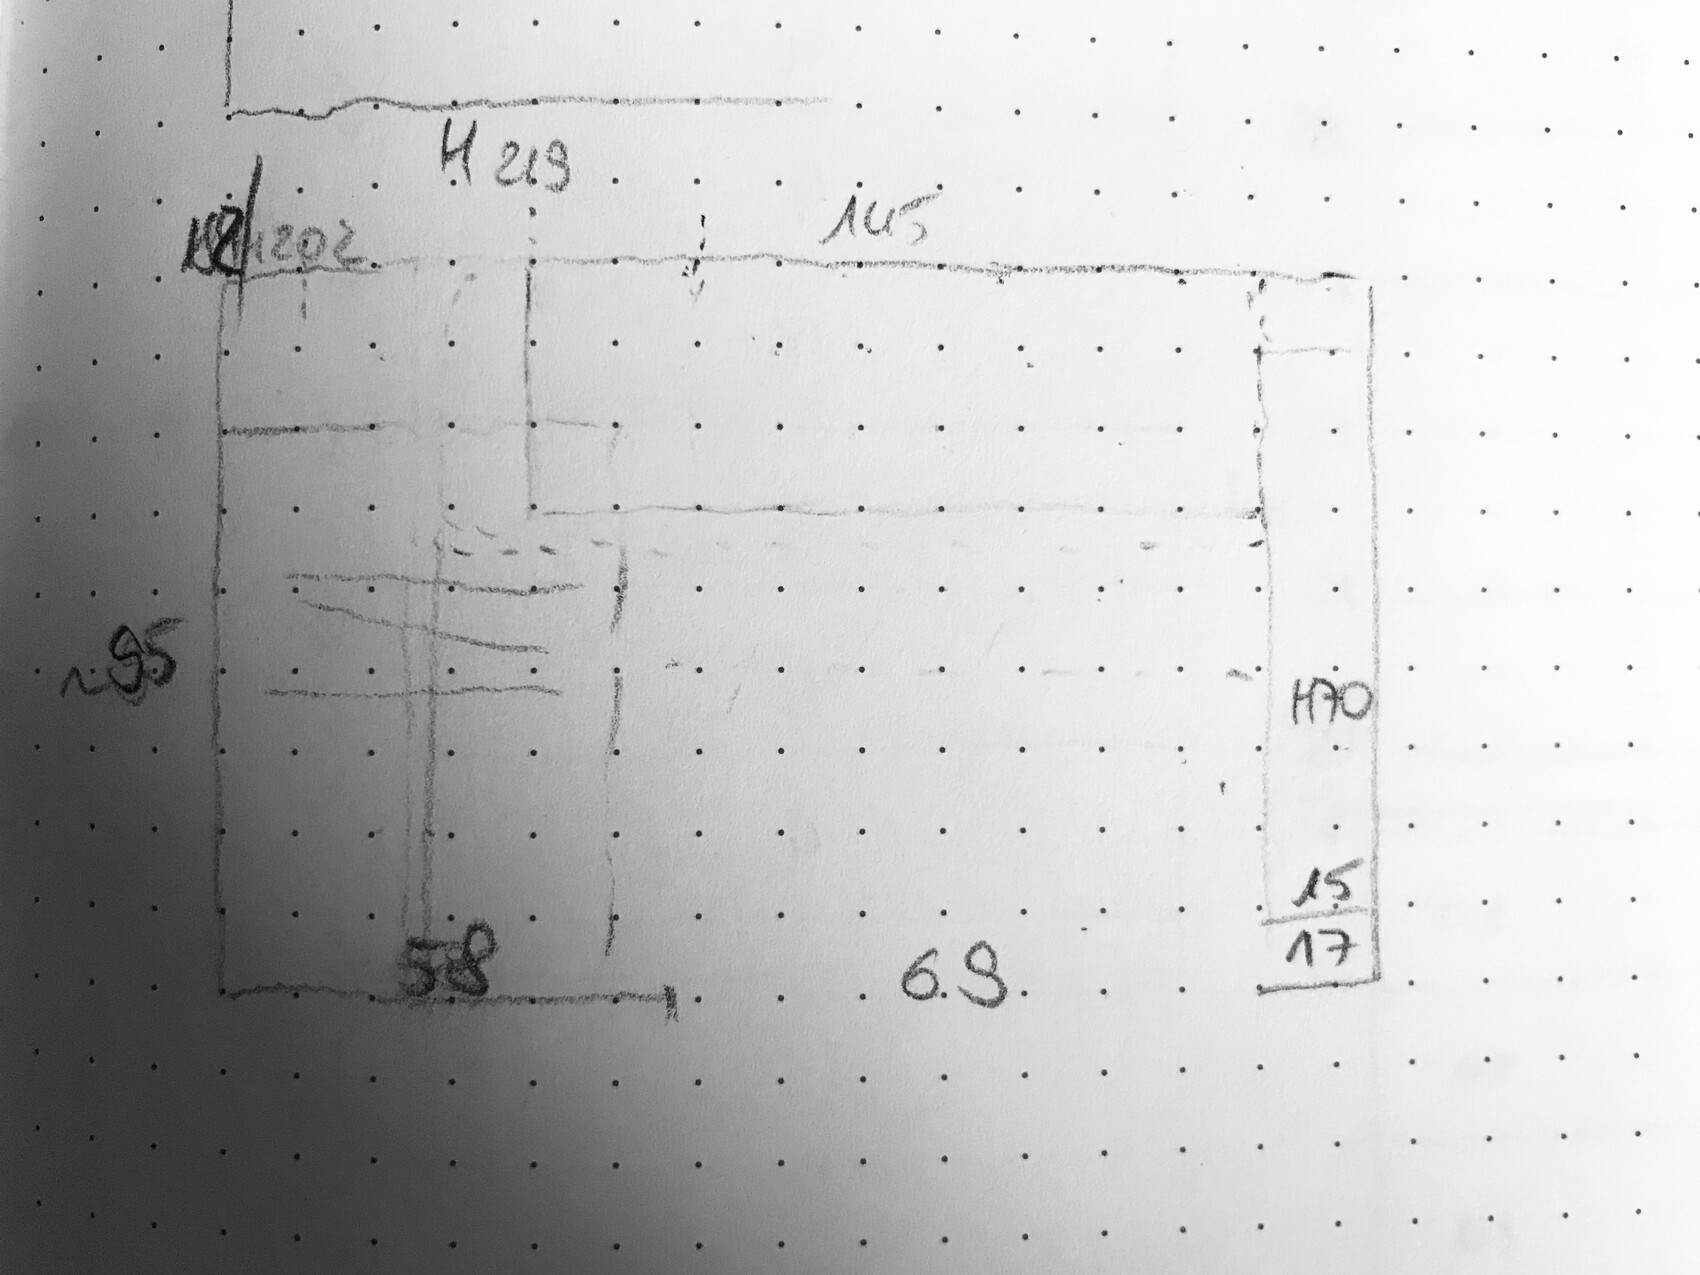
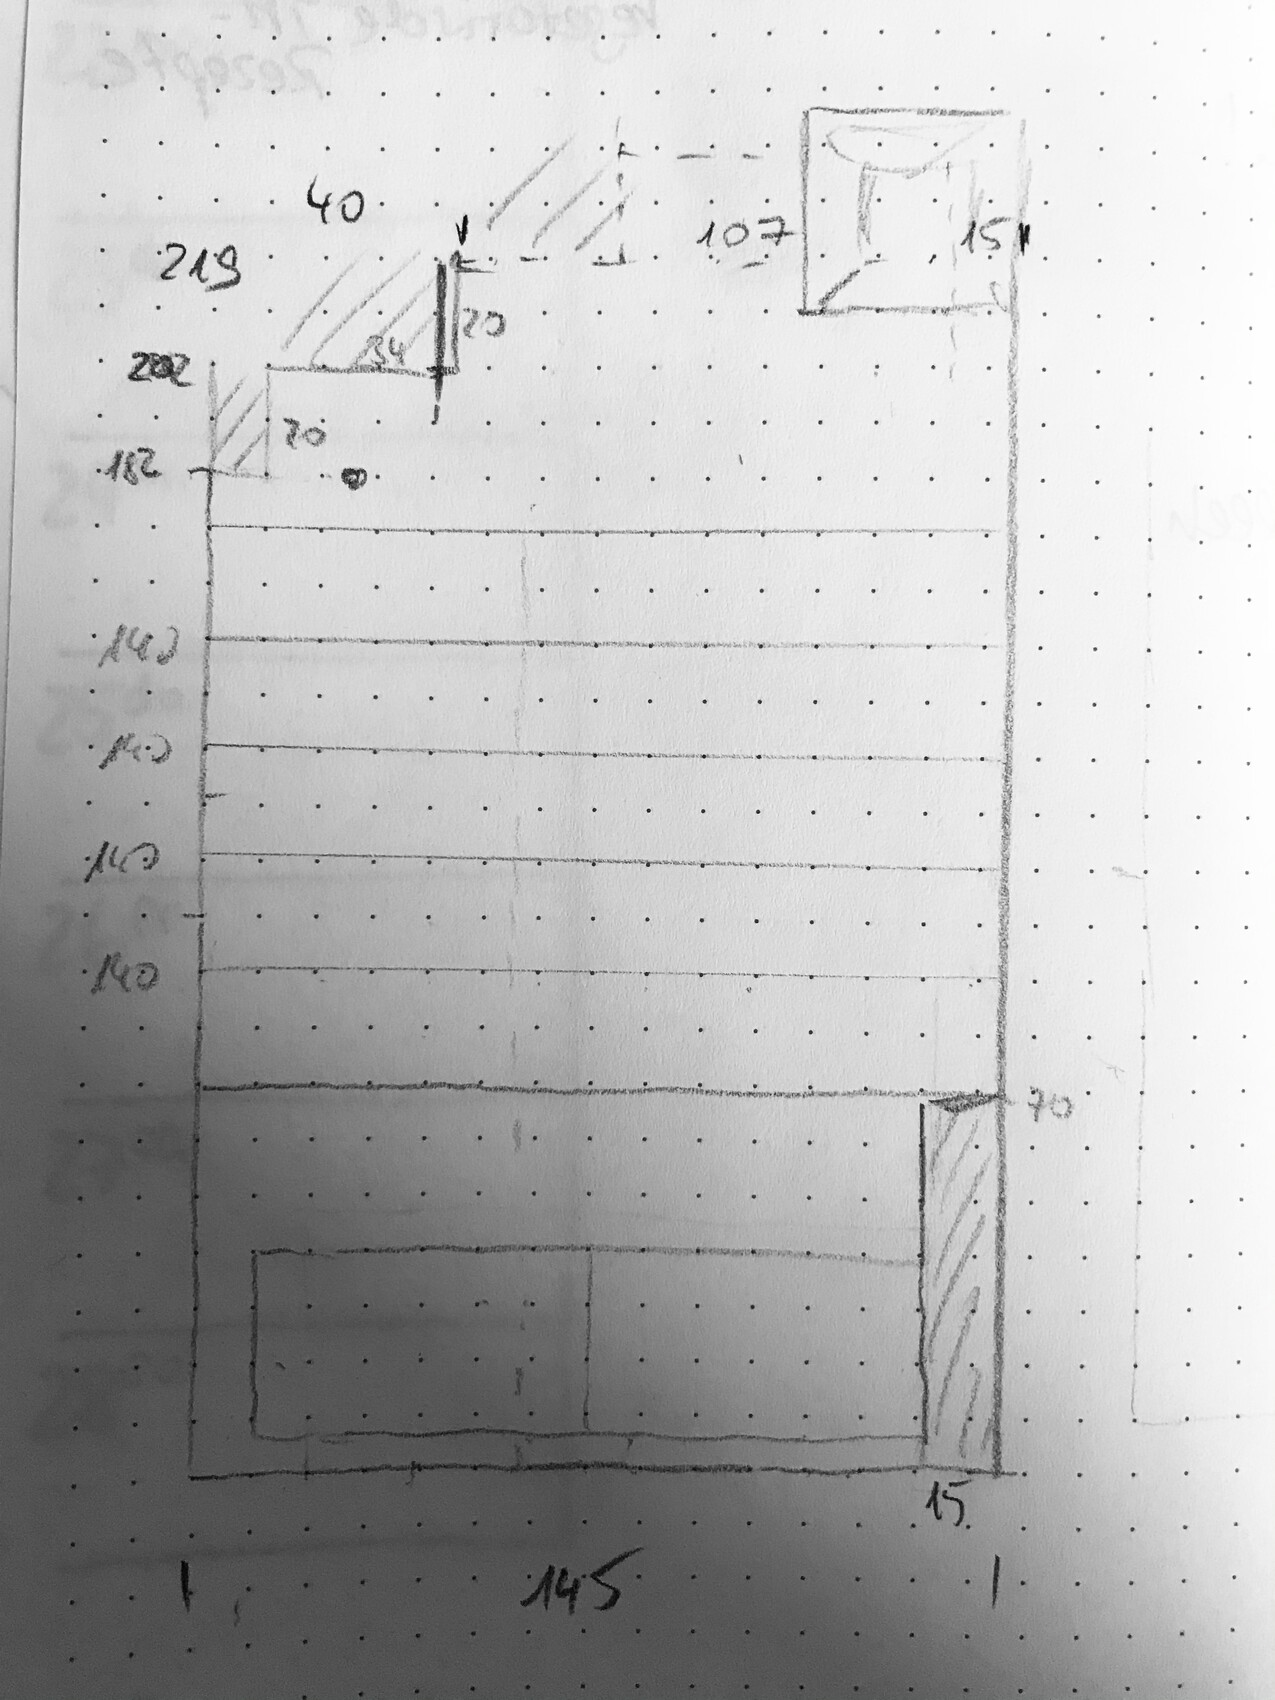
It should fit in the space:
- 28 pairs of shoes would be great
- at least 60cm (24 inches) usable hanging rod
- shelf space for backpack (daily) and bag/handbag (weekly) + 10 more bags 😎... hehe, that was a joke... 😀 although... 😳
- basket or drawer for scarves
- drawer for sports gear (headphones, phone holder, belts, bandages)
- drawer for shoe cleaning supplies
Not everything needs to be reachable with one hand; I can also imagine a serving trolley or stool in the middle for some things.
Question: hanging rod on the left or at the front? Shoes on the left or at the front? Do you have a favorite layout? Show your clothing cave 🙂
A few photos are still missing:
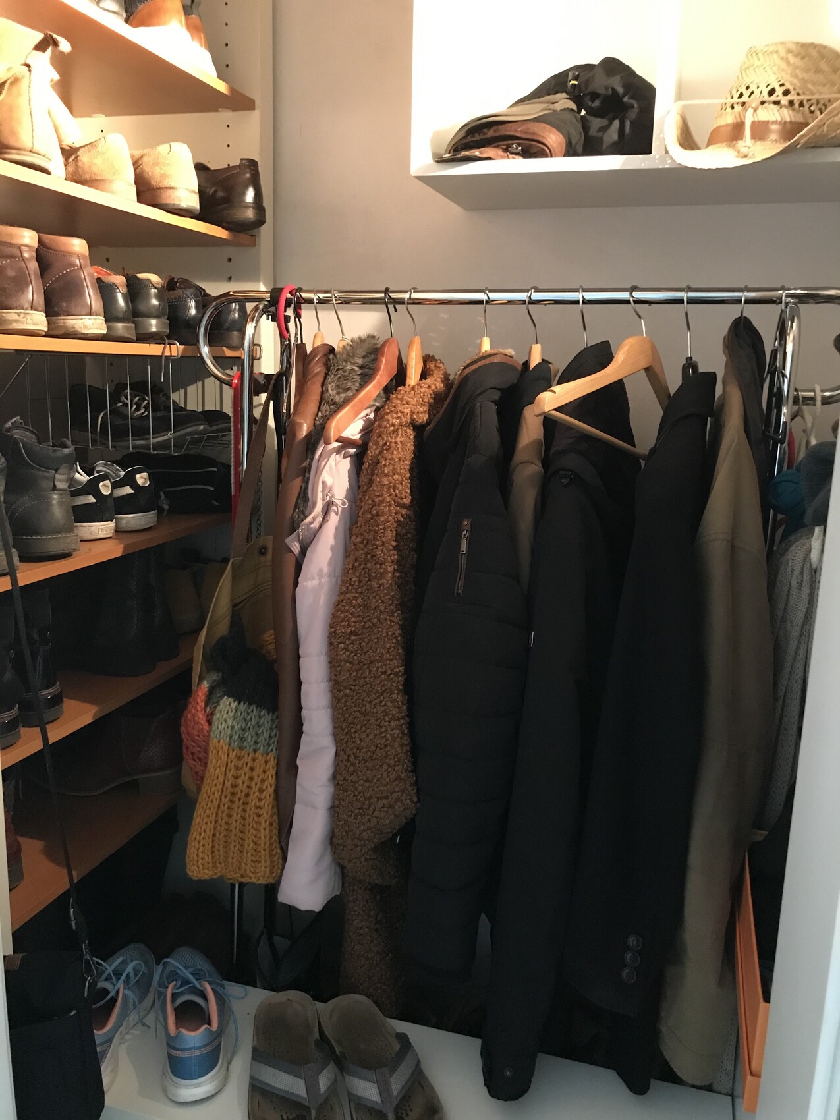
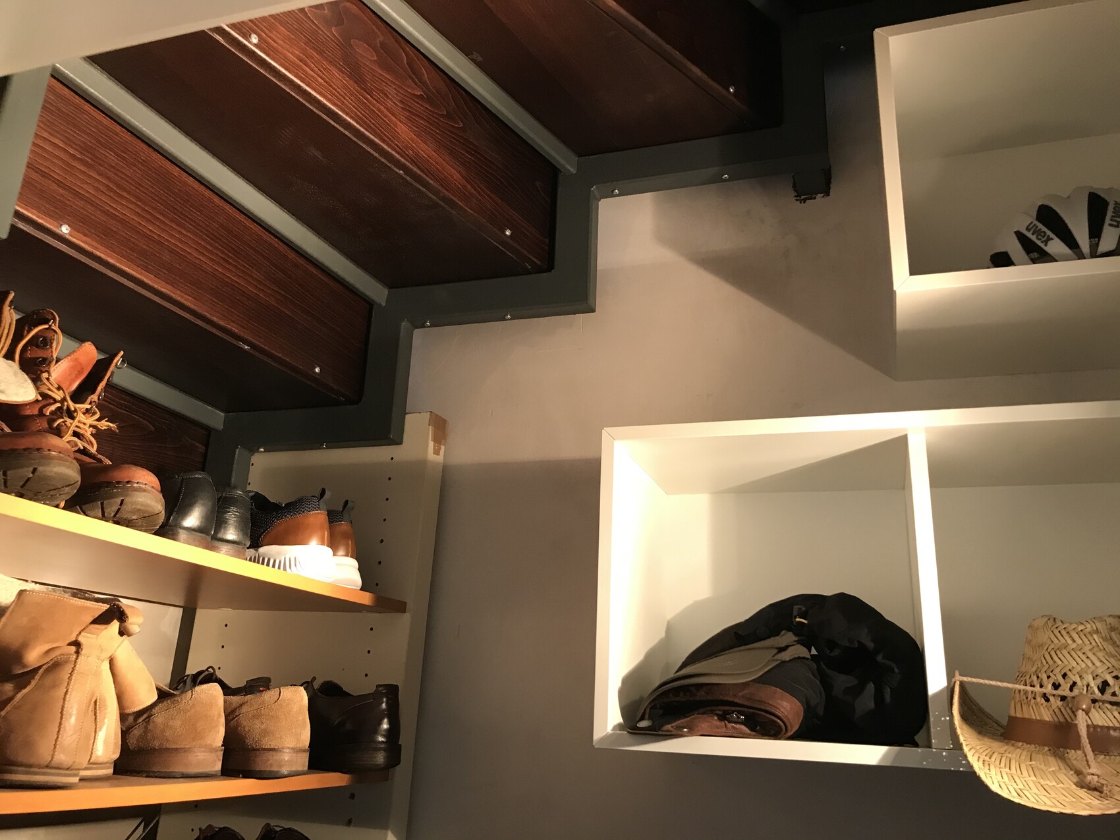
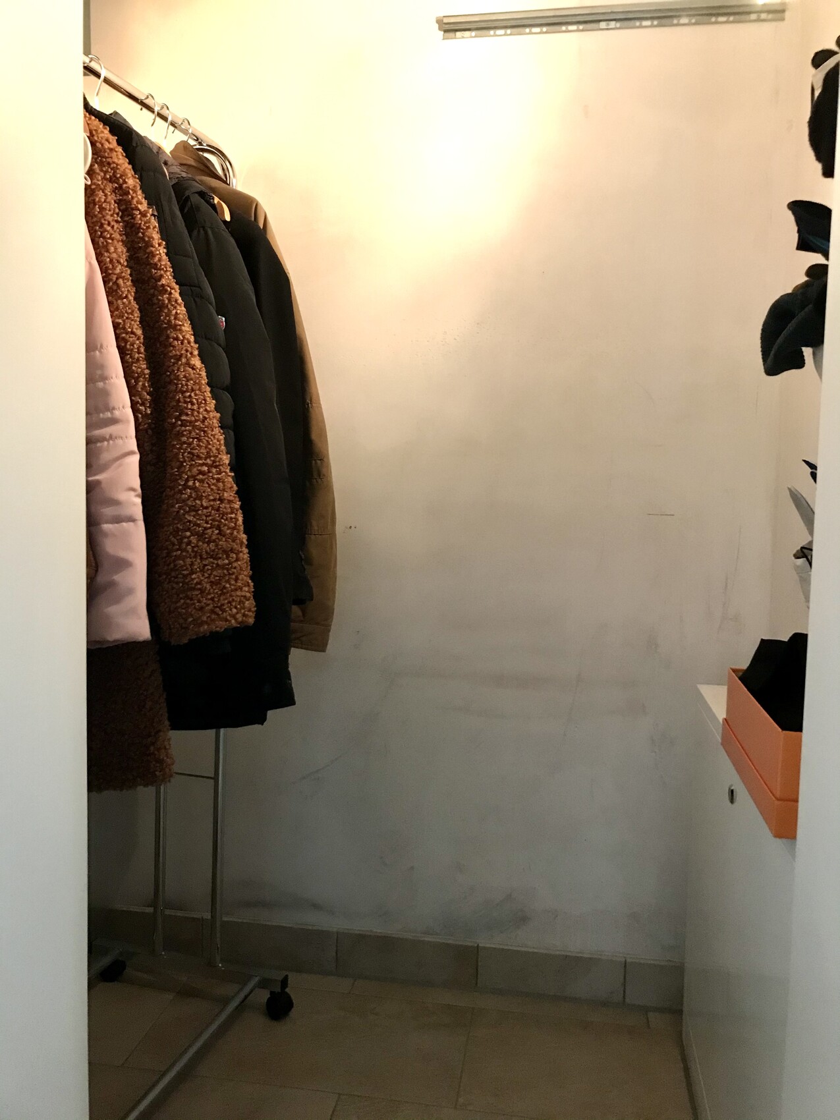
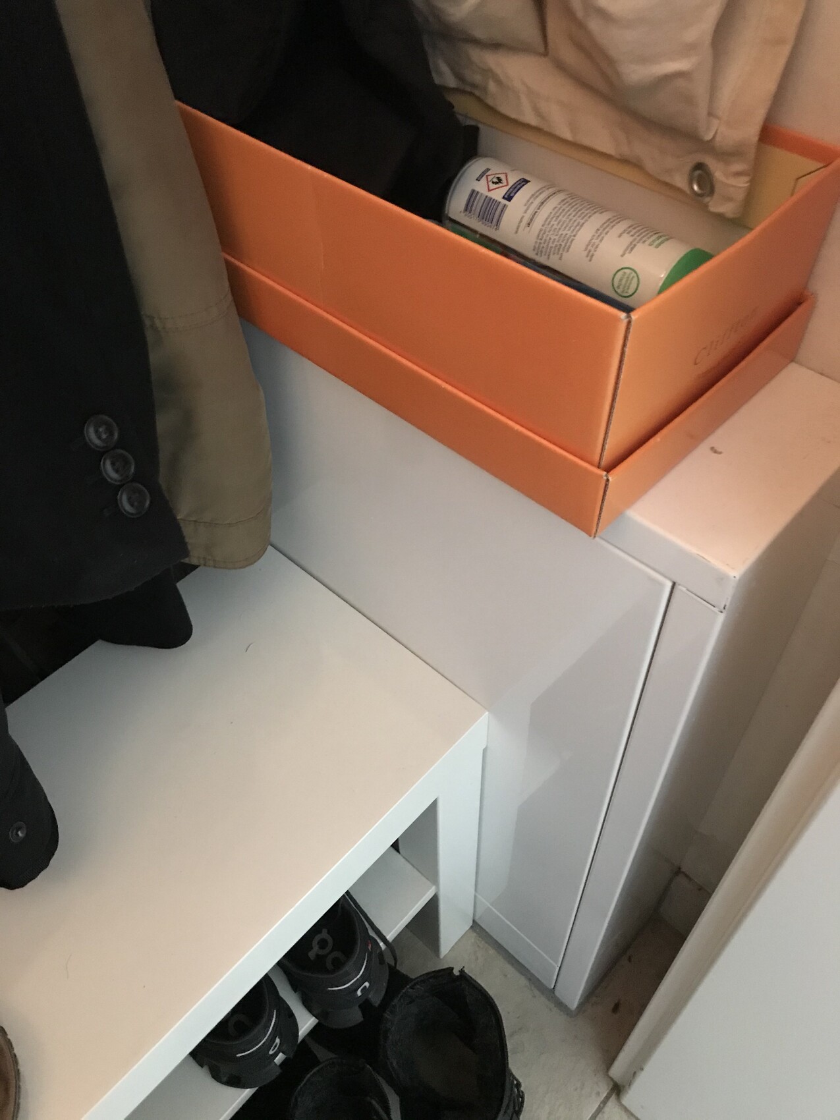
Hello everyone, I need your help and/or inspiration.
... what Minni doesn’t do right away, Hansi never does.
This is how it went with our wardrobe, a storage space under the stairs, somewhat poorly executed by the general contractor (stairs visible, no sealing done, drywall installer was not aware of the task, plasterer botched it, and the stair builder left marks on the walls).
We didn’t even paint it 😳
After 7 years, we finally want to tackle it. Unfortunately, I notice my patience for planning is running out. What I usually managed over weeks now annoys me. According to my husband, everything can stay as it has been for the last years.
Unfortunately, I didn’t know about Pax and its dimensions back then – so now I have to improvise. I don’t really mind, but everything should fit.
Considering the workload, an IKEA shelf system is an option; in terms of feel and comfort, the Ivar series.
At 80cm (31.5 inches) wide and 30cm (12 inches) deep, four pairs of my husband’s shoes fit. My shoes are narrower, but some are taller.
Question: can you think of another system right away? (no cube systems, no rattling metal, no plastic) IKEA has become quite confusing nowadays – Billy is not deep enough...
It should fit in the space:
- 28 pairs of shoes would be great
- at least 60cm (24 inches) usable hanging rod
- shelf space for backpack (daily) and bag/handbag (weekly) + 10 more bags 😎... hehe, that was a joke... 😀 although... 😳
- basket or drawer for scarves
- drawer for sports gear (headphones, phone holder, belts, bandages)
- drawer for shoe cleaning supplies
Not everything needs to be reachable with one hand; I can also imagine a serving trolley or stool in the middle for some things.
Question: hanging rod on the left or at the front? Shoes on the left or at the front? Do you have a favorite layout? Show your clothing cave 🙂
A few photos are still missing:


Have you ever looked on Pinterest? I just searched for "shoe organization" there. There are tons of creative ideas, some even for a very tight budget.
What immediately caught my interest was the idea of stacking wine crates with a divider in the middle. It's also visually appealing.
Ikea recently started selling plastic units for about 1 euro each that allow you to stack shoes in shelves. I’m not sure how practical they are since I don’t have many shoes. They’re called Murvel.
What immediately caught my interest was the idea of stacking wine crates with a divider in the middle. It's also visually appealing.
Ikea recently started selling plastic units for about 1 euro each that allow you to stack shoes in shelves. I’m not sure how practical they are since I don’t have many shoes. They’re called Murvel.
AMNE3IA schrieb:
As I said, take a look at this. Either as a built-in wardrobe or, in your case, probably better as a walk-in closet. If you’re interested, I could write more about it. Unfortunately, that’s not quite right. I need it without doors and fairly simple, so it doesn’t have to go all the way up. But I’ll keep it in mind for other rooms 🙂
kati1337 schrieb:
Have you checked Pinterest yet? Only!
And on Facebook in a home organization group... they also have the fruit crates there.
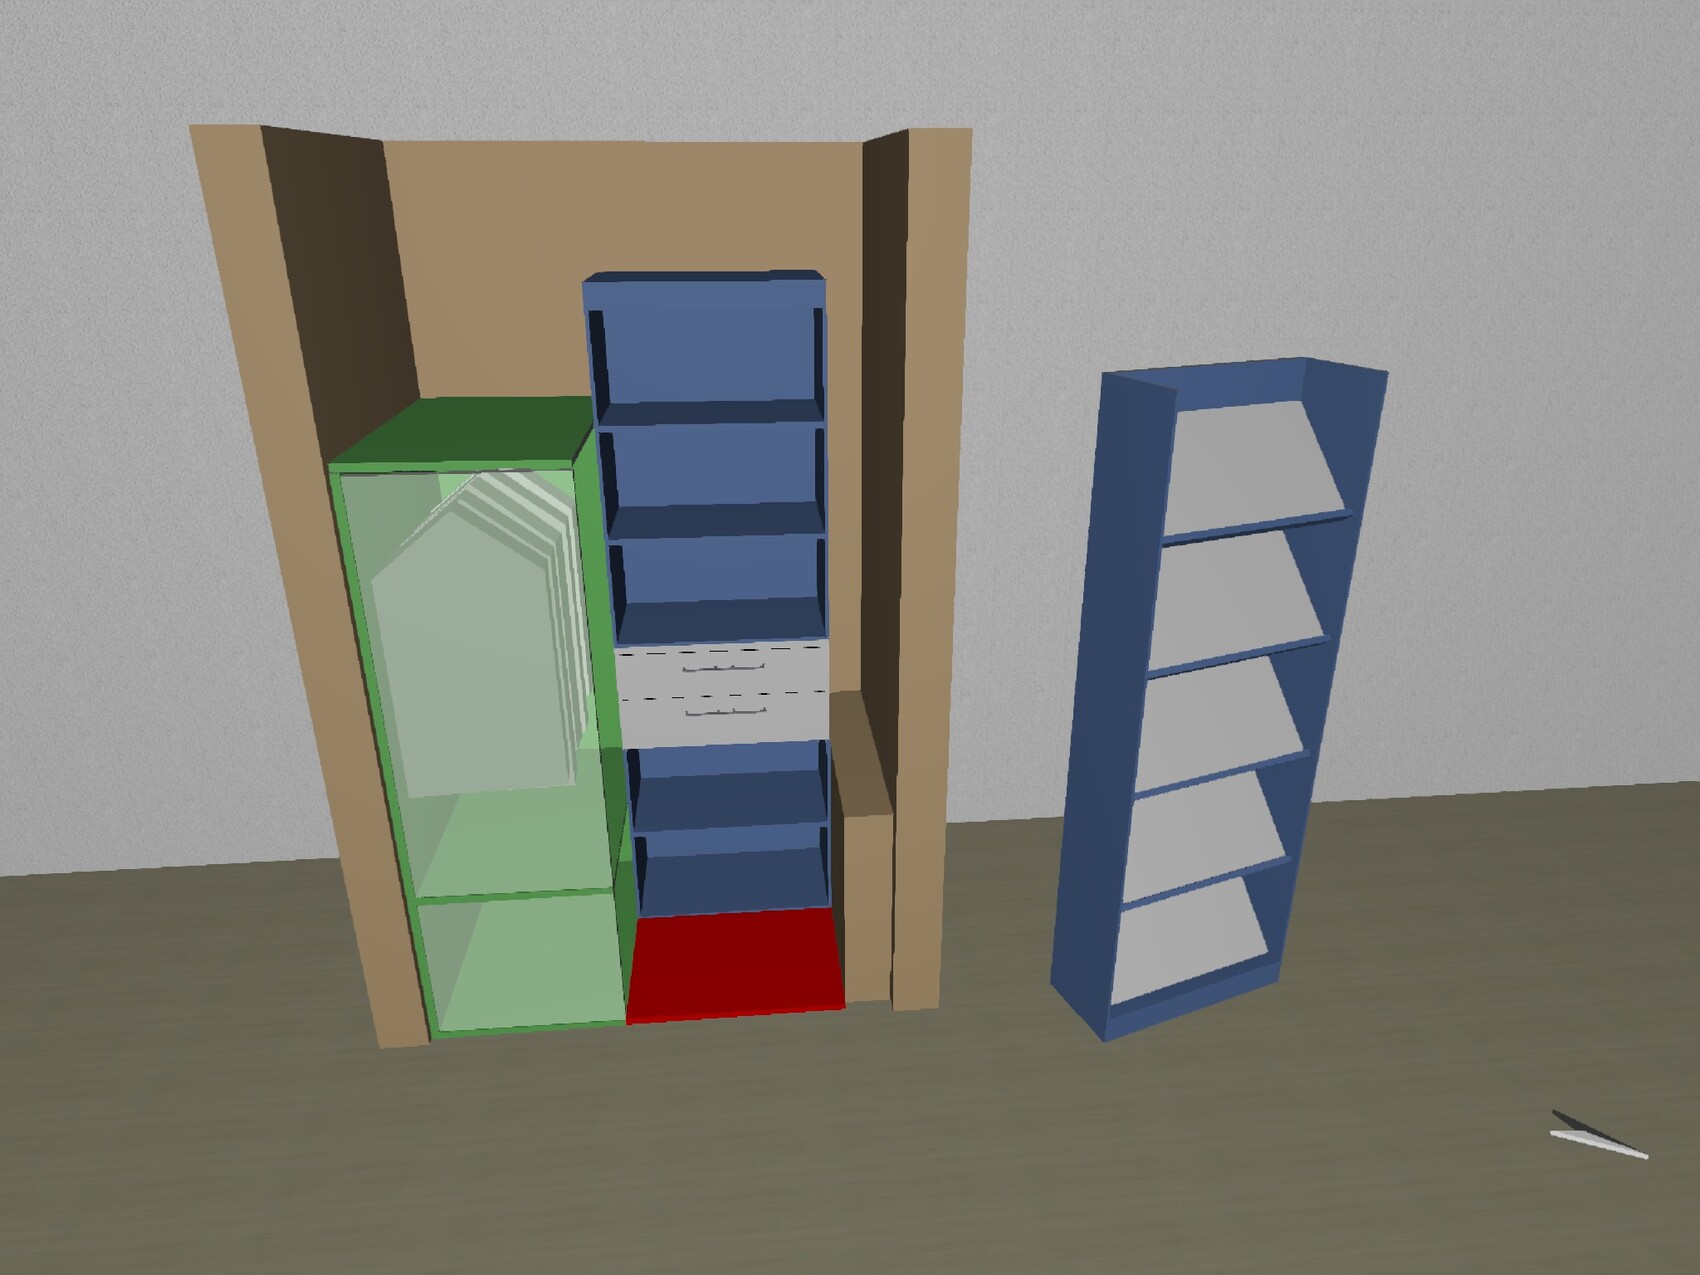
I would plan something like this:
With a room depth of 95cm (37 inches), you only have one option, which is to install shelves with a maximum depth of about 40cm (16 inches) for shoes at the front, and the clothes rail on the left. The other way around, you would have almost no space to move.
I have drawn something up.
Regardless of the dimensions, I would roughly plan as follows:
- A tall cabinet with shelves at the front and an integrated double drawer at a comfortable height.
(Alternatively, a shoe rack, like on the right in the picture)
- The wardrobe on the left.
- On the right, maybe install several hooks for bags, hats, etc.
Alternatively, you could use a proper shoe rack with angled shelves.
The red area at the bottom represents your movement space.
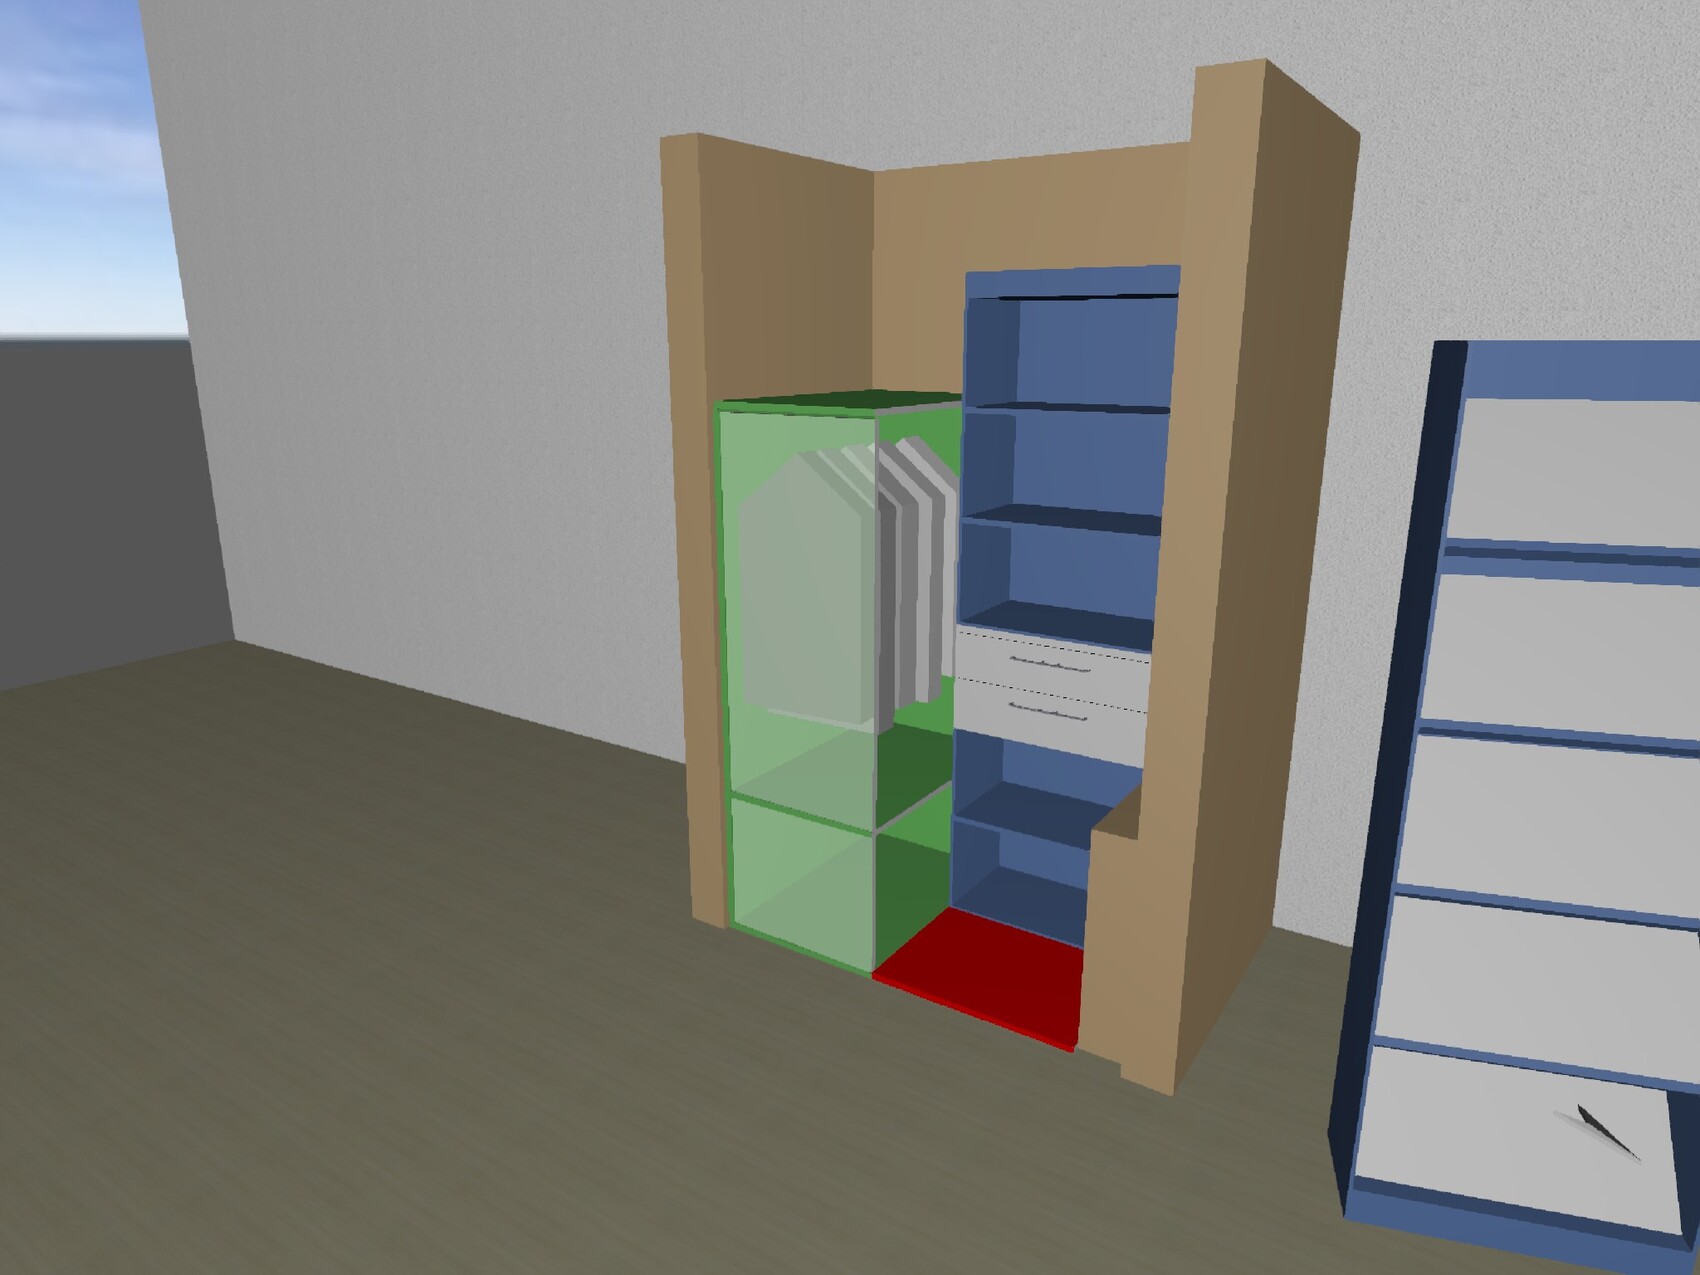

With a room depth of 95cm (37 inches), you only have one option, which is to install shelves with a maximum depth of about 40cm (16 inches) for shoes at the front, and the clothes rail on the left. The other way around, you would have almost no space to move.
I have drawn something up.
Regardless of the dimensions, I would roughly plan as follows:
- A tall cabinet with shelves at the front and an integrated double drawer at a comfortable height.
(Alternatively, a shoe rack, like on the right in the picture)
- The wardrobe on the left.
- On the right, maybe install several hooks for bags, hats, etc.
Alternatively, you could use a proper shoe rack with angled shelves.
The red area at the bottom represents your movement space.
ypg schrieb:
Unfortunately, that’s not quite right. I need it without doors and fairly simple, so it doesn’t have to go all the way up. But I’ll keep it in mind for other rooms 🙂You need to look at the "walk-in closet" section.
There, the units come without doors.
You can select the height individually.
The width is based on a fixed grid, and the depth is preset at 41cm (16 inches).
Additionally, you can purchase shelves, clothes rails, drawer units, and drawer compartments separately.
AMNE3IA schrieb:
You need to look at the "walk-in closet." I did...
AMNE3IA schrieb:
Width is based on a grid and the depth is fixed at 41cm (16 inches). Yes, and then it failed... I didn’t want to go below the 30cm (12 inches) mark 😉
Similar topics