
ᐅ Semi-detached house 130 sqm – This is what it will look like
Created on: 13 Apr 2019 11:57
L
lin0r87
So, we had our first meeting with the architect and reached the following conclusion.
Unfortunately, there is a setback on the ground floor where we are not allowed to build. We were only informed about this during the meeting, after we had already signed!
What is the term for when you are not allowed to build there because something from the neighboring property is located on that area?
We thought that maybe we could extend the upper floor there and thus have a small roof over the garden.
Or is that not permitted..?
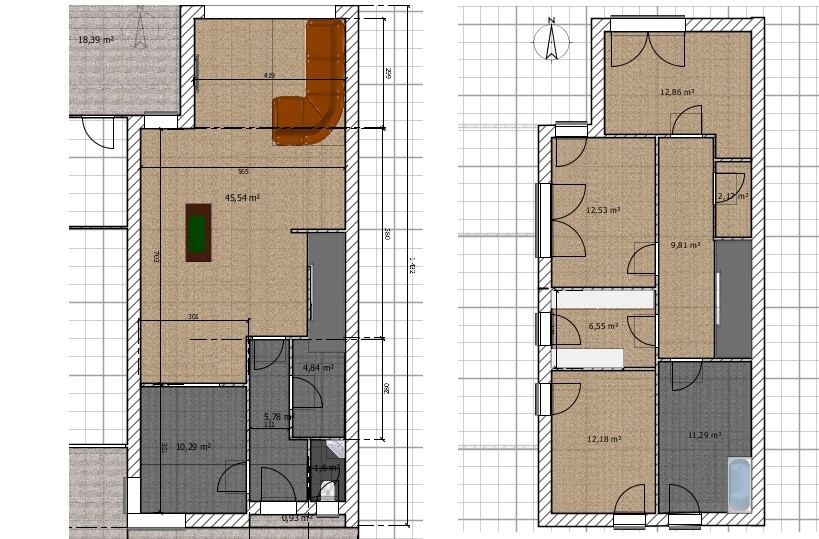
Unfortunately, there is a setback on the ground floor where we are not allowed to build. We were only informed about this during the meeting, after we had already signed!
What is the term for when you are not allowed to build there because something from the neighboring property is located on that area?
We thought that maybe we could extend the upper floor there and thus have a small roof over the garden.
Or is that not permitted..?
lin0r87 schrieb:
What is it called when you are not allowed to build there because something from the neighboring property is on that land? 1. Building encumbrance
2. Easement
or both
lin0r87 schrieb:
Or is this not permitted..? In case 1, it is not permitted; in case 2, you would need to check the entry approval recorded in the land register.
For further clarification, the official site plan and the zoning plan would be helpful.
lin0r87 schrieb:
Would construction be possible above with a special permit? No.
lin0r87 schrieb:
Has anyone had experience with this? Yes. The building encumbrance affects your property. It specifically ensures that nothing can be built there, not even on upper floors. In the case of a setback easement, underground construction might still be possible.
If the neighbors do not have windows in the wall facing your property, or if there are only rooms with less critical lighting needs like a bathroom or kitchen, a waiver under Section 69 of the North Rhine-Westphalia Building Code might allow skipping the corner in your floor plan, including on the ground floor. The planner has probably already looked into this.
You would have been better off buying the other half if this bothers you that much.
Similar topics