
ᐅ Semi-detached house 130 sqm – This is what it will look like
Created on: 13 Apr 2019 11:57
L
lin0r87
So, we had our first meeting with the architect and reached the following conclusion.
Unfortunately, there is a setback on the ground floor where we are not allowed to build. We were only informed about this during the meeting, after we had already signed!
What is the term for when you are not allowed to build there because something from the neighboring property is located on that area?
We thought that maybe we could extend the upper floor there and thus have a small roof over the garden.
Or is that not permitted..?
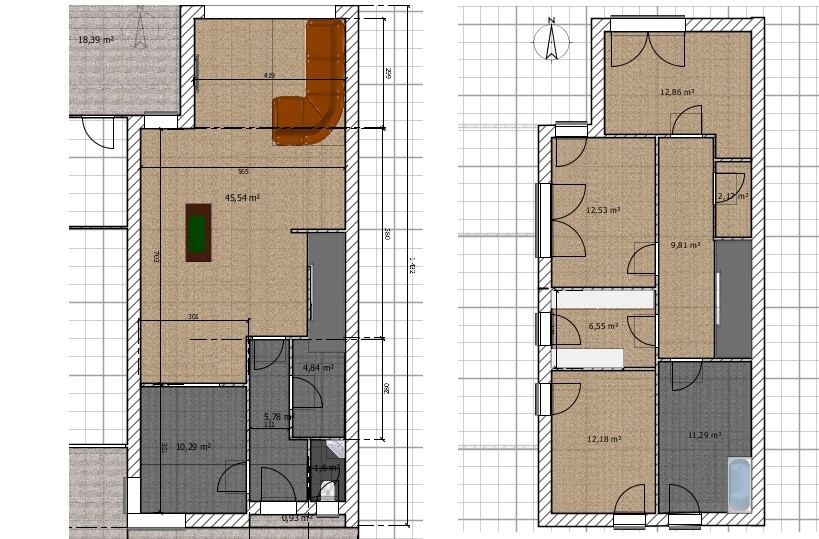
Unfortunately, there is a setback on the ground floor where we are not allowed to build. We were only informed about this during the meeting, after we had already signed!
What is the term for when you are not allowed to build there because something from the neighboring property is located on that area?
We thought that maybe we could extend the upper floor there and thus have a small roof over the garden.
Or is that not permitted..?
What does the land register say? Can you quote the relevant sections for us? You should have been aware of the excerpt before purchasing. The damage is already done.
At first glance, I don’t find the floor plan very appealing because the entrance area is extremely narrow and there is no cloakroom at all.
Also, on the upper floor, there are too many small rooms, and the doors are even supposed to open into the rooms. A lot of wasted space.
I understand that the width is very limited, but I think a better layout could still be achieved. Does the house have a basement?
At first glance, I don’t find the floor plan very appealing because the entrance area is extremely narrow and there is no cloakroom at all.
Also, on the upper floor, there are too many small rooms, and the doors are even supposed to open into the rooms. A lot of wasted space.
I understand that the width is very limited, but I think a better layout could still be achieved. Does the house have a basement?