
Hello,
I’m new here and would appreciate some expert advice.
About my project: I want to build a soundproof cabin for making music inside a former basement pool.
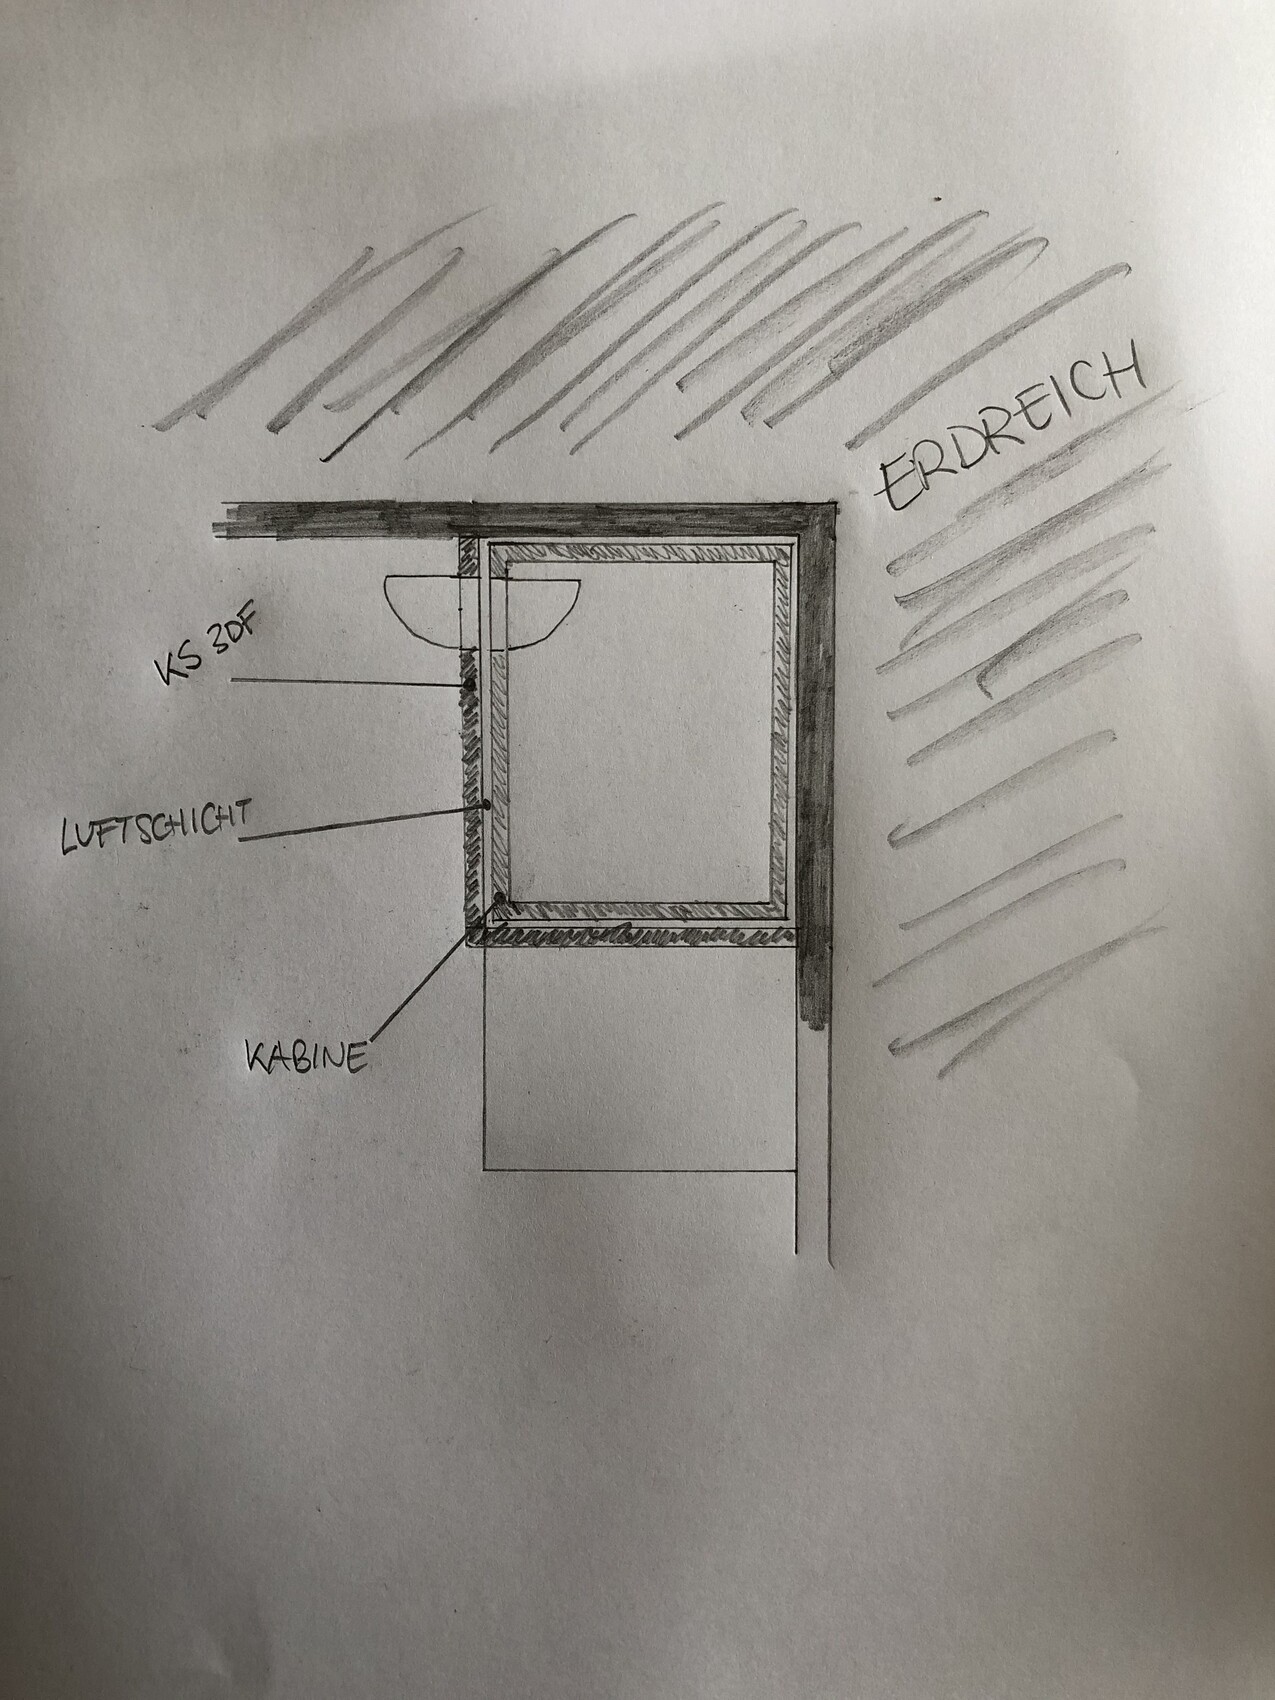
I have an apartment on a slight slope. It has two levels: the ground floor and a basement with garden access. We have just completely stripped the basement. Part of it is a former pool with a floor area of 4x8m (13x26 ft) and it is one meter (3.3 ft) lower than the house’s concrete slab. I divided this area with a calcium silicate brick wall and created a separate room. The exterior walls are underground, so there are no windows. The ceiling height is 3.6m (12 ft). See the sketch attached.
Now I want to build a soundproof cabin inside this room for playing music. It will be a timber frame construction made of 6x12cm (2.5x5 inch) solid structural timber, single-layered on the outside and double-layered on the inside. The ceiling will be built the same way. The walls and floor will be acoustically separated from the screed by Sylomer. There will be an air gap of about 10cm (4 inches) between the exterior walls and the cabin.
I am about to start with the floor construction and am concerned about moisture. As mentioned, the pool is located one meter (3.3 ft) below the house’s slab. There is new drainage around the house, but the pool’s slab is below the drainage level. The pool has been stripped and fully dry for about six months now, which is a relief. However, I worry that once I build this second room inside, normal moisture might not escape, which could lead to mold on the outside walls and damage to the cabin’s structure.
Question: How can I ensure that the exterior walls and the floor remain dry?
Idea: I do not want to treat the walls but try to keep the air moving in the narrow gap between the exterior wall and the cabin using one or two fans – to allow the walls to breathe.
For the floor construction, I am thinking of:
moisture barrier, 5cm (2 inch) insulation, separation layer, 5cm (2 inch) flowing screed
The question is: What type of moisture barrier would you recommend? Should it be a coat of slurry, bitumen sheets, or just a construction foil? And would you also waterproof the walls (about 1 meter / 3.3 ft) below the drainage? If yes, with what material?
Cost is definitely a factor, otherwise I wouldn’t be doing all this myself… So is there an effective and affordable way to tackle this?
Thank you very much for your advice.
W.
I’m new here and would appreciate some expert advice.
About my project: I want to build a soundproof cabin for making music inside a former basement pool.
I have an apartment on a slight slope. It has two levels: the ground floor and a basement with garden access. We have just completely stripped the basement. Part of it is a former pool with a floor area of 4x8m (13x26 ft) and it is one meter (3.3 ft) lower than the house’s concrete slab. I divided this area with a calcium silicate brick wall and created a separate room. The exterior walls are underground, so there are no windows. The ceiling height is 3.6m (12 ft). See the sketch attached.
Now I want to build a soundproof cabin inside this room for playing music. It will be a timber frame construction made of 6x12cm (2.5x5 inch) solid structural timber, single-layered on the outside and double-layered on the inside. The ceiling will be built the same way. The walls and floor will be acoustically separated from the screed by Sylomer. There will be an air gap of about 10cm (4 inches) between the exterior walls and the cabin.
I am about to start with the floor construction and am concerned about moisture. As mentioned, the pool is located one meter (3.3 ft) below the house’s slab. There is new drainage around the house, but the pool’s slab is below the drainage level. The pool has been stripped and fully dry for about six months now, which is a relief. However, I worry that once I build this second room inside, normal moisture might not escape, which could lead to mold on the outside walls and damage to the cabin’s structure.
Question: How can I ensure that the exterior walls and the floor remain dry?
Idea: I do not want to treat the walls but try to keep the air moving in the narrow gap between the exterior wall and the cabin using one or two fans – to allow the walls to breathe.
For the floor construction, I am thinking of:
moisture barrier, 5cm (2 inch) insulation, separation layer, 5cm (2 inch) flowing screed
The question is: What type of moisture barrier would you recommend? Should it be a coat of slurry, bitumen sheets, or just a construction foil? And would you also waterproof the walls (about 1 meter / 3.3 ft) below the drainage? If yes, with what material?
Cost is definitely a factor, otherwise I wouldn’t be doing all this myself… So is there an effective and affordable way to tackle this?
Thank you very much for your advice.
W.
Similar topics