
ᐅ Waterproofing of Terrace Areas to Prevent Moisture Ingress
Created on: 16 Apr 2024 07:33
B
Ben85BawüB
Ben85Bawü16 Apr 2024 07:33Hello everyone,
I am currently working on protecting the facade in the terrace area against moisture. It is a house without a basement, constructed with timber frame. So far, I have applied a layer of liquid waterproofing slurry. The plan is to install a drainage membrane before backfilling with gravel. However, I am concerned that the membrane might be damaged when compacting the gravel due to the existing gaps between the facade and the concrete slab (see photos). Does anyone have any advice on this? Or an alternative idea for waterproofing?
Is drainage necessary in front of the terrace door if a terrace roof will be built soon?
I would appreciate some feedback.
Thank you in advance and best regards
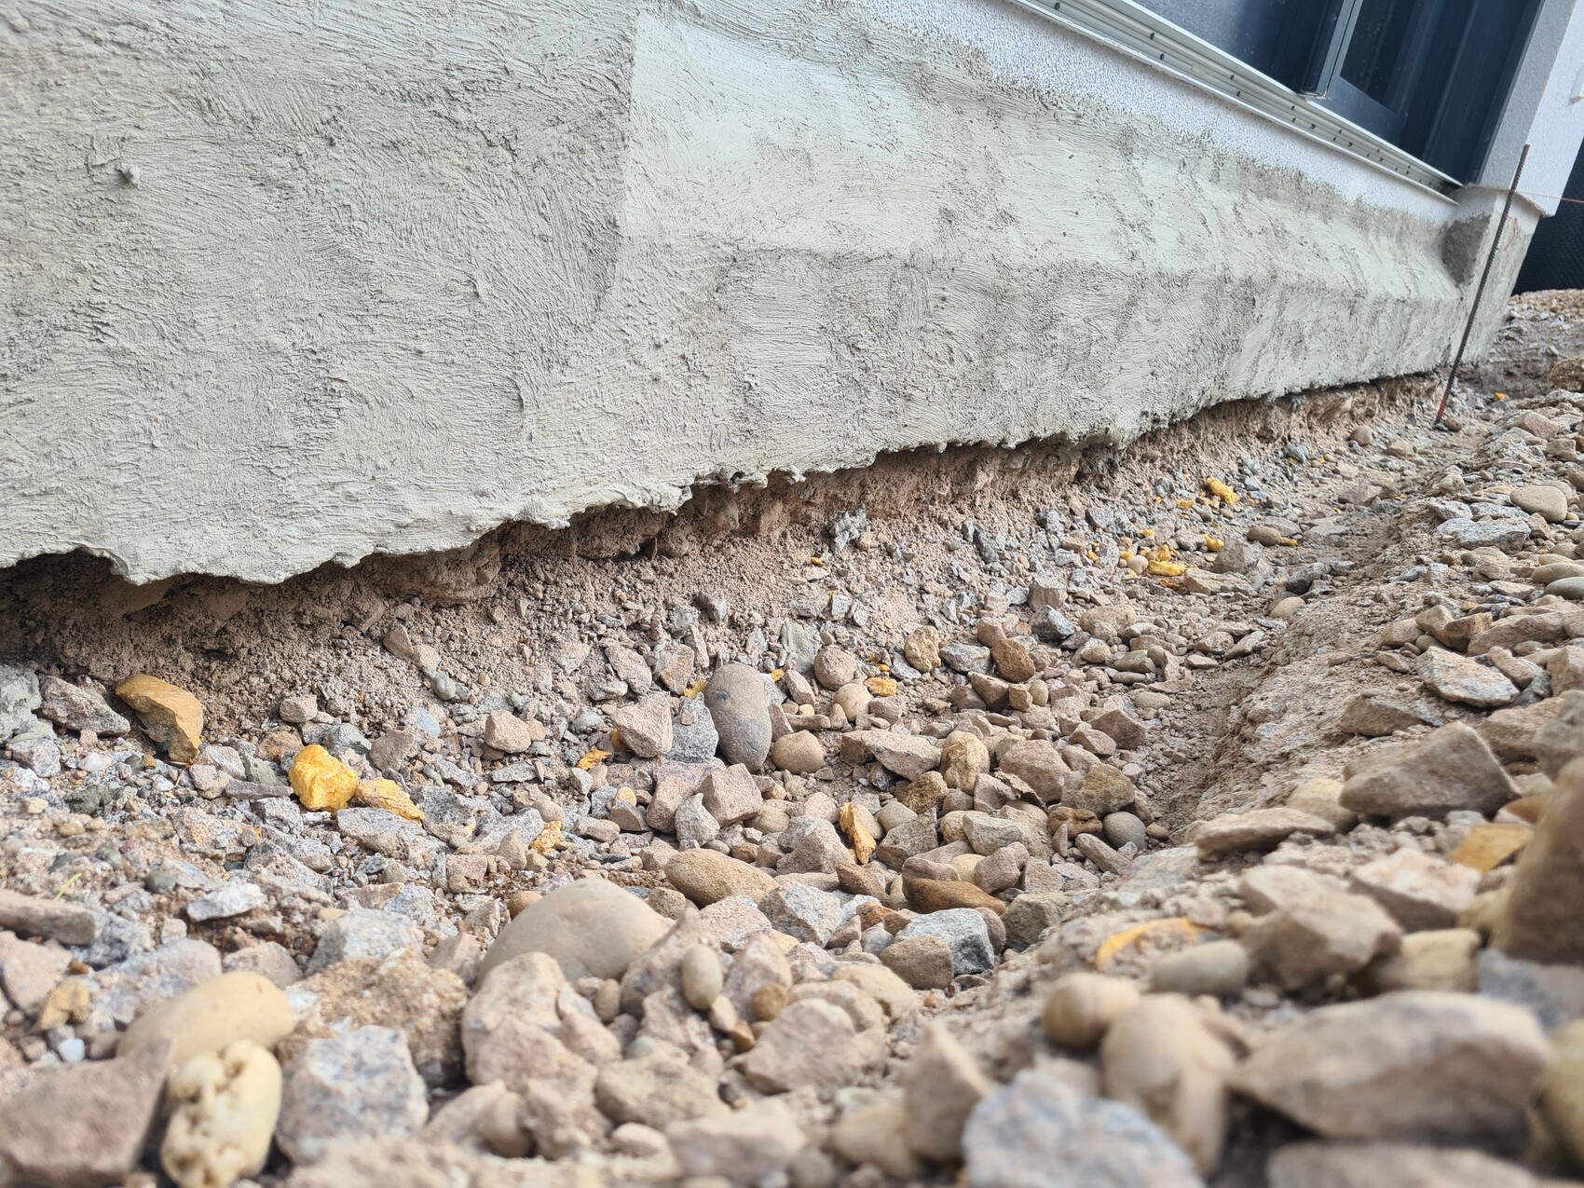
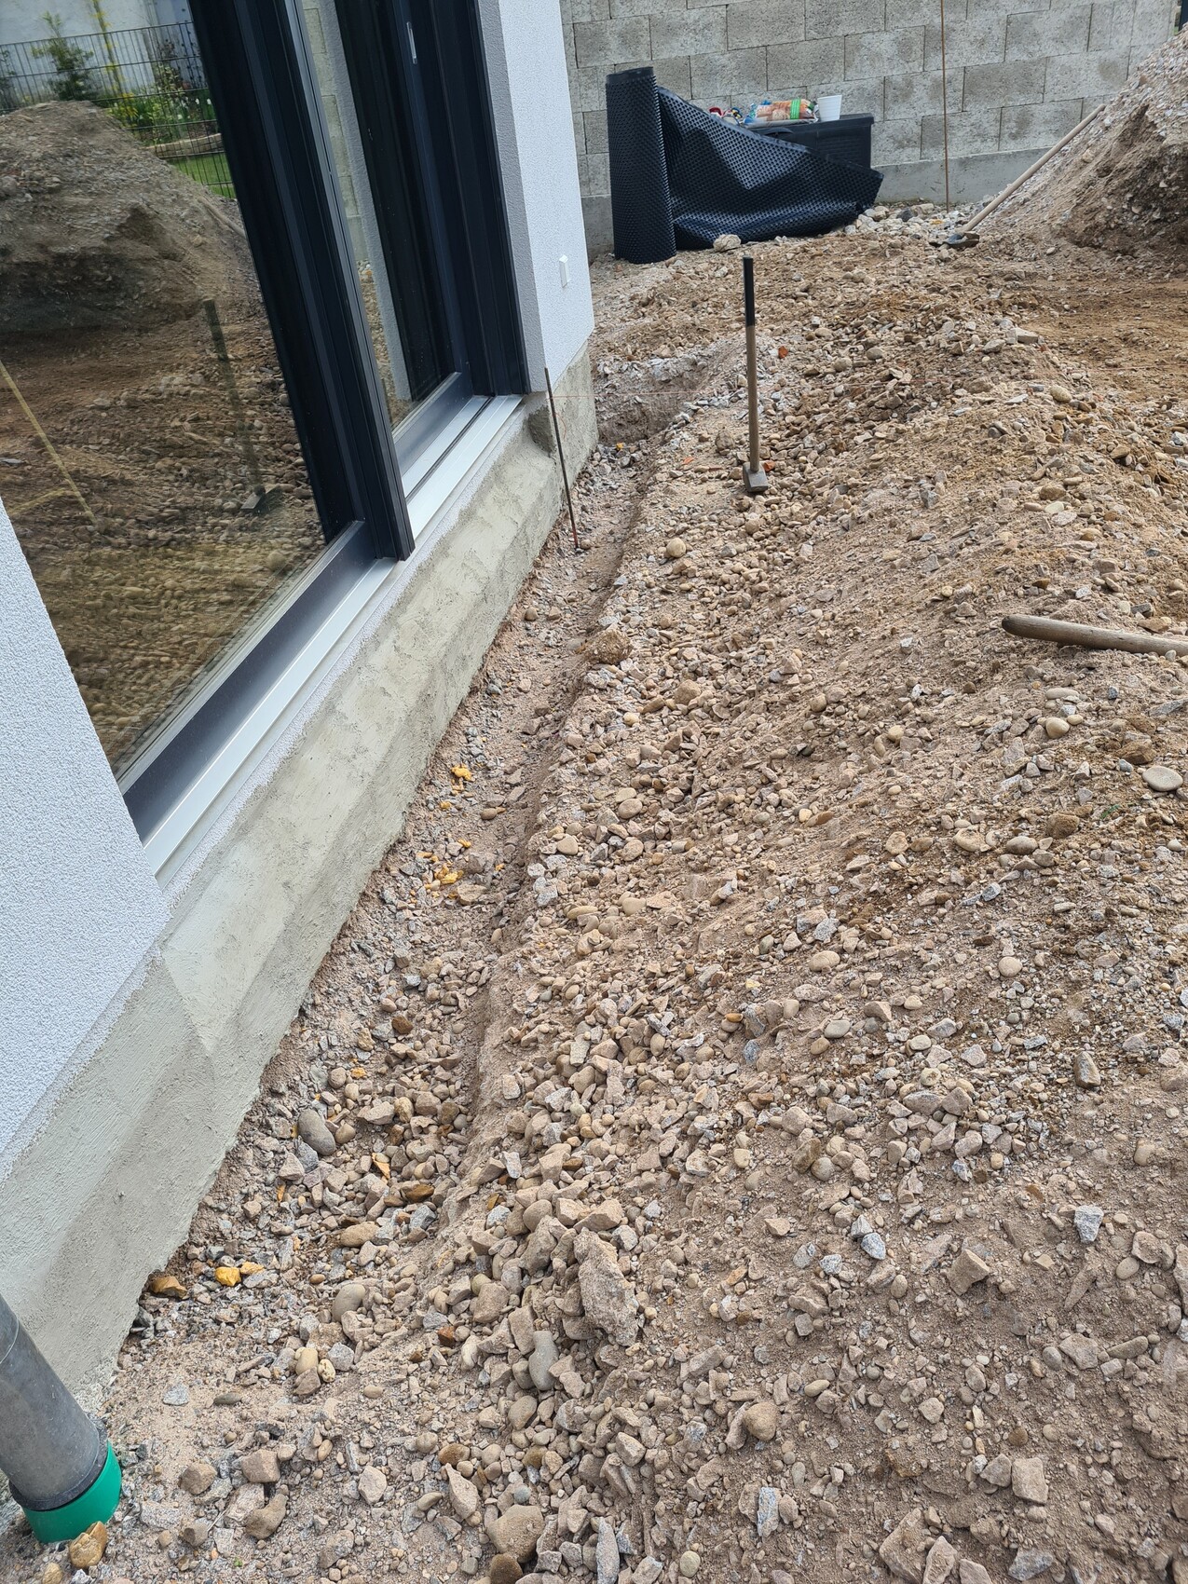
I am currently working on protecting the facade in the terrace area against moisture. It is a house without a basement, constructed with timber frame. So far, I have applied a layer of liquid waterproofing slurry. The plan is to install a drainage membrane before backfilling with gravel. However, I am concerned that the membrane might be damaged when compacting the gravel due to the existing gaps between the facade and the concrete slab (see photos). Does anyone have any advice on this? Or an alternative idea for waterproofing?
Is drainage necessary in front of the terrace door if a terrace roof will be built soon?
I would appreciate some feedback.
Thank you in advance and best regards
A
Allthewayup16 Apr 2024 14:04I am currently working on this as well. Always apply waterproofing slurry in two coats. I would install a gutter channel even with a roof covering; there are some nice slim “design channels” if a more discreet solution is preferred. Despite having a conservatory, I chose a standard gutter channel from ACO, just with a somewhat “nicer” grate.
Position the gutter channel as close to the window as possible. We use a studded membrane with a fleece backing as backfill protection, but we cut it off beneath the terrace slabs and then lay the ceramic tiles up to the facade. However, this is done only where the terrace roof is, to visually avoid this “gap.” For the rest of the house, we extend the membrane up to ground level.
Position the gutter channel as close to the window as possible. We use a studded membrane with a fleece backing as backfill protection, but we cut it off beneath the terrace slabs and then lay the ceramic tiles up to the facade. However, this is done only where the terrace roof is, to visually avoid this “gap.” For the rest of the house, we extend the membrane up to ground level.
Similar topics