
ᐅ Basic floor plan for a single-family house of approximately 170 square meters, opinions/feedback
Created on: 13 Jan 2015 09:44
L
lazypikmuL
lazypikmu13 Jan 2015 09:44Hello everyone,
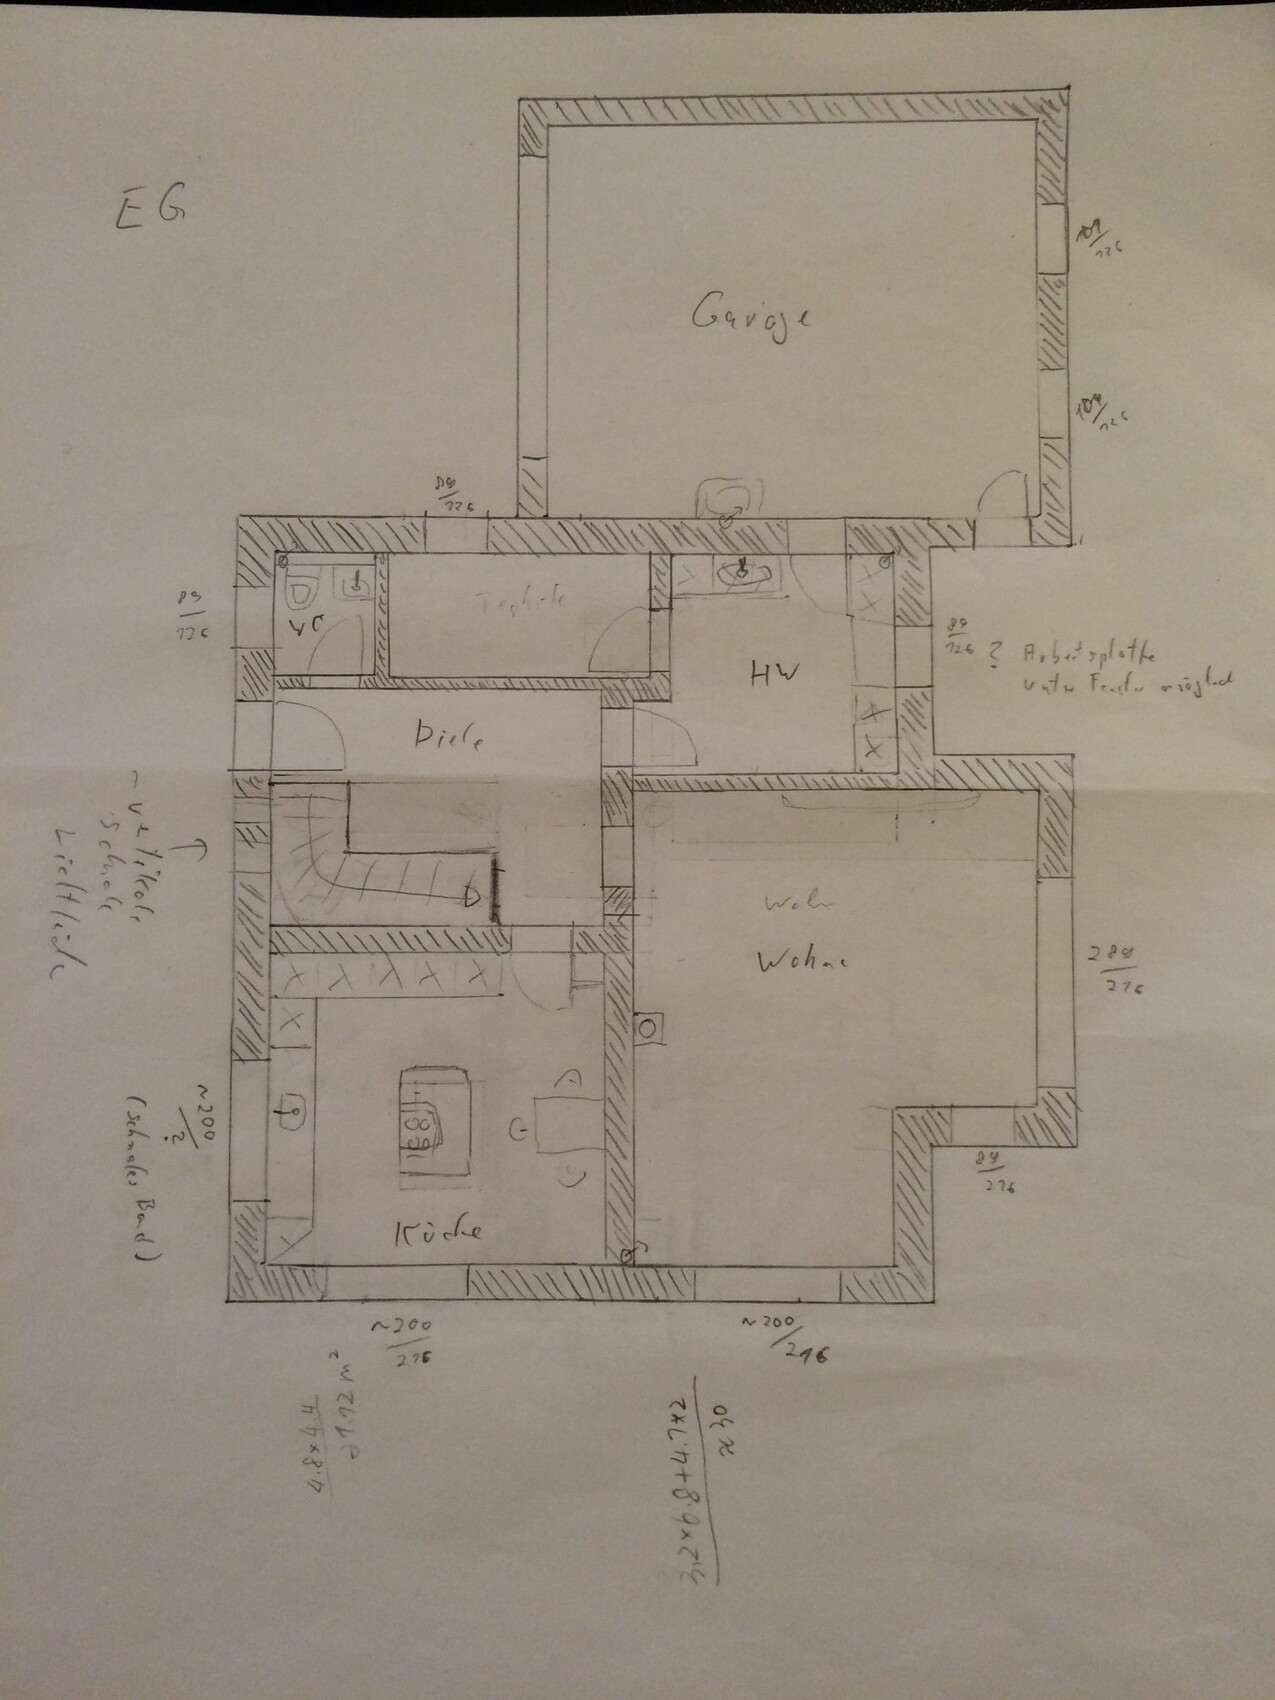
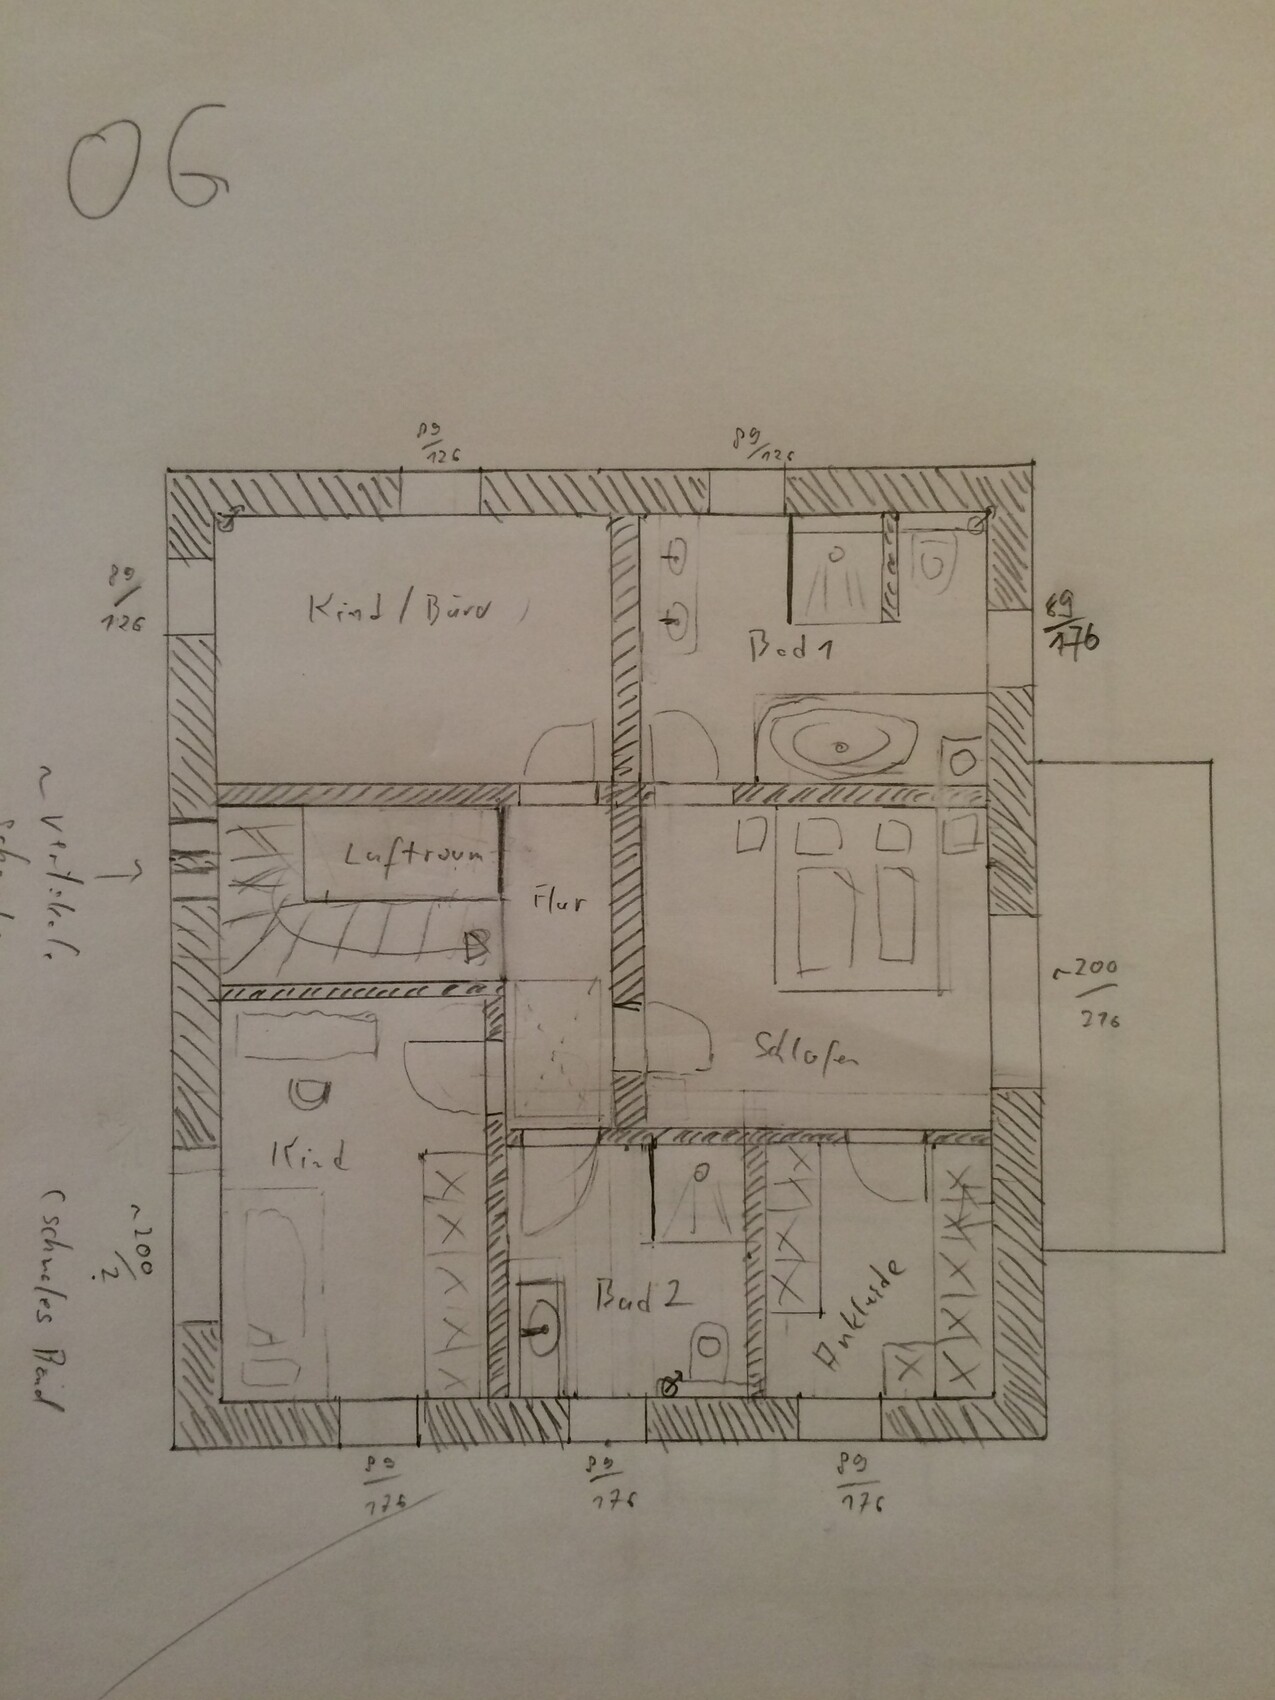
due to a major mistake, we now have to change the room layout :-( We quickly sketched something before talking to our architect.
Brief facts: City villa approx. 170 sqm (1,828 sq ft) on a plot of around 600 sqm (6,458 sq ft) for 3 people. The building’s outer dimensions are about 11 m x 12 m (36 ft x 39 ft).
Looking forward to your feedback :-)
Thank you very much and best regards!
due to a major mistake, we now have to change the room layout :-( We quickly sketched something before talking to our architect.
Brief facts: City villa approx. 170 sqm (1,828 sq ft) on a plot of around 600 sqm (6,458 sq ft) for 3 people. The building’s outer dimensions are about 11 m x 12 m (36 ft x 39 ft).
Looking forward to your feedback :-)
Thank you very much and best regards!
I don’t like the bedroom layout on the upper floor. The person sleeping on the right has a narrow path to the bed, while the person on the left has plenty of space, but that area ends up being wasted because it can’t be used. Okay. But what I find much worse is that you have to walk through the bedroom to get from the bathroom to the dressing room. That can definitely be solved better.
Now about the ground floor: why is there no door between the kitchen and the living area? Why can you only access the utility room through the laundry room? I would plan an entrance to the utility room from the hallway. You also don’t really have much space in the laundry room because there are three doors and one window.
If you create a storage room under the stairs, you could use the wall of the storage room for a bench or a shoe cabinet without hitting your head. For many people, the space under the stairs ends up as a storage area for shoes, baskets, etc., and it always looks cluttered. You also don’t really have space for a nice coat rack.
I also don’t like that the toilet is right next to the sink. I would make the toilet a bit bigger so it doesn’t look so cramped.
What kind of mistake is this that requires the entire floor plan to be scrapped? And who made it?
I would have the architect design the plans without even showing them your draft. A good architect can design a house according to your wishes without any drawings from you.
Now about the ground floor: why is there no door between the kitchen and the living area? Why can you only access the utility room through the laundry room? I would plan an entrance to the utility room from the hallway. You also don’t really have much space in the laundry room because there are three doors and one window.
If you create a storage room under the stairs, you could use the wall of the storage room for a bench or a shoe cabinet without hitting your head. For many people, the space under the stairs ends up as a storage area for shoes, baskets, etc., and it always looks cluttered. You also don’t really have space for a nice coat rack.
I also don’t like that the toilet is right next to the sink. I would make the toilet a bit bigger so it doesn’t look so cramped.
What kind of mistake is this that requires the entire floor plan to be scrapped? And who made it?
I would have the architect design the plans without even showing them your draft. A good architect can design a house according to your wishes without any drawings from you.
T
toxicmolotof13 Jan 2015 14:44Apart from the large kitchen, we managed to fit a similar room layout into 130 m² (1400 sq ft).
The bathtub is inaccessible for older children. I would combine the utility room and technical room into a different layout. Neither the technical room accommodates equipment properly (long hose), nor does the utility room provide adequate storage space (doors, windows, corners). The walk-in closet on the upper floor feels forced, with the wardrobes squeezed in and the window placement dictated by the design, making it look like a hole. The bed is too close to the exterior wall, leaving no space to get up.
The bathtub is inaccessible for older children. I would combine the utility room and technical room into a different layout. Neither the technical room accommodates equipment properly (long hose), nor does the utility room provide adequate storage space (doors, windows, corners). The walk-in closet on the upper floor feels forced, with the wardrobes squeezed in and the window placement dictated by the design, making it look like a hole. The bed is too close to the exterior wall, leaving no space to get up.
One half of the upper floor is intended for the parents. The other half is for both children together, including the staircase and open space.
Especially during adolescence, children spend a lot of time in their rooms. Experience shows that parents typically spend less time in their quarters.
As a child, I would not be very happy to realize that I have significantly less space for heavy use, while the parents, in return, have a lot of space for limited use.
Especially during adolescence, children spend a lot of time in their rooms. Experience shows that parents typically spend less time in their quarters.
As a child, I would not be very happy to realize that I have significantly less space for heavy use, while the parents, in return, have a lot of space for limited use.
Similar topics