
S
Schubbiano10 Nov 2020 20:33Good evening everyone,
My wife and I are currently building a house consisting of the main building and an extension. The two parts are supposed to be connected by a glass corridor (a three-sided glass element: 2 glass walls plus 1 glass roof).
The window company says they have to build this stylish flat roof glass corridor with a minimum slope of 10 degrees and cannot make it shallower. Their reasoning: warranty requirements.
Unfortunately, we find this very unattractive. We had expected a much flatter roof. Our architect says that a 2-degree slope should be possible.
Now the glass roof in the middle would be about half a meter (20 inches) higher than at the edges, so it would look more like a pitched roof than a flat roof.
Can anyone say if a 2 percent slope is realistic and which manufacturers might offer this?
Thank you very much and best regards!
My wife and I are currently building a house consisting of the main building and an extension. The two parts are supposed to be connected by a glass corridor (a three-sided glass element: 2 glass walls plus 1 glass roof).
The window company says they have to build this stylish flat roof glass corridor with a minimum slope of 10 degrees and cannot make it shallower. Their reasoning: warranty requirements.
Unfortunately, we find this very unattractive. We had expected a much flatter roof. Our architect says that a 2-degree slope should be possible.
Now the glass roof in the middle would be about half a meter (20 inches) higher than at the edges, so it would look more like a pitched roof than a flat roof.
Can anyone say if a 2 percent slope is realistic and which manufacturers might offer this?
Thank you very much and best regards!

Without specific illustrations of your points, I would have to consult my dice cup to determine whether you are right or not...
https://www.instagram.com/11antgmxde/
https://www.linkedin.com/company/bauen-jetzt/
https://www.instagram.com/11antgmxde/
https://www.linkedin.com/company/bauen-jetzt/
K
katara133711 Nov 2020 10:18Basically, a 2 percent slope is sufficient for draining roof surfaces. However, it is difficult to assess without pictures or plans.
Caution! 2 percent ≠ 2 degrees.
Caution! 2 percent ≠ 2 degrees.
S
Schubbiano11 Nov 2020 15:56Hello and sorry,
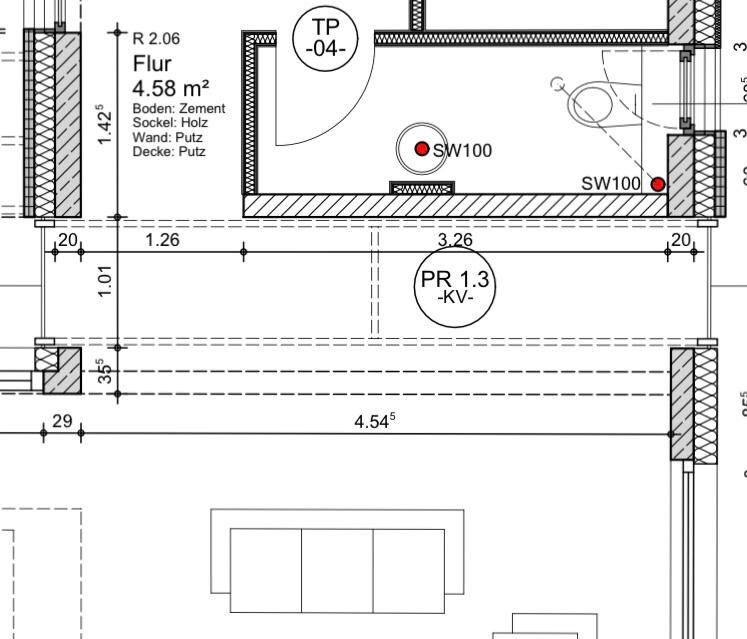
here are two drawings of the glass passageway:
Top view:
The glass pane should slope from the center (dashed vertical line) toward the two outer panes (approximately where the 20 is marked on each side).
Side view:
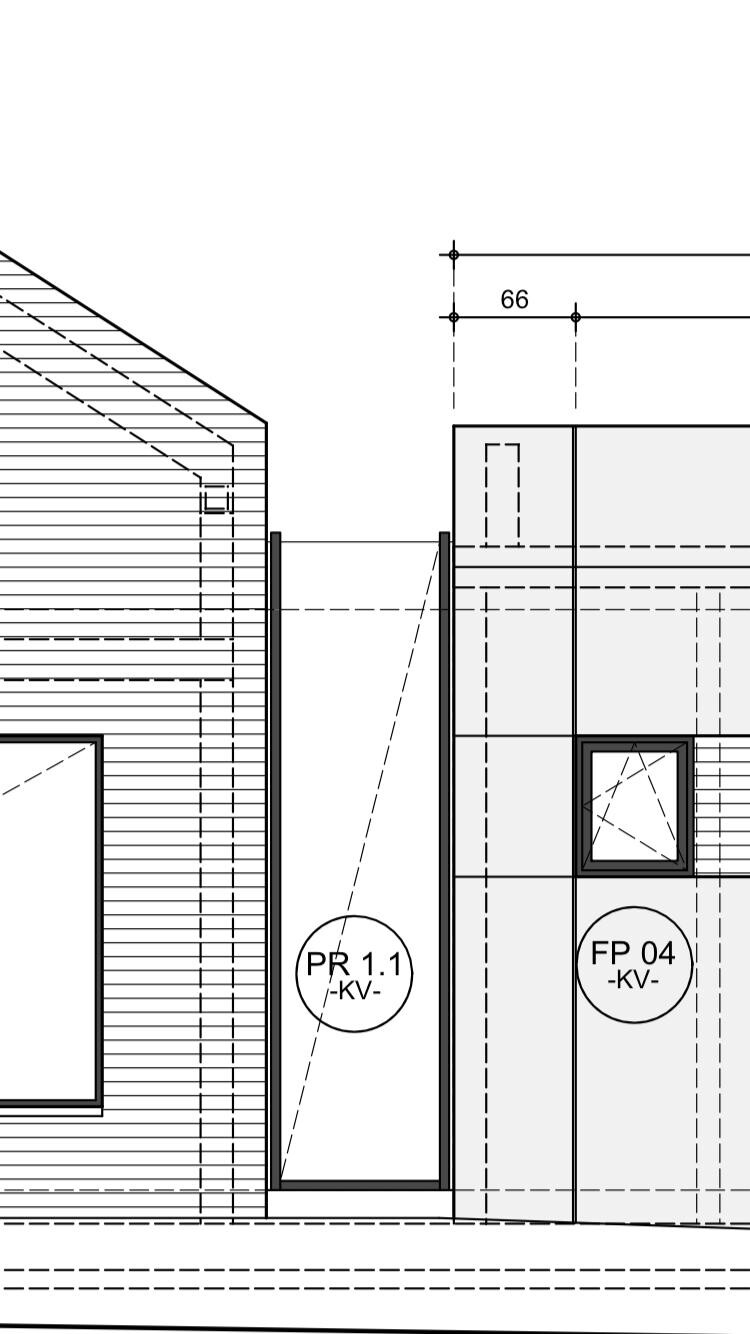
Thanks for your help!
Best regards,
S.
here are two drawings of the glass passageway:
Top view:
The glass pane should slope from the center (dashed vertical line) toward the two outer panes (approximately where the 20 is marked on each side).
Side view:
Thanks for your help!
Best regards,
S.
What exactly are the concerns of the glass installer? (I would worry primarily about the structural load, especially due to the rain weight). What kind of material is planned: laminated glass, acrylic, or something else?
From the drawing, it looks like the top is supposed to be frameless (mitered joint?) to achieve the 90° change in direction. I would suggest using a single-pitch roof instead of a gable roof; the parapet height already allows for the slope, and 10° is hardly noticeable (if necessary, you can design this as a fall, from the main viewing angle).
You do realize that you will have to show the house at least in the house pictures thread afterward, right?
https://www.instagram.com/11antgmxde/
https://www.linkedin.com/company/bauen-jetzt/
From the drawing, it looks like the top is supposed to be frameless (mitered joint?) to achieve the 90° change in direction. I would suggest using a single-pitch roof instead of a gable roof; the parapet height already allows for the slope, and 10° is hardly noticeable (if necessary, you can design this as a fall, from the main viewing angle).
You do realize that you will have to show the house at least in the house pictures thread afterward, right?
https://www.instagram.com/11antgmxde/
https://www.linkedin.com/company/bauen-jetzt/
S
Schubbiano22 Nov 2020 17:07Thank you very much for the tips, 11ant.
As soon as I have a presentable photo of the house, I will post it in the appropriate thread.
Regarding your questions: The window manufacturer wants a minimum pitch of 10 degrees. Below that, they will not provide a warranty.
A single-pitch roof is indeed a good alternative. Our architect had also mentioned it before. So now we are hearing about it for the second time...
What kind of glass it will be? Good question. We are assuming standard window glass.
Have a nice evening,
Schubbiano
As soon as I have a presentable photo of the house, I will post it in the appropriate thread.
Regarding your questions: The window manufacturer wants a minimum pitch of 10 degrees. Below that, they will not provide a warranty.
A single-pitch roof is indeed a good alternative. Our architect had also mentioned it before. So now we are hearing about it for the second time...
What kind of glass it will be? Good question. We are assuming standard window glass.
Have a nice evening,
Schubbiano
Similar topics