
M
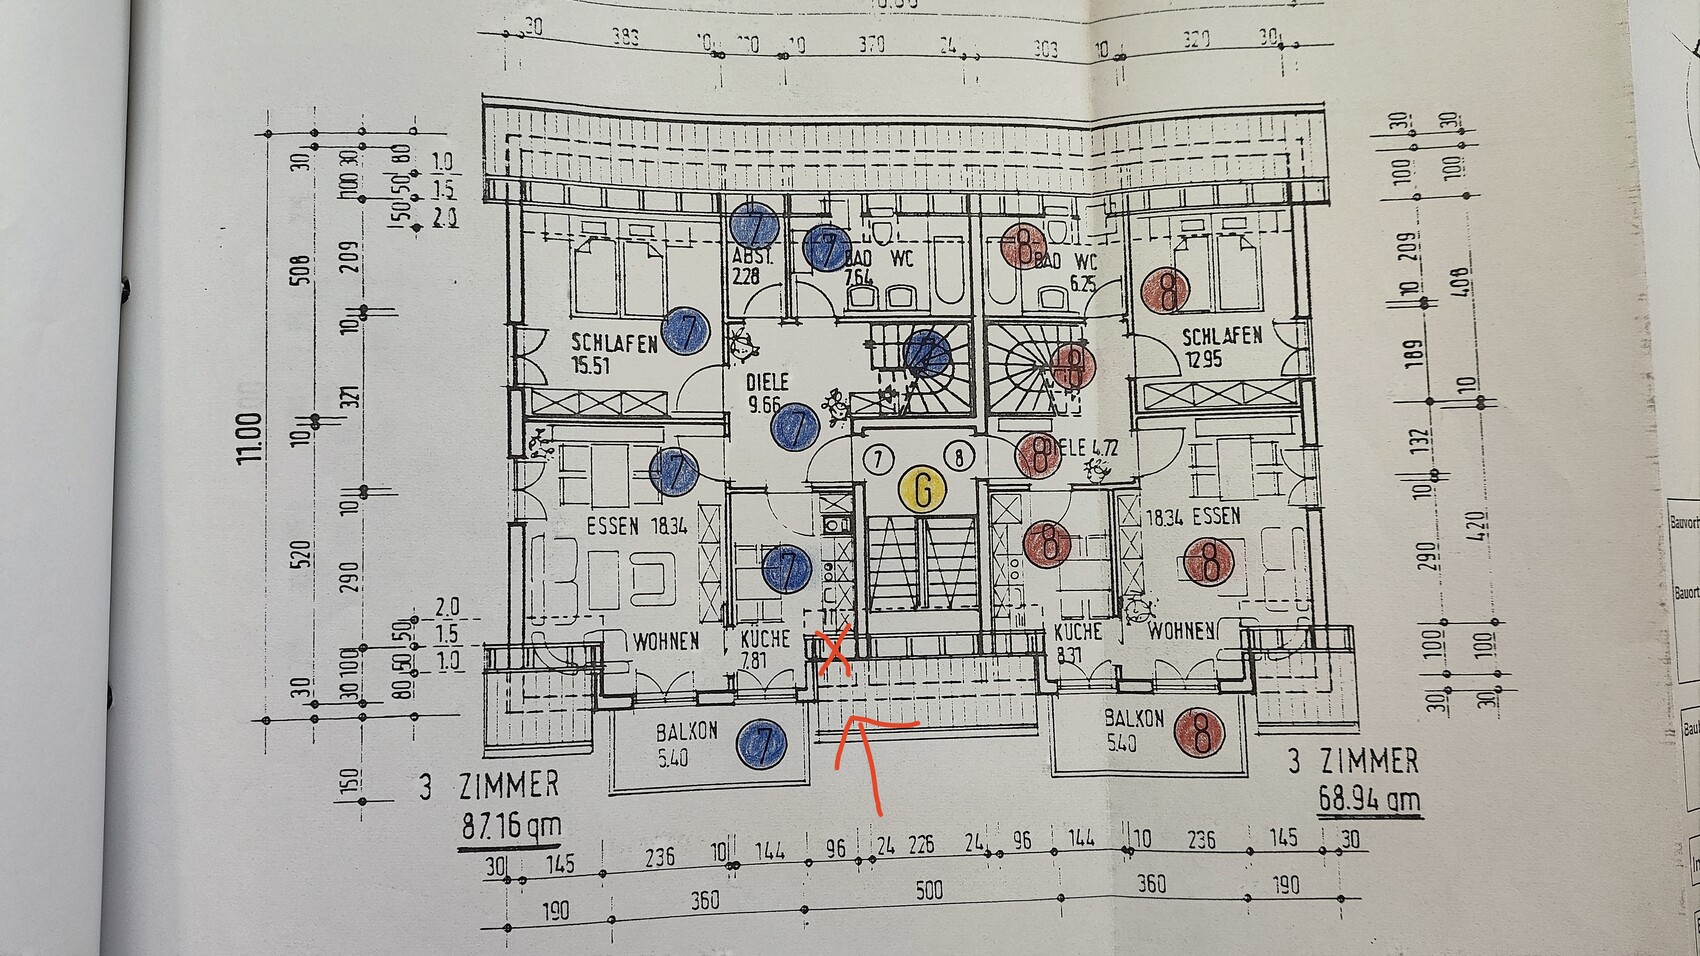
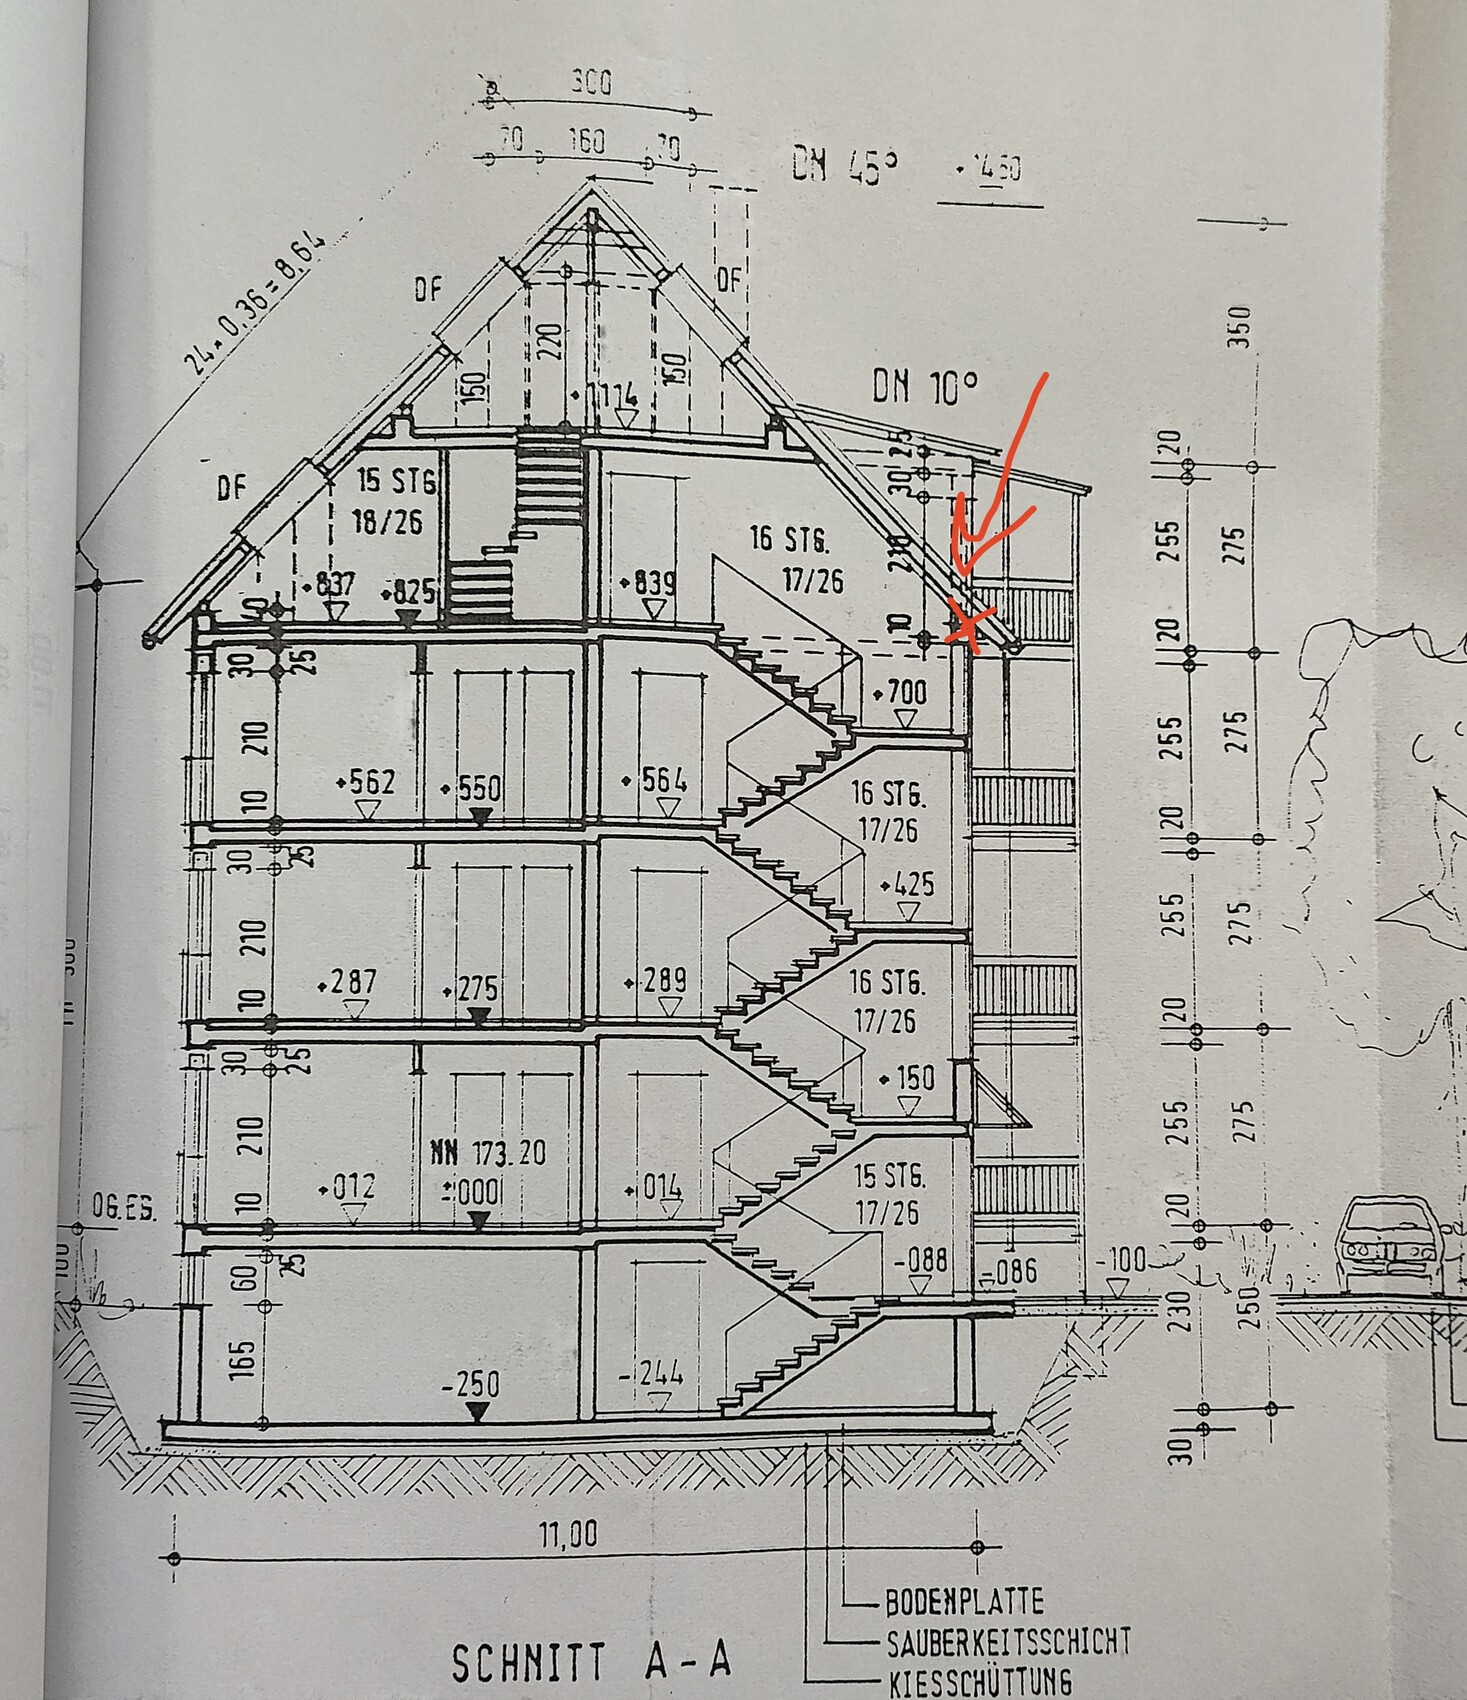
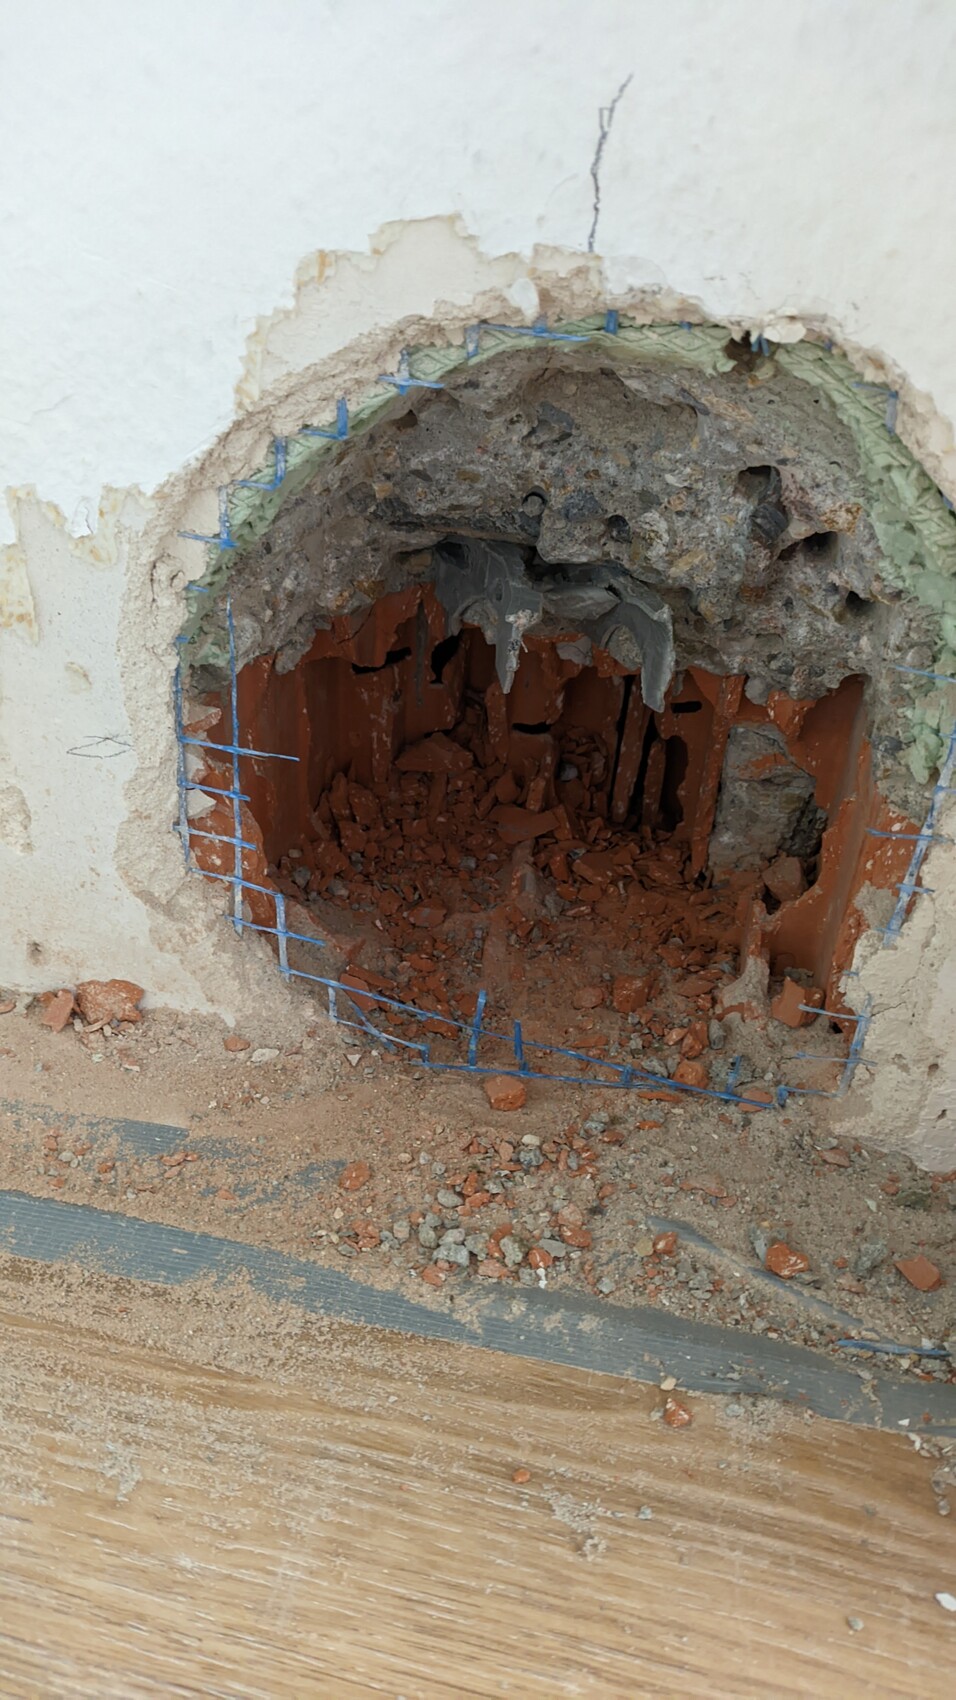
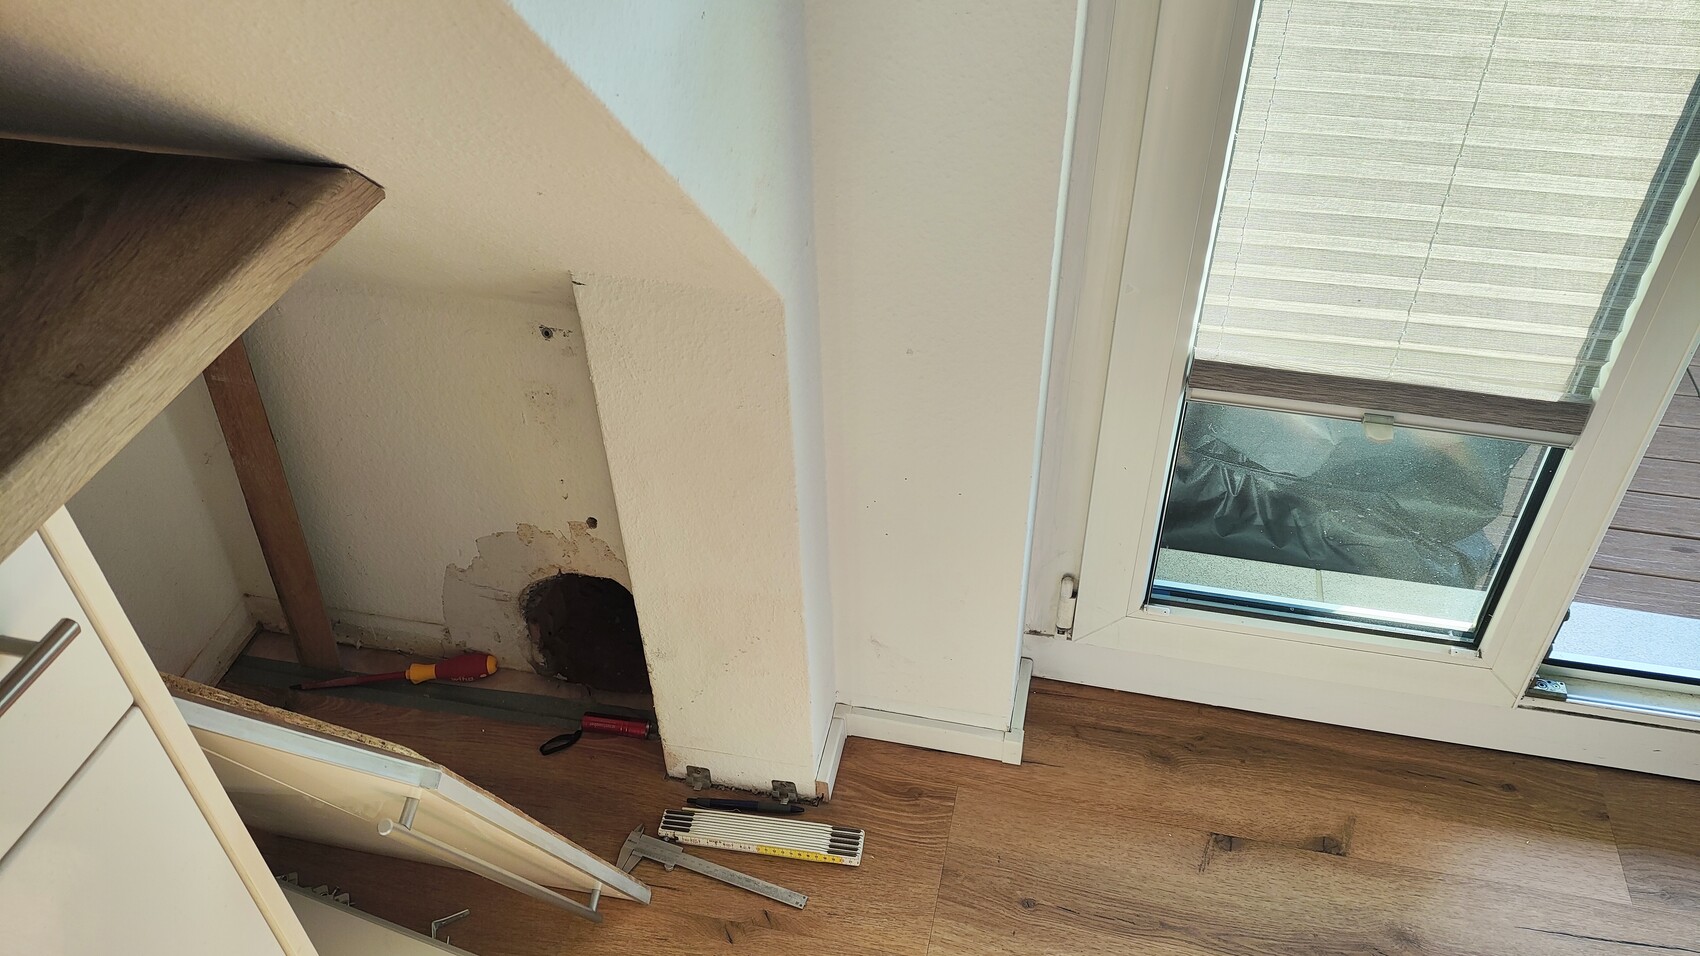
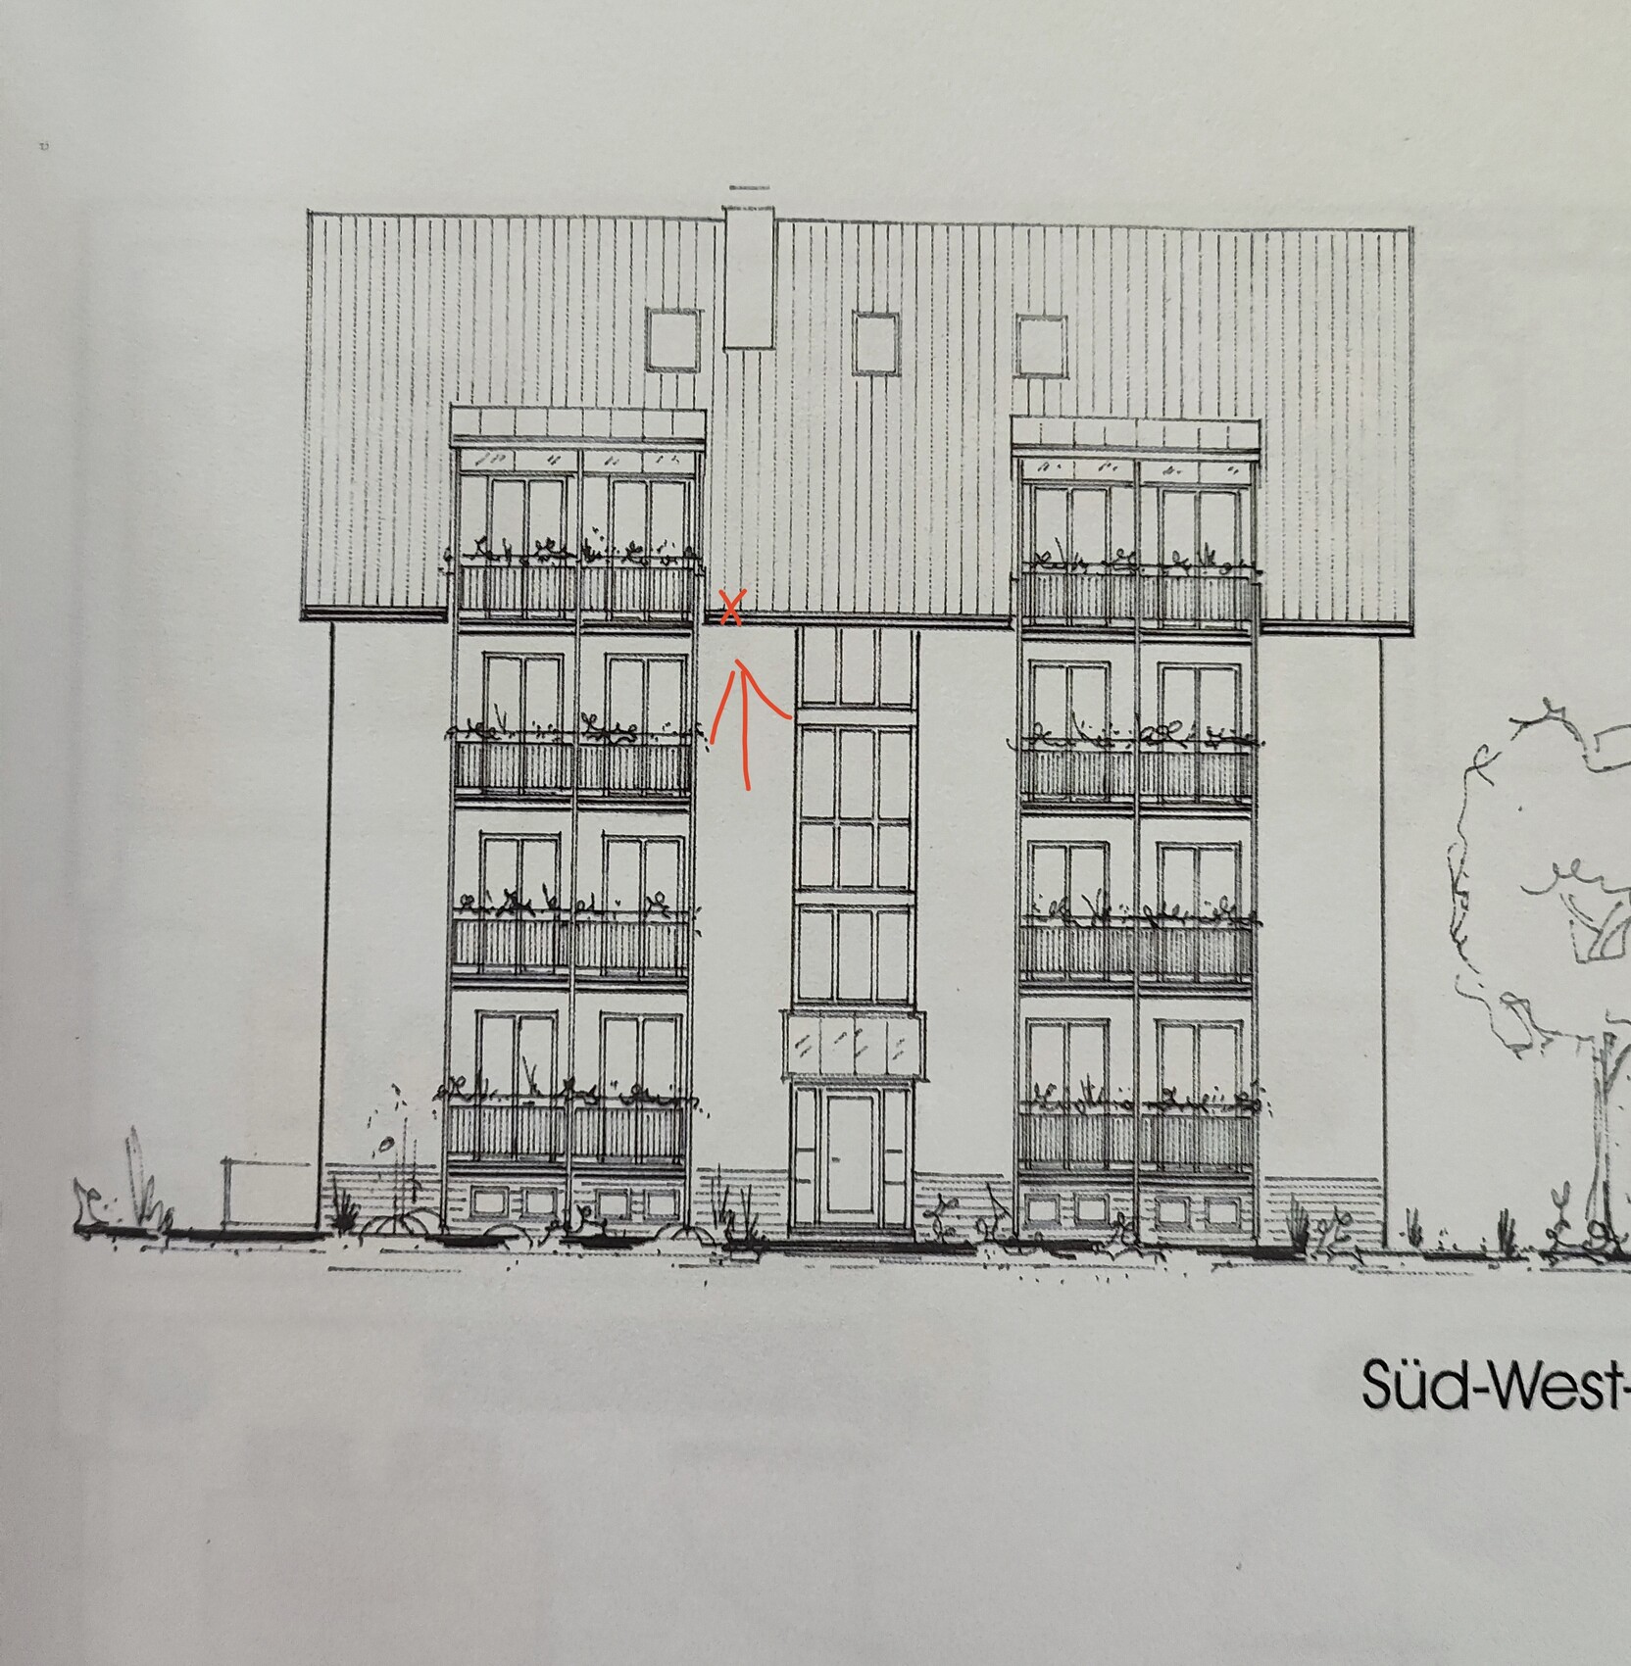
Mist3rium18 Aug 2025 19:45Hello everyone, I urgently need some help. While drilling a core hole for an exhaust vent in the knee wall, I accidentally cut through two reinforcement bars. Now I’m worried that this might affect the structural integrity. Can I chisel out the old reinforcement and reconnect it with new reinforcement using bonding mortar? Here are some additional details: the hole went through two layers – the lower half in brick, which I suspect is hollow brick, and the other half in reinforced concrete. The drilling was done close to the floor. That means the bare concrete floor is just below 6cm (2.4 inches) of screed. Unfortunately, I don’t have a structural calculation, only the drawings from the building permit / planning permission application. I have attached them, with the drilling location marked by a red cross. So far, there are no cracks or damage near the drilling. Thank you in advance for your support!
Hi,
the issue of cut reinforcement bars is unfortunately not something you can quickly fix over a weekend, as you might unwittingly cause serious structural problems in the knee wall. It first depends on whether the two damaged bars are located in load-bearing elements, such as above window or door openings or at support points, or if they are only secondary reinforcement. Do you know the total size of the knee wall, and do the bars run parallel or perpendicular to the load-bearing exterior walls? Without a sketch or structural engineering plan, any recommendation would be purely speculative.
Simply chiseling out the concrete and pressing in new reinforcement with bonding mortar might work for simple screed reinforcement, but when it comes to structural concrete, this becomes a costly risk without structural calculations and official approval, especially since anchorage lengths, bar diameters, and the installation of reinforcement must fit precisely. Have you consulted a structural engineer or at least reviewed the plans so you know exactly what the bars are securing? Also, are there any visible cracks or deformations after drilling?
the issue of cut reinforcement bars is unfortunately not something you can quickly fix over a weekend, as you might unwittingly cause serious structural problems in the knee wall. It first depends on whether the two damaged bars are located in load-bearing elements, such as above window or door openings or at support points, or if they are only secondary reinforcement. Do you know the total size of the knee wall, and do the bars run parallel or perpendicular to the load-bearing exterior walls? Without a sketch or structural engineering plan, any recommendation would be purely speculative.
Simply chiseling out the concrete and pressing in new reinforcement with bonding mortar might work for simple screed reinforcement, but when it comes to structural concrete, this becomes a costly risk without structural calculations and official approval, especially since anchorage lengths, bar diameters, and the installation of reinforcement must fit precisely. Have you consulted a structural engineer or at least reviewed the plans so you know exactly what the bars are securing? Also, are there any visible cracks or deformations after drilling?
M
Mist3rium19 Aug 2025 08:18As already mentioned, unfortunately I do not have a structural analysis. The location of the drilling can be seen in the drawing. The reinforcement bars run lengthwise toward the exterior wall. The knee wall is just under 4m (13 feet) long. See the drawing.
A
ajokr202519 Aug 2025 08:27Condominium or rental multifamily building? In both cases, lawyers are probably already rubbing their hands. Your liability insurance, less so.
There will be a structural analysis, if necessary in the archives of the building authority.
The reinforced concrete beam serves as the lower support for the roof rafters, so it is not unnecessary and is structurally load-bearing.
Reinforcement bars can be joined with threaded couplers, welded, or overlapped with sufficient lap length. For the latter, the rebar would need to be exposed a bit further.
There will be a structural analysis, if necessary in the archives of the building authority.
The reinforced concrete beam serves as the lower support for the roof rafters, so it is not unnecessary and is structurally load-bearing.
Reinforcement bars can be joined with threaded couplers, welded, or overlapped with sufficient lap length. For the latter, the rebar would need to be exposed a bit further.
M
Mist3rium19 Aug 2025 08:45It is a condominium. My plan was to further expose the rebar and connect it with a lap splice using bonding mortar, then seal the whole with an R4 PCC mortar. However, the idea of splicing and attaching an external thread sounds better. Is there special equipment for threading reinforcing steel?
A
ajokr202519 Aug 2025 08:52The overlap length depends on the diameter. What exactly did you dismantle?
The appropriate tool will be available, but it is likely too expensive for a single use. You are better off asking a larger construction company or a tool rental service.
The appropriate tool will be available, but it is likely too expensive for a single use. You are better off asking a larger construction company or a tool rental service.
Similar topics