
ᐅ Insulation Strips on Window Reveals – Is Replacement Necessary?
Created on: 17 Mar 2018 15:04
S
sese87Hello,
I have a question regarding reveal insulation strips or wall edge strips on the window reveals.
We are getting a cavity wall with an approximate 45cm (18 inches) build-up (from outside to inside):
- 17.5cm (7 inches) Ytong blocks
- 14cm (6 inches) external insulation (Rockwool Core Rock; one layer 6cm (2.5 inches) thick and one layer 8cm (3 inches) thick, offset on the wall ties)
- approx. 1–2cm (0.4–0.8 inches) air gap
- 11.5cm (4.5 inches) clinker brick/facing brick (Röben hand-formed brick)
The windows will be installed on the inner reveal (clinker brick).
At the reveals of the wall corners/windows, airtight reveal insulation strips (extruded polystyrene, XPS) should be installed/glued to limit the air gap.
Since we have 14cm (6 inches) insulation on the facade, the reveal insulation strips should also be 14cm (6 inches) deep, right? Installed reveal insulation strips have dimensions of 14x8cm (6x3 inches).
The clinker brick has now been built up. We have 21 windows. On 4 of these windows, I noticed that reveal insulation strips measuring 12x8cm (5x3 inches) were installed! This means they are 2cm (0.8 inches) too shallow in depth. Apparently, the first package of insulation strips was empty, and the second batch was ordered incorrectly…
When I first asked my construction manager, he said this is not a big issue since the windows will still be properly sealed and airtight. He also mentioned that replacing these insulation strips afterwards would be difficult.
Now my actual questions:
- Is it a problem that the insulation strips are 2cm (0.8 inches) too shallow? What consequences might I face?
- Does this affect the airtightness?
- Does this affect the thermal insulation at the reveals?
- Can the insulation strips be replaced without removing the clinker bricks?
- Can I have an additional 2cm (0.8 inches) layer glued on if needed? (Or would that be considered poor workmanship?)
If this is not considered a major defect, I would prefer to leave it as is, since I fear the clinker bricks would have to be removed. Removing the bricks at these points would cause significant delays because the windows are now supposed to be measured.
Thanks for your feedback.
I have a question regarding reveal insulation strips or wall edge strips on the window reveals.
We are getting a cavity wall with an approximate 45cm (18 inches) build-up (from outside to inside):
- 17.5cm (7 inches) Ytong blocks
- 14cm (6 inches) external insulation (Rockwool Core Rock; one layer 6cm (2.5 inches) thick and one layer 8cm (3 inches) thick, offset on the wall ties)
- approx. 1–2cm (0.4–0.8 inches) air gap
- 11.5cm (4.5 inches) clinker brick/facing brick (Röben hand-formed brick)
The windows will be installed on the inner reveal (clinker brick).
At the reveals of the wall corners/windows, airtight reveal insulation strips (extruded polystyrene, XPS) should be installed/glued to limit the air gap.
Since we have 14cm (6 inches) insulation on the facade, the reveal insulation strips should also be 14cm (6 inches) deep, right? Installed reveal insulation strips have dimensions of 14x8cm (6x3 inches).
The clinker brick has now been built up. We have 21 windows. On 4 of these windows, I noticed that reveal insulation strips measuring 12x8cm (5x3 inches) were installed! This means they are 2cm (0.8 inches) too shallow in depth. Apparently, the first package of insulation strips was empty, and the second batch was ordered incorrectly…
When I first asked my construction manager, he said this is not a big issue since the windows will still be properly sealed and airtight. He also mentioned that replacing these insulation strips afterwards would be difficult.
Now my actual questions:
- Is it a problem that the insulation strips are 2cm (0.8 inches) too shallow? What consequences might I face?
- Does this affect the airtightness?
- Does this affect the thermal insulation at the reveals?
- Can the insulation strips be replaced without removing the clinker bricks?
- Can I have an additional 2cm (0.8 inches) layer glued on if needed? (Or would that be considered poor workmanship?)
If this is not considered a major defect, I would prefer to leave it as is, since I fear the clinker bricks would have to be removed. Removing the bricks at these points would cause significant delays because the windows are now supposed to be measured.
Thanks for your feedback.

Let the pictures speak for themselves: where the bricks would need to be removed, I will not describe it in writing.
https://www.instagram.com/11antgmxde/
https://www.linkedin.com/company/bauen-jetzt/
https://www.instagram.com/11antgmxde/
https://www.linkedin.com/company/bauen-jetzt/
K
Knallkörper17 Mar 2018 16:21First of all, I think it’s great that you have brickwork on the inside. It’s something different!
As far as I can see, you now have a 3–4 cm (1.2–1.6 inches) air gap between the insulation strips and the brickwork. Technically, this shouldn’t be a big issue because the airtightness, in my opinion, is ensured by the sealed inner connection.
If it were my house, I would still ask the builder to close these gaps. This can probably be done with a compressible sealing tape like VKP Trio.
As far as I can see, you now have a 3–4 cm (1.2–1.6 inches) air gap between the insulation strips and the brickwork. Technically, this shouldn’t be a big issue because the airtightness, in my opinion, is ensured by the sealed inner connection.
If it were my house, I would still ask the builder to close these gaps. This can probably be done with a compressible sealing tape like VKP Trio.
Oops, of course the assembly goes from the inside to the outside!
I just visited the construction site again and re-measured. Pictures coming shortly.
In our construction, we actually have an air gap of 4 to 5 cm (1.6 to 2 inches).
At the windows, due to the incorrect reveal insulation, there is even a 7 cm (2.8 inches) gap at the window reveal!
By the way, we are getting Kömmerling windows with 88 mm (3.5 inches) profiles.
Should I be worried now?
I will call the general contractor again tomorrow.
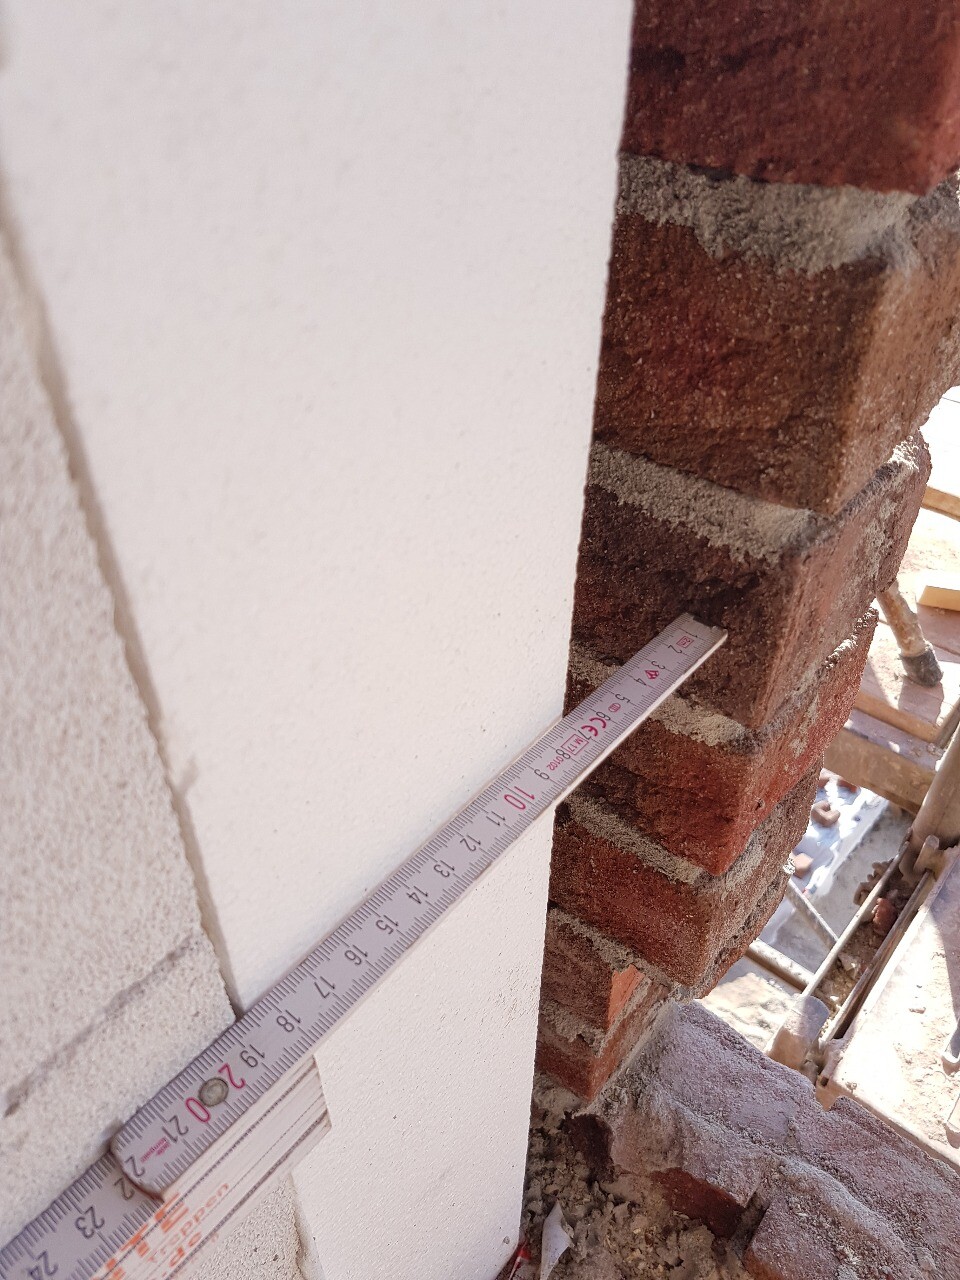

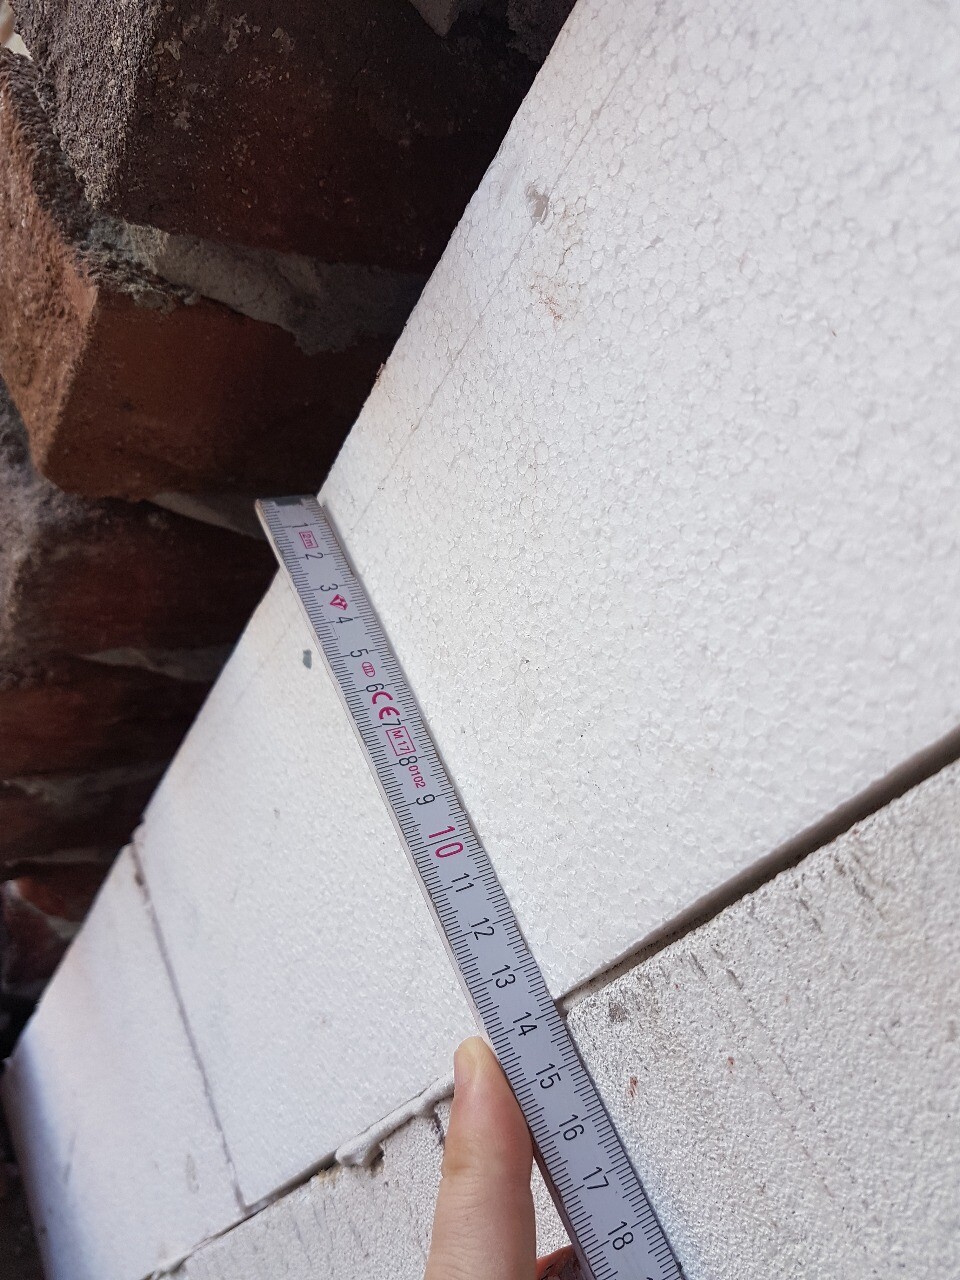
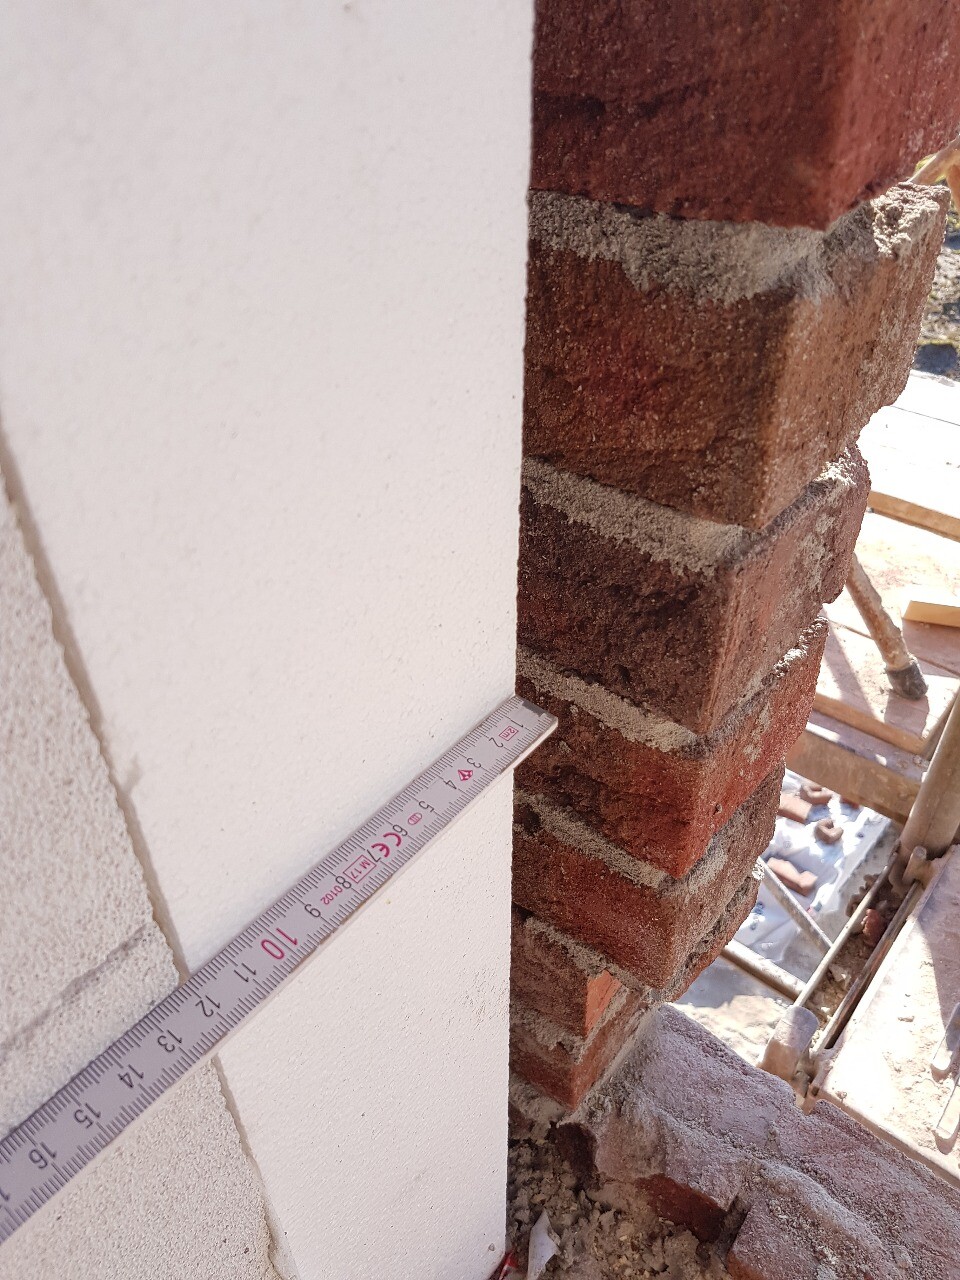
I just visited the construction site again and re-measured. Pictures coming shortly.
In our construction, we actually have an air gap of 4 to 5 cm (1.6 to 2 inches).
At the windows, due to the incorrect reveal insulation, there is even a 7 cm (2.8 inches) gap at the window reveal!
By the way, we are getting Kömmerling windows with 88 mm (3.5 inches) profiles.
Should I be worried now?
I will call the general contractor again tomorrow.
sese87 schrieb:
I just visited the construction site again and took some measurements, pictures coming shortly. I actually meant more like looking straight at the gap, or a scan of the detailed drawing in the building plan/planning permission.
https://www.instagram.com/11antgmxde/
https://www.linkedin.com/company/bauen-jetzt/
K
Knallkörper18 Mar 2018 23:47I'm a bit confused about the range of the gap between the masonry and the brick veneer. It's between 12 and 18 cm (5 and 7 inches), right?
With 12 cm (5 inches), the insulation is not as thick as you described. At 18 cm (7 inches), I would check if the wall ties are approved for that cavity width.
With 12 cm (5 inches), the insulation is not as thick as you described. At 18 cm (7 inches), I would check if the wall ties are approved for that cavity width.
Similar topics