
ᐅ Renovating or Adding a Story to a House: Can the Existing Heating System Be Retained?
Created on: 4 Apr 2018 09:52
U
untergasse43 untergasse434 Apr 2018 09:52
Good morning!
We are renovating a bungalow with a full basement, meaning it will be slightly expanded, raised by an additional floor, and refurbished. The bungalow currently has about 100 square meters (1,076 square feet) on the ground floor plus an extension of 60 square meters (646 square feet). There are radiators in every room, so no underfloor heating. The expansion is planned to increase the ground floor to 110 square meters (1,184 square feet), and the first floor will be the same size; the extension will remain unchanged.
However, there is a nearly new gas heating system in the basement that is just under 1.5 years old:
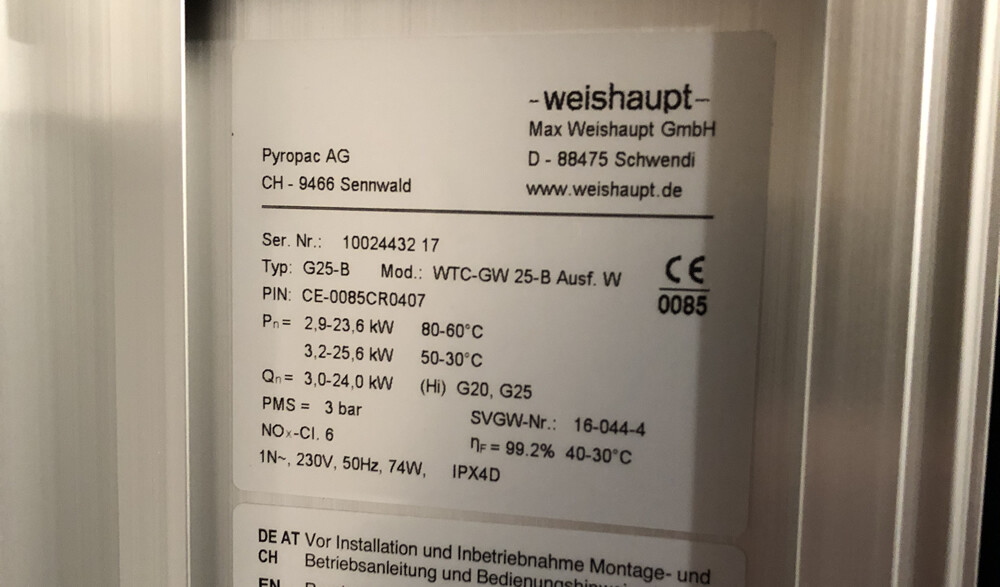

Next to it stands a storage tank about the height of a person from Weishaupt. We would like to install underfloor heating in the house (ground floor and first floor; the basement could keep radiators). Now the question is whether this existing setup can be used for that or if it needs to be removed and replaced.
Is it possible to tell from the information I provided? A heating specialist hasn’t been involved yet; I just wanted to get a rough idea in advance of whether this setup even has potential.
We are renovating a bungalow with a full basement, meaning it will be slightly expanded, raised by an additional floor, and refurbished. The bungalow currently has about 100 square meters (1,076 square feet) on the ground floor plus an extension of 60 square meters (646 square feet). There are radiators in every room, so no underfloor heating. The expansion is planned to increase the ground floor to 110 square meters (1,184 square feet), and the first floor will be the same size; the extension will remain unchanged.
However, there is a nearly new gas heating system in the basement that is just under 1.5 years old:
Next to it stands a storage tank about the height of a person from Weishaupt. We would like to install underfloor heating in the house (ground floor and first floor; the basement could keep radiators). Now the question is whether this existing setup can be used for that or if it needs to be removed and replaced.
Is it possible to tell from the information I provided? A heating specialist hasn’t been involved yet; I just wanted to get a rough idea in advance of whether this setup even has potential.
So you will have 270 m² (2,906 sq ft)? Due to the renovation, it must be updated to meet the current energy saving regulations / building energy standards.
Then I will take a guess and say the heating system will easily be sufficient, or even oversized.
Have a heating load calculation done, room by room. You will need this anyway to properly size the underfloor heating.
I would keep the heating system until it breaks down completely.
Then I will take a guess and say the heating system will easily be sufficient, or even oversized.
Have a heating load calculation done, room by room. You will need this anyway to properly size the underfloor heating.
I would keep the heating system until it breaks down completely.
In terms of performance, over 20 kW should be more than enough. We heat 220 m² (2,370 ft²) plus the basement with 19 kW and still have some reserve.
From experience, I can say that the mixed system (underfloor heating + radiators) is actually problematic. You still need a high supply temperature for the radiators, and on top of that, you end up with two heating circuits with two pumps, a mixer, etc.
If I could change that with reasonable effort, I probably would.
From experience, I can say that the mixed system (underfloor heating + radiators) is actually problematic. You still need a high supply temperature for the radiators, and on top of that, you end up with two heating circuits with two pumps, a mixer, etc.
If I could change that with reasonable effort, I probably would.

Similar topics