
ᐅ Reducing the Garden Shed Wall Construction – How to Do It and What Wall Thickness to Choose?
Created on: 30 Nov 2018 10:26
B
Barnhouse
Hello,
I am currently planning a small garden shed for our backyard.
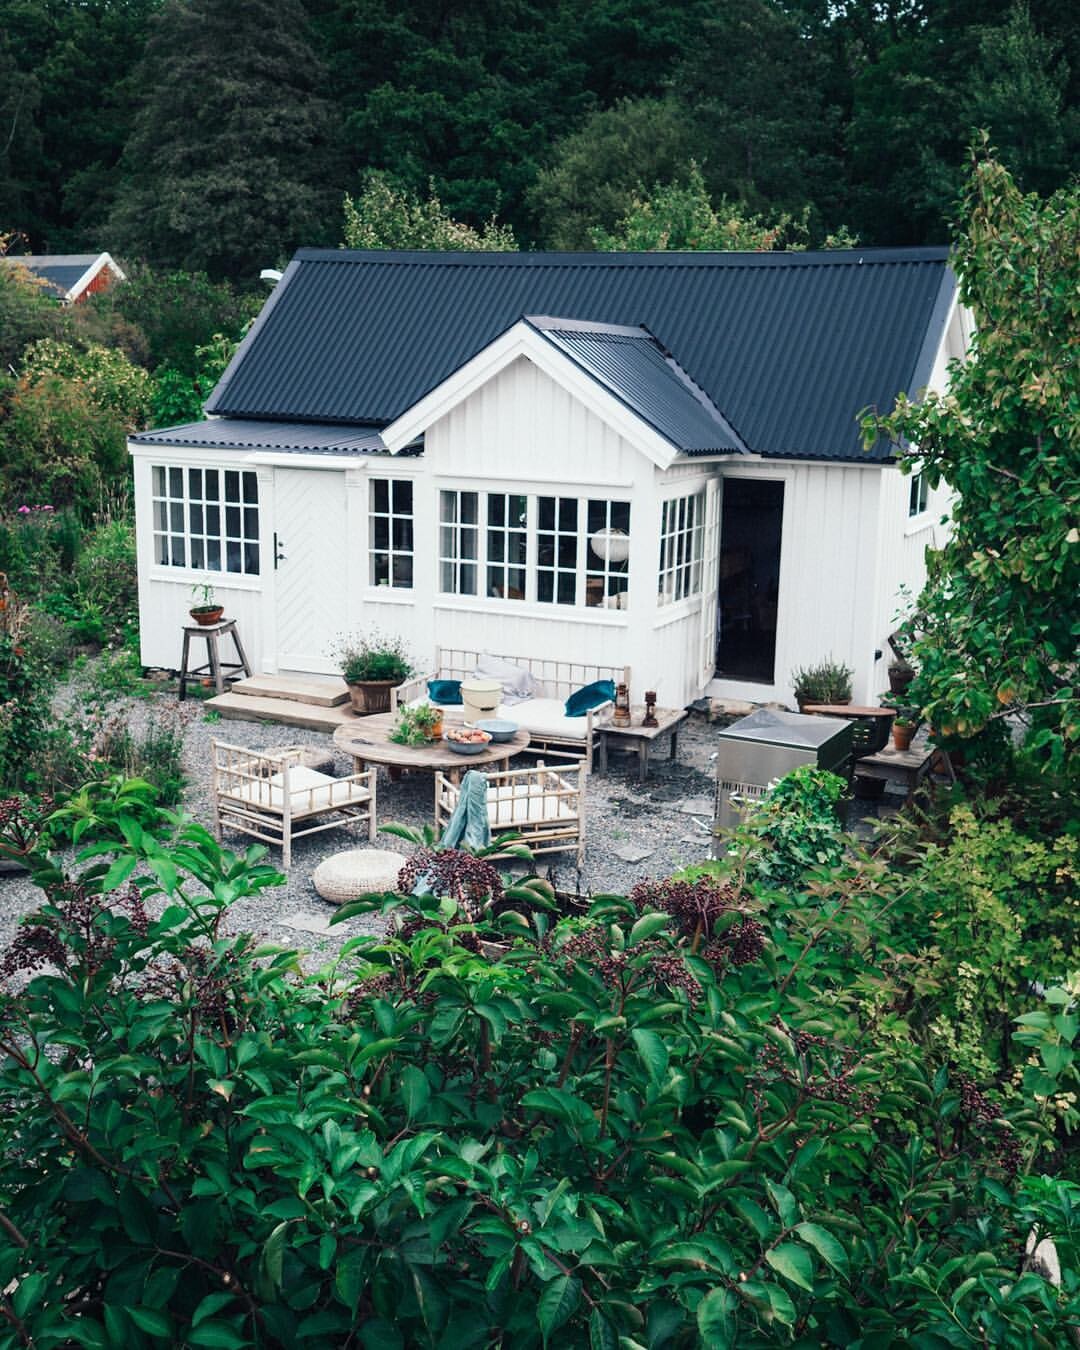
It should look roughly like this:
I intended to build it using timber frame construction with a ventilated facade and likewise vertical cladding on the inside. Now I realized that the wall structure will be about 30cm (12 inches) thick.
Wall structure:
However, the proportions don’t really suit the small house (about 6 x 3 m (20 x 10 ft) interior). I feel the walls will then be much too thick.
Does anyone have an idea how to reduce the wall thickness but still keep the same appearance as shown in the photo?
Thank you very much and best regards,
Jens
I am currently planning a small garden shed for our backyard.
It should look roughly like this:
I intended to build it using timber frame construction with a ventilated facade and likewise vertical cladding on the inside. Now I realized that the wall structure will be about 30cm (12 inches) thick.
Wall structure:
However, the proportions don’t really suit the small house (about 6 x 3 m (20 x 10 ft) interior). I feel the walls will then be much too thick.
Does anyone have an idea how to reduce the wall thickness but still keep the same appearance as shown in the photo?
Thank you very much and best regards,
Jens
B
Barnhouse30 Nov 2018 18:02Yes, that would be quite a bit of movement.
Does anyone know how those old "Swedish-style houses" were constructed in terms of wall assembly?
Did they simply nail the cladding directly onto the studs without any ventilation, since there was no insulation?
Does anyone know how those old "Swedish-style houses" were constructed in terms of wall assembly?
Did they simply nail the cladding directly onto the studs without any ventilation, since there was no insulation?
B
Barnhouse8 Dec 2018 22:56I will probably build the garden shed using this wall construction. Thanks again for your suggestions.
I have another question now regarding the foundation.
I have read quite a few proposals for foundations for "garden sheds" online, ranging from paving slabs and pad foundations to concrete slabs.
I am leaning towards a concrete slab. The most reasonable setup for me at the moment would be:
Reinforced concrete about 20cm (8 inches)
PE foil
15cm (6 inches) of gravel
Is that sufficient, or do you have to go through the full effort like with a proper single-family house, with a frost protection strip down to 80cm (31 inches) depth?
Our soil is Brandenburg forest soil. That means about 10cm (4 inches) of topsoil, followed directly by sand.
Does it make a difference for the foundation/concrete slab design if you want to install water/sewage/electricity in the garden shed?
We might want to do that eventually. I would now integrate conduits (empty pipes) into the concrete slab for this. But do I then also have to build the slab differently?

I have another question now regarding the foundation.
I have read quite a few proposals for foundations for "garden sheds" online, ranging from paving slabs and pad foundations to concrete slabs.
I am leaning towards a concrete slab. The most reasonable setup for me at the moment would be:
Reinforced concrete about 20cm (8 inches)
PE foil
15cm (6 inches) of gravel
Is that sufficient, or do you have to go through the full effort like with a proper single-family house, with a frost protection strip down to 80cm (31 inches) depth?
Our soil is Brandenburg forest soil. That means about 10cm (4 inches) of topsoil, followed directly by sand.
Does it make a difference for the foundation/concrete slab design if you want to install water/sewage/electricity in the garden shed?
We might want to do that eventually. I would now integrate conduits (empty pipes) into the concrete slab for this. But do I then also have to build the slab differently?
Similar topics