
ᐅ Prefabricated House Design for a Semi-Detached Home with a Budget Limit
Created on: 19 Aug 2016 14:42
T
timmaed
Hello,
I’m new here and have already read a lot and gathered many tips and advice from the various threads. I would also like to ask for your feedback on my house design:
We want to build a semi-detached house in a new development area in Bavaria. We have set a budget limit of €300,000, with €100,000 allocated for the land. We definitely want a basement.
To stay within budget, we plan to build a prefabricated house due to the shorter construction time. We also want a "cost guarantee" and therefore prefer not to use an architect or individual tenders. We are currently in the process of selecting a suitable provider from many options. Most standard offers include a utility room (HAR) on the ground floor and only three bedrooms in total. Since we will have a basement, we don’t need the utility room on the ground floor; it can be in the basement. However, I would still like to have our recently purchased washer-dryer located in the ground floor shower room so that you don’t always have to go from the basement to the garden. I would also like to have an external basement staircase so I can bring my woodworking and other messy activities directly into the basement. Therefore, the washing machine could also be downstairs.
Here are some principles I tried to consider:
- Concentrate plumbing/sanitary installations in one area.
- Simple geometry; it works on the ground floor but not so much upstairs.
- Compact exterior dimensions.
- Small circulation areas → results in a very small hallway upstairs. It’s not ideal and could be even smaller if all doors were arranged in a pentagon shape. That might even be refreshing, combined with different colored doors or interesting lighting.
- Small footprint (8x9m (26x30 feet)).
- Large, continuous roof area facing south for solar energy.
- Few roof windows (not shown).
- Living room facing south.
- Kitchen facing north.
- Staircase in the living area.
- Washing machine on the ground floor.
The site plan and floor plans have north at the top. The elevations indicate it as well.
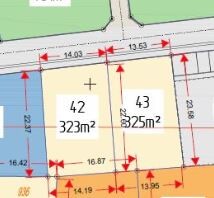 Site dimensions, oriented north.
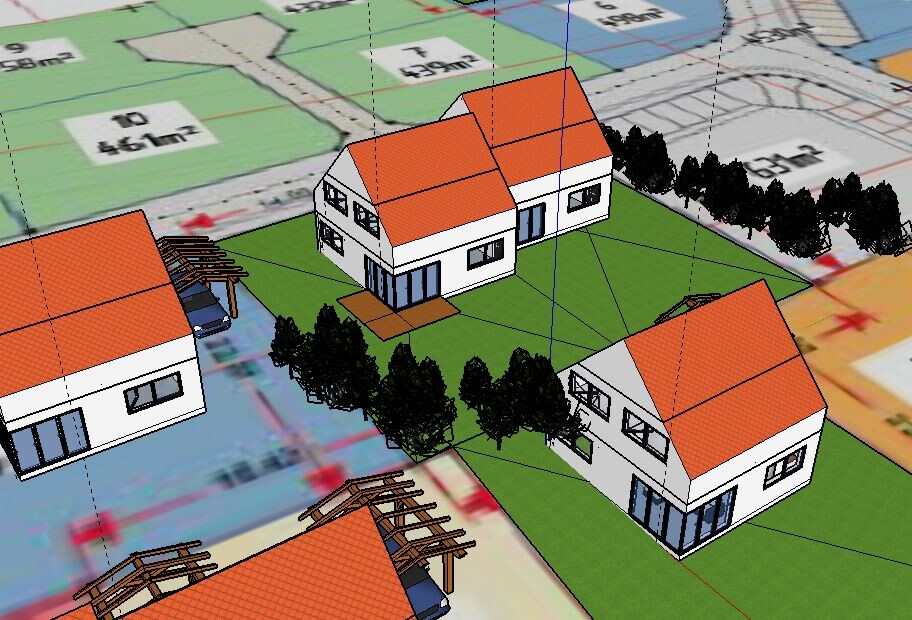 The surroundings could look like this, but nothing has been built yet. No houses, no trees.
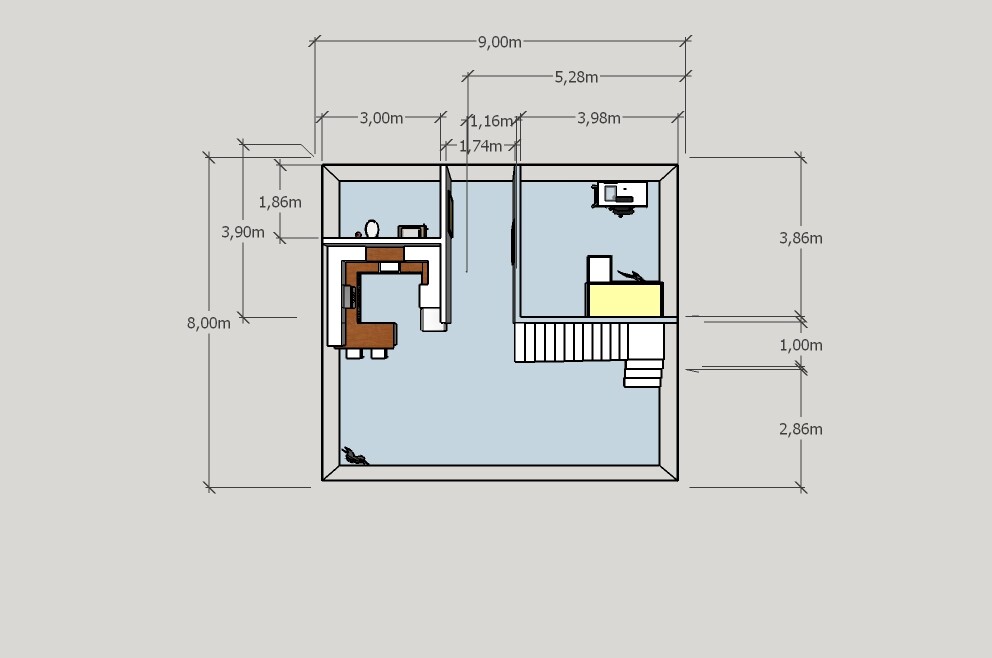 Ground floor plan, house size 8x9m (26x30 feet), oriented north.
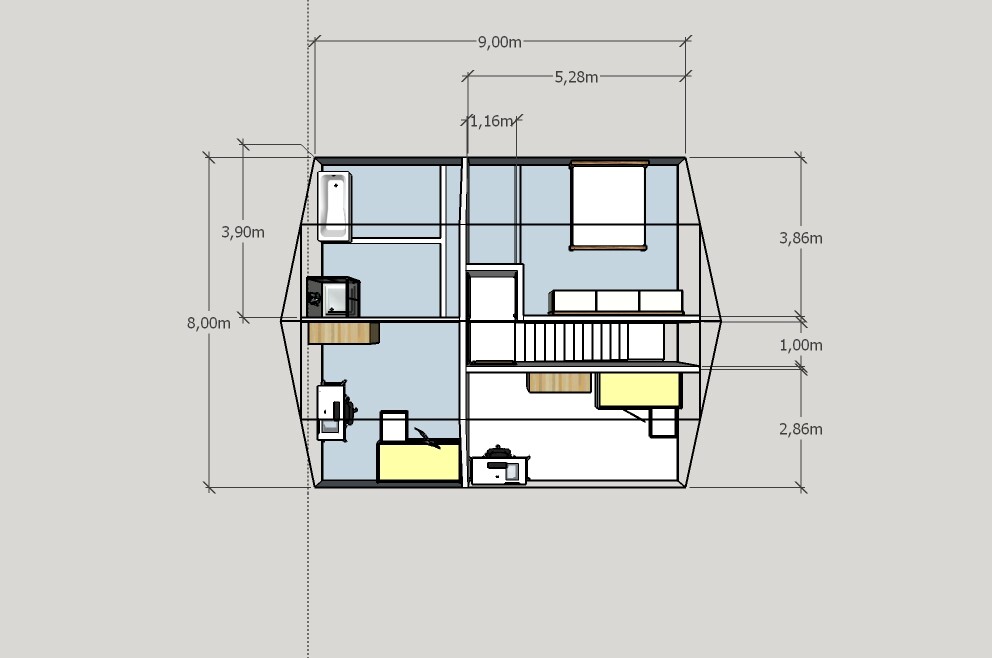 Upper floor plan, knee wall currently 1m (3 feet), but will probably be smaller.
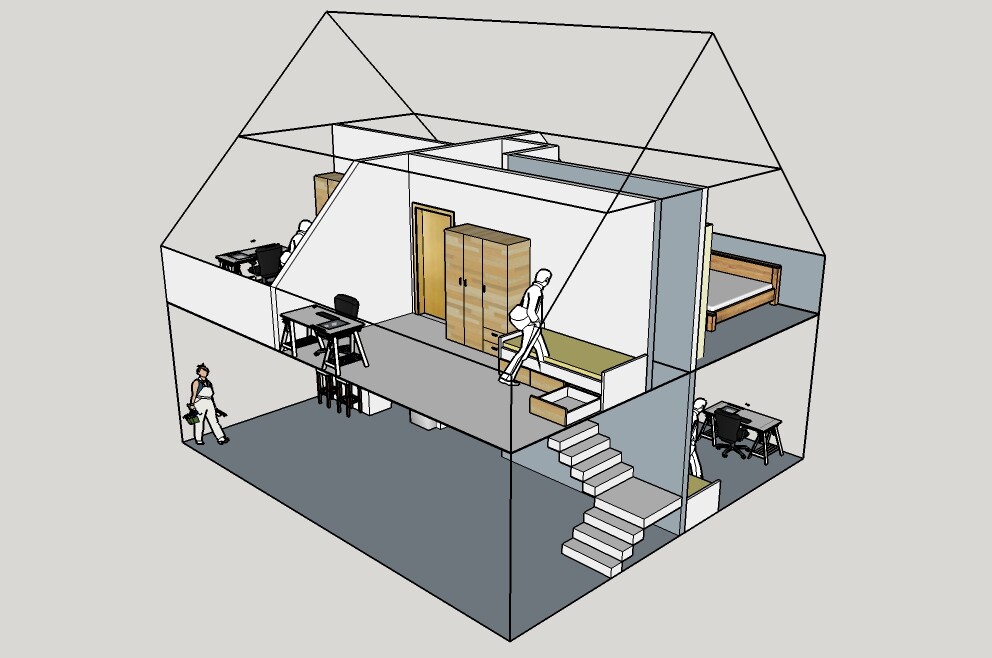 Isometric view from southeast.
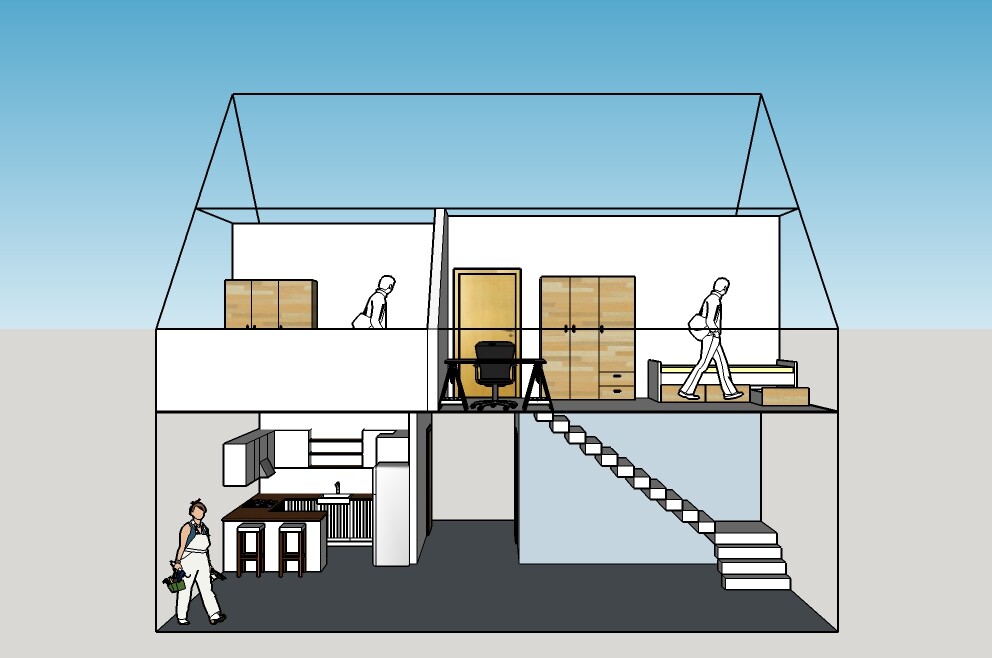 South elevation.
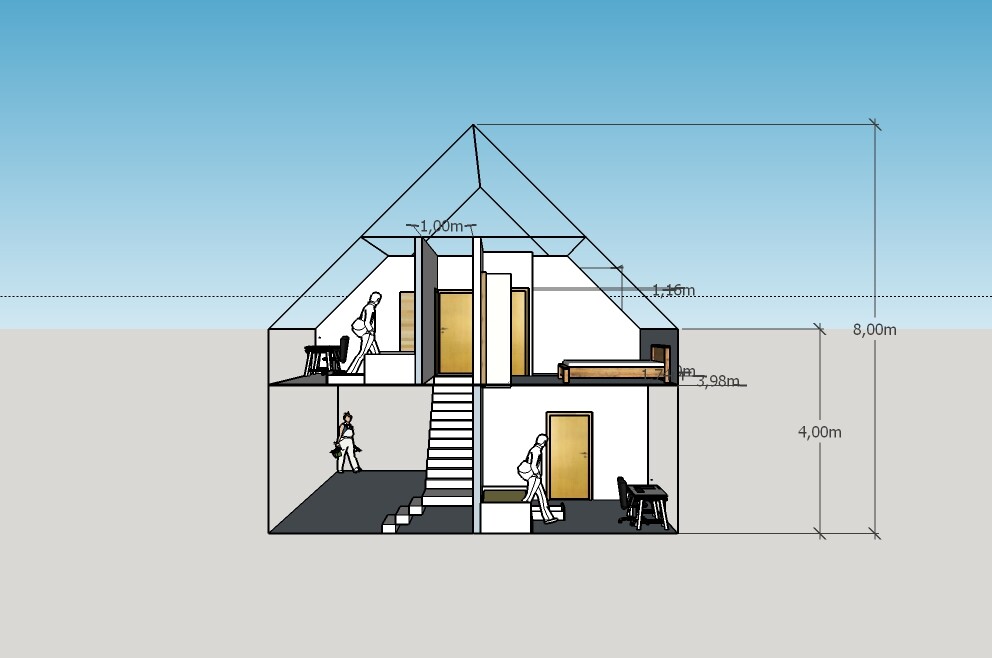 East elevation (obscured by the second semi-detached unit).
Best regards,
Tim
Development plan/restrictions
Plot size: 323m² (about 3,476 sq ft)
Slope: yes, gently sloping from north to south, approx. 30–50cm (12–20 inches) difference across the plot
Site coverage ratio: 0.35
Floor area ratio: 0.7
Building envelope, building line and boundary: one line at 3m (10 feet) from the street, setback distances according to Bavarian regulations
Edge development: semi-detached, the second house on the east side. It doesn’t have to be identical or flush.
Number of parking spaces: 2
Number of stories: two; the second full floor is only allowed in the attic
Roof type: symmetrical gable roof
Architectural style: none specified
Orientation: south
Maximum heights/limits: eaves height 4m (13 feet), ridge height 9m (30 feet)
Other requirements: roof pitch 45° +/- 3°
Owners' requirements
Style, roof type, building type: classic
Basement, floors: basement, ground floor, upper floor
Number of people, ages: 2 adults, 2–3 children
Space requirements, ground floor and upper floor:
Ground floor: living, dining, kitchen, guest room, shower bathroom with washer-dryer
Upper floor: 3 bedrooms, bathroom
Basement: workshop, storage room, possibly utility room; due to the gentle slope, the guest room could also be placed on the south side of the basement with exposed basement windows. I grew up like this and really liked it.
Office: for family use, either in the guest room or one of the bedrooms
Guests per year: in-laws, about once a month
Open or closed architecture: open
Traditional or modern building: no preference, main thing is affordable
Open kitchen, kitchen island: open kitchen preferred, kitchen island rather not
Number of dining seats: 5
Fireplace: no
Music/stereo wall: no
Balcony, roof terrace: no
Garage, carport: yes, at least 1 carport plus 1 open parking space
Utility garden, greenhouse: not currently
Other wishes/special features/daily routine
House design
Who designed it: do it yourself
What do you like particularly?
- There are 5 rooms on approximately 130m² (1400 sq ft).
- All plumbing is stacked vertically (cost saving).
- The staircase is not right at the front door. (My wife is very particular about cleanliness, I’m not. We need a separation zone between dirty and clean in the house.)
What do you not like?
The upper floor is not quite right yet:
- The "hallway" upstairs is a windowless micro-room with four doors due to maximum space optimization.
- The children’s rooms are about 12m² (130 sq ft) very small; I would prefer them to be 2–3m³ (70–100 cubic feet) larger, at the expense of the bathroom and master bedroom, but I don’t know how.
- I don’t like sloping ceilings where I can hit my head. That would drive me crazy.
(- The basement stairs are missing. Mentally, they are planned under the living room stairs.)
(- Currently no access to the attic.)
Cost estimate according to architect/planner: none yet
Personal price limit for the house including features: €200,000 including basement
Preferred heating technology: geothermal + solar
If you have to give up anything, what would it be?
- Can give up: all frills, anything that costs extra.
- Cannot give up: 4 bedrooms, basement, 2 showers
I’m new here and have already read a lot and gathered many tips and advice from the various threads. I would also like to ask for your feedback on my house design:
We want to build a semi-detached house in a new development area in Bavaria. We have set a budget limit of €300,000, with €100,000 allocated for the land. We definitely want a basement.
To stay within budget, we plan to build a prefabricated house due to the shorter construction time. We also want a "cost guarantee" and therefore prefer not to use an architect or individual tenders. We are currently in the process of selecting a suitable provider from many options. Most standard offers include a utility room (HAR) on the ground floor and only three bedrooms in total. Since we will have a basement, we don’t need the utility room on the ground floor; it can be in the basement. However, I would still like to have our recently purchased washer-dryer located in the ground floor shower room so that you don’t always have to go from the basement to the garden. I would also like to have an external basement staircase so I can bring my woodworking and other messy activities directly into the basement. Therefore, the washing machine could also be downstairs.
Here are some principles I tried to consider:
- Concentrate plumbing/sanitary installations in one area.
- Simple geometry; it works on the ground floor but not so much upstairs.
- Compact exterior dimensions.
- Small circulation areas → results in a very small hallway upstairs. It’s not ideal and could be even smaller if all doors were arranged in a pentagon shape. That might even be refreshing, combined with different colored doors or interesting lighting.
- Small footprint (8x9m (26x30 feet)).
- Large, continuous roof area facing south for solar energy.
- Few roof windows (not shown).
- Living room facing south.
- Kitchen facing north.
- Staircase in the living area.
- Washing machine on the ground floor.
The site plan and floor plans have north at the top. The elevations indicate it as well.
Best regards,
Tim
Development plan/restrictions
Plot size: 323m² (about 3,476 sq ft)
Slope: yes, gently sloping from north to south, approx. 30–50cm (12–20 inches) difference across the plot
Site coverage ratio: 0.35
Floor area ratio: 0.7
Building envelope, building line and boundary: one line at 3m (10 feet) from the street, setback distances according to Bavarian regulations
Edge development: semi-detached, the second house on the east side. It doesn’t have to be identical or flush.
Number of parking spaces: 2
Number of stories: two; the second full floor is only allowed in the attic
Roof type: symmetrical gable roof
Architectural style: none specified
Orientation: south
Maximum heights/limits: eaves height 4m (13 feet), ridge height 9m (30 feet)
Other requirements: roof pitch 45° +/- 3°
Owners' requirements
Style, roof type, building type: classic
Basement, floors: basement, ground floor, upper floor
Number of people, ages: 2 adults, 2–3 children
Space requirements, ground floor and upper floor:
Ground floor: living, dining, kitchen, guest room, shower bathroom with washer-dryer
Upper floor: 3 bedrooms, bathroom
Basement: workshop, storage room, possibly utility room; due to the gentle slope, the guest room could also be placed on the south side of the basement with exposed basement windows. I grew up like this and really liked it.
Office: for family use, either in the guest room or one of the bedrooms
Guests per year: in-laws, about once a month
Open or closed architecture: open
Traditional or modern building: no preference, main thing is affordable
Open kitchen, kitchen island: open kitchen preferred, kitchen island rather not
Number of dining seats: 5
Fireplace: no
Music/stereo wall: no
Balcony, roof terrace: no
Garage, carport: yes, at least 1 carport plus 1 open parking space
Utility garden, greenhouse: not currently
Other wishes/special features/daily routine
House design
Who designed it: do it yourself
What do you like particularly?
- There are 5 rooms on approximately 130m² (1400 sq ft).
- All plumbing is stacked vertically (cost saving).
- The staircase is not right at the front door. (My wife is very particular about cleanliness, I’m not. We need a separation zone between dirty and clean in the house.)
What do you not like?
The upper floor is not quite right yet:
- The "hallway" upstairs is a windowless micro-room with four doors due to maximum space optimization.
- The children’s rooms are about 12m² (130 sq ft) very small; I would prefer them to be 2–3m³ (70–100 cubic feet) larger, at the expense of the bathroom and master bedroom, but I don’t know how.
- I don’t like sloping ceilings where I can hit my head. That would drive me crazy.
(- The basement stairs are missing. Mentally, they are planned under the living room stairs.)
(- Currently no access to the attic.)
Cost estimate according to architect/planner: none yet
Personal price limit for the house including features: €200,000 including basement
Preferred heating technology: geothermal + solar
If you have to give up anything, what would it be?
- Can give up: all frills, anything that costs extra.
- Cannot give up: 4 bedrooms, basement, 2 showers

Well, that’s certainly unfortunate. But since you have much more experience than I do, I’ll need to come up with a different solution.
What can be done in this situation?
Is it related to the floor plan or the size?
Or is it due to the basement and the heating system?
Edit: Thanks for your quick responses!
What can be done in this situation?
Is it related to the floor plan or the size?
Or is it due to the basement and the heating system?
Edit: Thanks for your quick responses!

It's all about the money! Calculate at least 1500 euros per m² (10.7 sq ft) to get an idea of what you can afford. On top of that, you need to consider land costs and additional construction expenses.
With that total amount, it might be more practical to buy a pre-owned property.
With that total amount, it might be more practical to buy a pre-owned property.
Similar topics