
E
eisbaer_oz18 Jan 2015 08:36Hello, I have been an active reader for a while and unfortunately now need your help. We are unsure how to arrange our garage and the second parking space (possibly a carport).
Our plot is quite elongated (18.4 x 28m (60 x 92 feet)) and located on a corner. It’s clear that corner plots always have some disadvantages, but we chose it deliberately because the plots in the middle have a much higher rear neighbor. Anyway.
Due to the location on two streets, some possible positions are already ruled out, since the garage cannot be placed between the house and the street. Furthermore, it must be set back by 5.5m (18 feet).
Rotating the house on the plot is not really an option for us, as we have large windows spanning both full stories facing the terrace, allowing us to look into the greenery, since there will be a bungalow behind us. Otherwise, we would “only” face existing buildings, and the garden would be bordered by streets on two sides.
A few important facts: house dimensions 9.88 x 7.88m (32 x 26 feet), side entrance, so next to the garage.
I have designed the garage as a narrow boundary wall construction (2.86m (9.5 feet)) and 8m (26 feet) long to have enough storage space for equipment. One option would be to build a carport directly beside it. The advantage would be that the entrance would also be covered (see drawing). However, everything would need to be set back far enough so that the rear of the car passes the front door; otherwise, it would be too tight. The width of the carport would be about 2.79m (9.2 feet). We might even give up the kitchen window since there is still a large terrace door, as having the car parked in front and a roof overhead would probably make it too dark.
Another alternative would be to build the second parking space in front of the house, but we would then need to move the house a bit further back so it’s not too close to the street.
We wanted to avoid parking both cars one behind the other to prevent the hassle of maneuvering.
What do you think? Do you have other ideas? Do you find the widths too narrow, or would it work?
Thanks for your help!
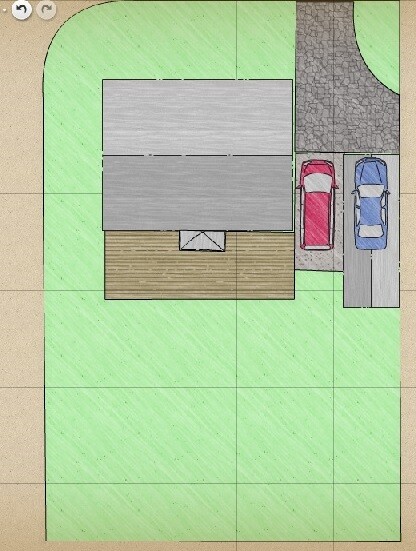
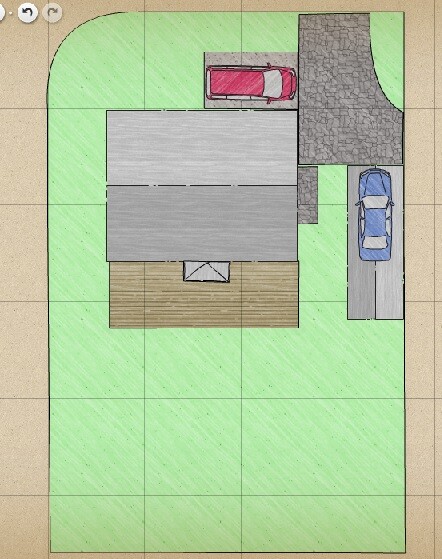
Our plot is quite elongated (18.4 x 28m (60 x 92 feet)) and located on a corner. It’s clear that corner plots always have some disadvantages, but we chose it deliberately because the plots in the middle have a much higher rear neighbor. Anyway.
Due to the location on two streets, some possible positions are already ruled out, since the garage cannot be placed between the house and the street. Furthermore, it must be set back by 5.5m (18 feet).
Rotating the house on the plot is not really an option for us, as we have large windows spanning both full stories facing the terrace, allowing us to look into the greenery, since there will be a bungalow behind us. Otherwise, we would “only” face existing buildings, and the garden would be bordered by streets on two sides.
A few important facts: house dimensions 9.88 x 7.88m (32 x 26 feet), side entrance, so next to the garage.
I have designed the garage as a narrow boundary wall construction (2.86m (9.5 feet)) and 8m (26 feet) long to have enough storage space for equipment. One option would be to build a carport directly beside it. The advantage would be that the entrance would also be covered (see drawing). However, everything would need to be set back far enough so that the rear of the car passes the front door; otherwise, it would be too tight. The width of the carport would be about 2.79m (9.2 feet). We might even give up the kitchen window since there is still a large terrace door, as having the car parked in front and a roof overhead would probably make it too dark.
Another alternative would be to build the second parking space in front of the house, but we would then need to move the house a bit further back so it’s not too close to the street.
We wanted to avoid parking both cars one behind the other to prevent the hassle of maneuvering.
What do you think? Do you have other ideas? Do you find the widths too narrow, or would it work?
Thanks for your help!
E
eisbaer_oz18 Jan 2015 13:34It was a good tip to mark everything again with the boundaries! This way, we have now seen that it actually doesn’t work as planned.
According to the plan, we would have to move the house back almost 9m (30 feet) to start at the farthest point of the tree line.
Now I’m even more unsure where to place the second parking space. Most likely, both will have to be arranged one behind the other, or one in front of the house.
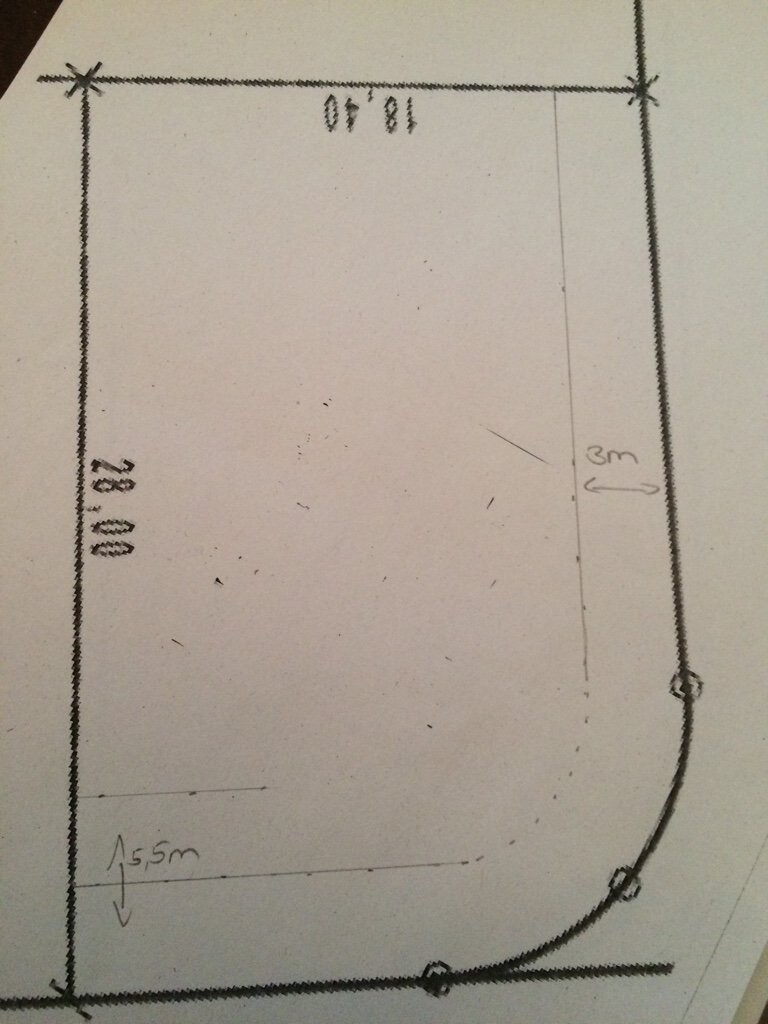
According to the plan, we would have to move the house back almost 9m (30 feet) to start at the farthest point of the tree line.
Now I’m even more unsure where to place the second parking space. Most likely, both will have to be arranged one behind the other, or one in front of the house.
I sketched this out... unfortunately, we don’t know a) where south is and b) which rooms the windows belong to.
If I understand correctly, you can build up to about 3 meters (10 feet) from the long side, but on the driveway side or corner, you need to keep 5.5 meters (18 feet) distance?
In my case, your house would be roughly centered on the 28 meters (about 92 feet) (rounded/corner estimated)... then "garten2" could be an option, fully roofing the area between the garage and entrance, thus connecting both building structures. However, the garage would lose some light.
Have you considered flipping the house, moving the entrance to the front, and placing the driveway on the side, with the garage 3 meters (10 feet) from the property line and 5.5 meters (18 feet) from the length side?
Unfortunately, you made the mistake of planning a house (I assume everything is already finalized) without considering the plot. Ideally, you take the plot first and roughly sketch the layout of rooms (preferred orientations), entrance, and garage/carport before moving on to detailed room planning.
So, where is south and where are the rooms/windows?
If I understand correctly, you can build up to about 3 meters (10 feet) from the long side, but on the driveway side or corner, you need to keep 5.5 meters (18 feet) distance?
In my case, your house would be roughly centered on the 28 meters (about 92 feet) (rounded/corner estimated)... then "garten2" could be an option, fully roofing the area between the garage and entrance, thus connecting both building structures. However, the garage would lose some light.
Have you considered flipping the house, moving the entrance to the front, and placing the driveway on the side, with the garage 3 meters (10 feet) from the property line and 5.5 meters (18 feet) from the length side?
Unfortunately, you made the mistake of planning a house (I assume everything is already finalized) without considering the plot. Ideally, you take the plot first and roughly sketch the layout of rooms (preferred orientations), entrance, and garage/carport before moving on to detailed room planning.
So, where is south and where are the rooms/windows?
E
eisbaer_oz18 Jan 2015 14:45I have revised the plan and roughly sketched the house and the ground floor layout so you can see where the windows are.
The building setback is 3 meters (10 feet) from the boundary everywhere. However, garages and carports must be 5.5 meters (18 feet) away from the street.
Originally, we chose the plot first and then the house, but we never really thought much about the garage — more of a "we’ll figure it out somehow" approach.
Regarding your suggestion, we deliberately decided on a door on the side because we believe that 90% of the time you come straight from the car and enter the house, so this keeps the walking distance short.
Thanks in advance for your help!
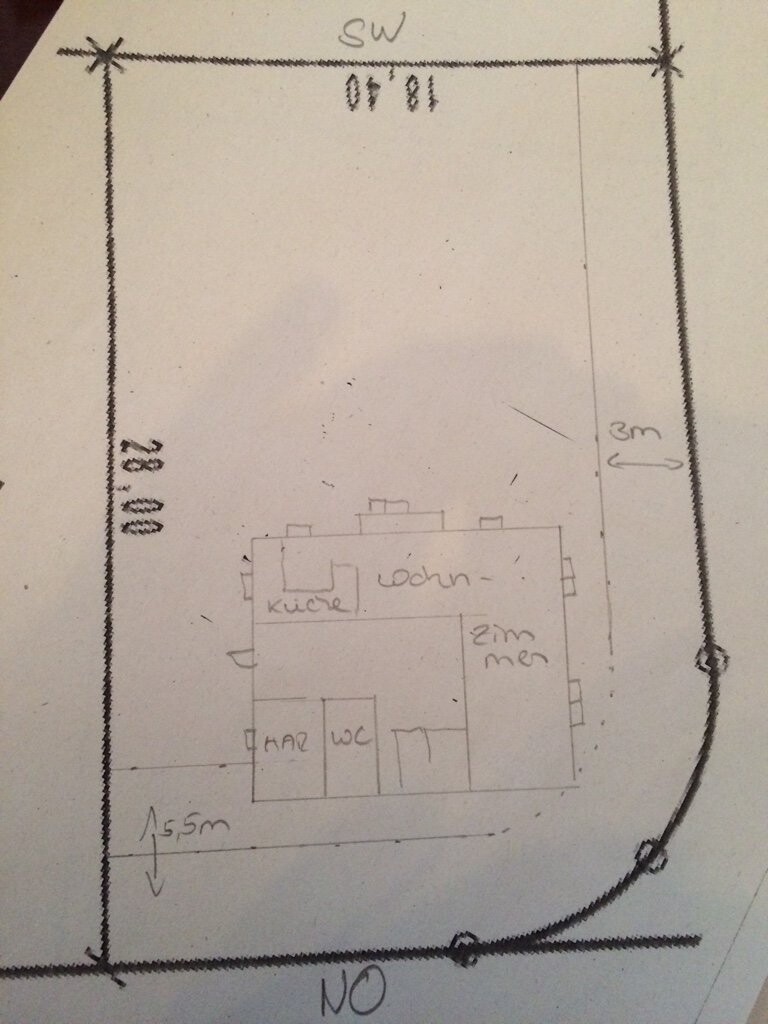
The building setback is 3 meters (10 feet) from the boundary everywhere. However, garages and carports must be 5.5 meters (18 feet) away from the street.
Originally, we chose the plot first and then the house, but we never really thought much about the garage — more of a "we’ll figure it out somehow" approach.
Regarding your suggestion, we deliberately decided on a door on the side because we believe that 90% of the time you come straight from the car and enter the house, so this keeps the walking distance short.
Thanks in advance for your help!
OK, you should have about 5 to 6 meters (16 to 20 feet) of space, then with a garage built right up to the property line, as already described.
I wanted to upload two pictures for you that show how much room 2 meters (6.5 feet) between the house and garage actually is or looks like, but unfortunately they are too large. You can see them on my blog though—you’ll need to go through my profile and then scroll to the garden section on the linked blog.
Then, in front of the house (utility room and WC), a nice parking space. If you plan a carport, then you will need to move the house further southwest by 5.50 meters (18 feet) plus the width of the carport.
Good luck!
I wanted to upload two pictures for you that show how much room 2 meters (6.5 feet) between the house and garage actually is or looks like, but unfortunately they are too large. You can see them on my blog though—you’ll need to go through my profile and then scroll to the garden section on the linked blog.
Then, in front of the house (utility room and WC), a nice parking space. If you plan a carport, then you will need to move the house further southwest by 5.50 meters (18 feet) plus the width of the carport.
Good luck!
Similar topics