
Hello everyone,
we are building on a 570sqm (6138 sq ft) plot with a slight slope (south-facing hillside) (approximately 17m (56 ft) wide, approximately 34m (112 ft) deep). It will be a house with three gables. The longer side of the house faces the shorter side of the plot. Is it possible to build the bay window of the house towards the slope (i.e., to the rear), or would that be problematic?
Thank you and best regards
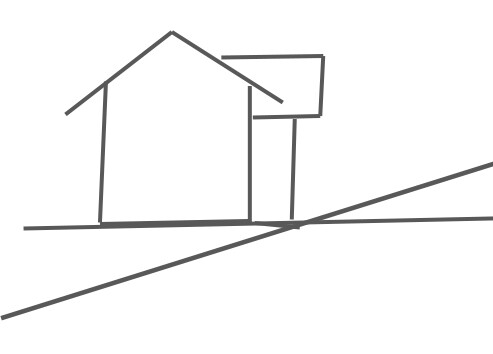
we are building on a 570sqm (6138 sq ft) plot with a slight slope (south-facing hillside) (approximately 17m (56 ft) wide, approximately 34m (112 ft) deep). It will be a house with three gables. The longer side of the house faces the shorter side of the plot. Is it possible to build the bay window of the house towards the slope (i.e., to the rear), or would that be problematic?
Thank you and best regards
Curly schrieb:
The drawing doesn’t really look like a “slight slope.” You would have to fill the lot with meters (feet) of soil like that.
Regards,
Sabine That’s just my drawing skills… It’s not that steep.
South-facing slope... a slope is where the terrain drops off.
According to the drawing, do you want the third gable facing the uphill side?
With a good foundation or excavation of the area, almost anything is possible – although it doesn't always look very good.
In this case, based on this drawing, I would say: the wrong house on this plot.
You are trying to fit a square peg into a round hole here.
According to the drawing, do you want the third gable facing the uphill side?
With a good foundation or excavation of the area, almost anything is possible – although it doesn't always look very good.
In this case, based on this drawing, I would say: the wrong house on this plot.
You are trying to fit a square peg into a round hole here.
Similar topics