
Hello everyone,
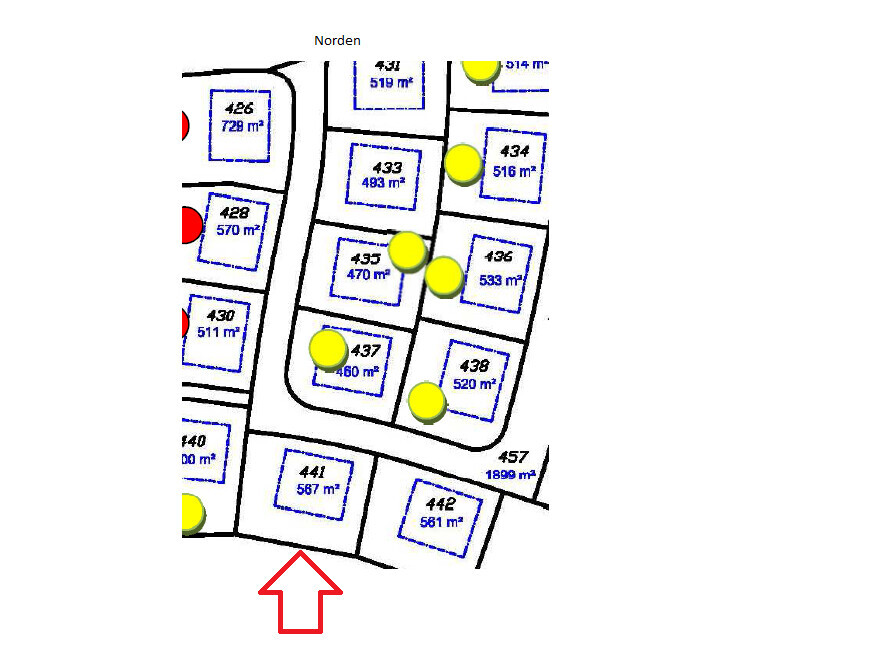
We are planning to build a single-family house. We are still at the beginning of our planning process, but an important decision has already come up regarding the positioning of the garage.
Plot No. 441 has a slope from west to east of about 70 cm (28 inches). If we position the garage on the east side, a permit exemption application will be required.
The question now is: where is the better location for the garage? On the west or the east side of the property?
Thank you for your opinions and ideas.
Development plan/restrictions
Plot size: 570 sqm (6135 sq ft)
Slope: West > East
Floor area ratio: 0.4
Building envelope: 14 m x 12 m (46 ft x 39 ft)
Number of parking spaces: 2
Number of floors: 1.5
Roof type: Gable roof
Number of occupants: 4
Office: family use or home office: YES
Open kitchen, kitchen island: NO
Number of dining seats: 2
Fireplace: YES
Music/sound wall: NO
Balcony, roof terrace: NO
Garage, carport: YES, double garage
House design
Designed by:
- Architect: YES
We are planning to build a single-family house. We are still at the beginning of our planning process, but an important decision has already come up regarding the positioning of the garage.
Plot No. 441 has a slope from west to east of about 70 cm (28 inches). If we position the garage on the east side, a permit exemption application will be required.
The question now is: where is the better location for the garage? On the west or the east side of the property?
Thank you for your opinions and ideas.
Development plan/restrictions
Plot size: 570 sqm (6135 sq ft)
Slope: West > East
Floor area ratio: 0.4
Building envelope: 14 m x 12 m (46 ft x 39 ft)
Number of parking spaces: 2
Number of floors: 1.5
Roof type: Gable roof
Number of occupants: 4
Office: family use or home office: YES
Open kitchen, kitchen island: NO
Number of dining seats: 2
Fireplace: YES
Music/sound wall: NO
Balcony, roof terrace: NO
Garage, carport: YES, double garage
House design
Designed by:
- Architect: YES
There are minor flaws, but overall I think the design is good.
Even with small flaws, you can manage—for example, the staircase by the front door—if the rest is right.
However, there is not enough space in the kitchen for the tall cabinets. Maybe they could be built under the stairs?
The bedroom is also not ideal, and is the open space really necessary??? Sometimes people get excited about small details like this open space every day, so they are willing to accept other flaws 😉
Even with small flaws, you can manage—for example, the staircase by the front door—if the rest is right.
However, there is not enough space in the kitchen for the tall cabinets. Maybe they could be built under the stairs?
The bedroom is also not ideal, and is the open space really necessary??? Sometimes people get excited about small details like this open space every day, so they are willing to accept other flaws 😉
Similar topics