
Hello everyone,
We are planning to build a single-family house. We are still at the beginning of our planning process, but an important decision has already come up regarding the positioning of the garage.
Plot No. 441 has a slope from west to east of about 70 cm (28 inches). If we position the garage on the east side, a permit exemption application will be required.
The question now is: where is the better location for the garage? On the west or the east side of the property?
Thank you for your opinions and ideas.
Development plan/restrictions
Plot size: 570 sqm (6135 sq ft)
Slope: West > East
Floor area ratio: 0.4
Building envelope: 14 m x 12 m (46 ft x 39 ft)
Number of parking spaces: 2
Number of floors: 1.5
Roof type: Gable roof
Number of occupants: 4
Office: family use or home office: YES
Open kitchen, kitchen island: NO
Number of dining seats: 2
Fireplace: YES
Music/sound wall: NO
Balcony, roof terrace: NO
Garage, carport: YES, double garage
House design
Designed by:
- Architect: YES
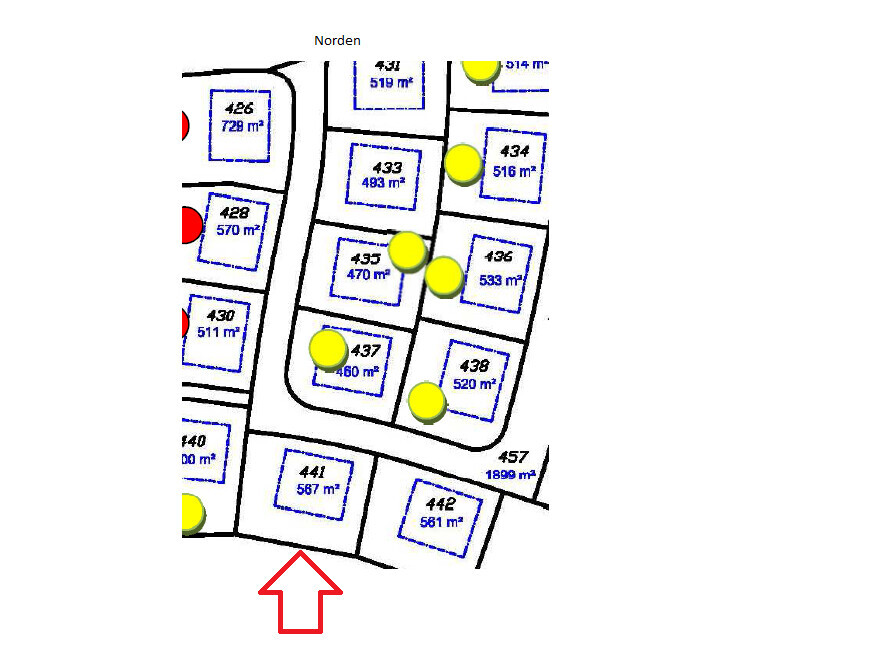
We are planning to build a single-family house. We are still at the beginning of our planning process, but an important decision has already come up regarding the positioning of the garage.
Plot No. 441 has a slope from west to east of about 70 cm (28 inches). If we position the garage on the east side, a permit exemption application will be required.
The question now is: where is the better location for the garage? On the west or the east side of the property?
Thank you for your opinions and ideas.
Development plan/restrictions
Plot size: 570 sqm (6135 sq ft)
Slope: West > East
Floor area ratio: 0.4
Building envelope: 14 m x 12 m (46 ft x 39 ft)
Number of parking spaces: 2
Number of floors: 1.5
Roof type: Gable roof
Number of occupants: 4
Office: family use or home office: YES
Open kitchen, kitchen island: NO
Number of dining seats: 2
Fireplace: YES
Music/sound wall: NO
Balcony, roof terrace: NO
Garage, carport: YES, double garage
House design
Designed by:
- Architect: YES
Hello marv45,
A 6 x 7 m (20 x 23 ft) garage is actually still too small! I would prefer to have one that is 6.5 x 9 m (21 x 30 ft). You need storage space, especially when building without a basement.
I would also rather have the garage on the east side! However, I plan to raise the ground level behind the house. This would mean that I would need a small step when going from the garage onto the terrace. That’s not really a problem in itself, but what about the rainwater drainage in that case?
A 6 x 7 m (20 x 23 ft) garage is actually still too small! I would prefer to have one that is 6.5 x 9 m (21 x 30 ft). You need storage space, especially when building without a basement.
I would also rather have the garage on the east side! However, I plan to raise the ground level behind the house. This would mean that I would need a small step when going from the garage onto the terrace. That’s not really a problem in itself, but what about the rainwater drainage in that case?
Hello everyone,
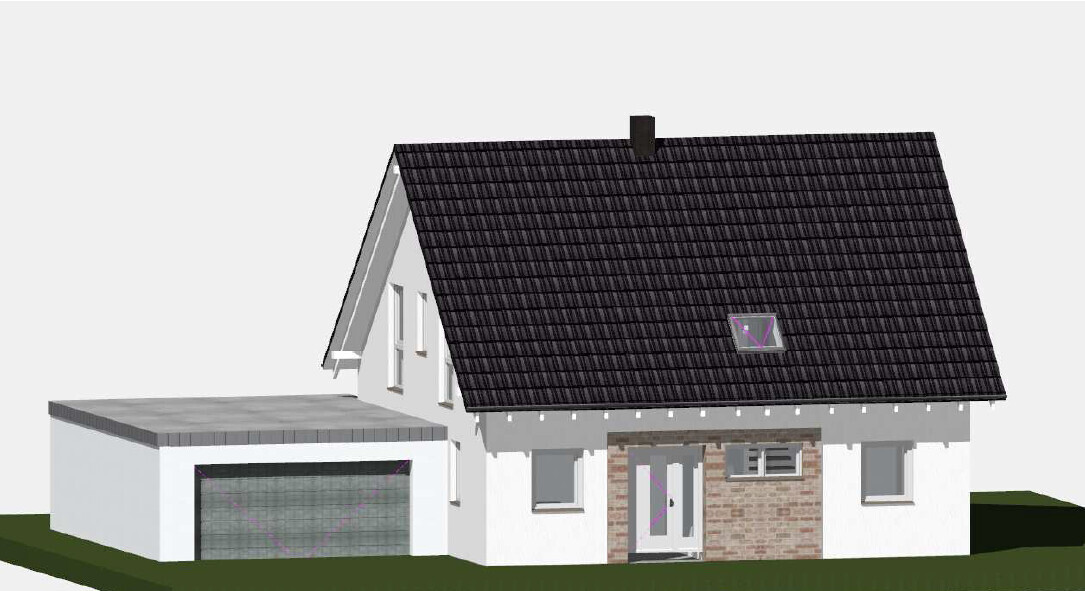
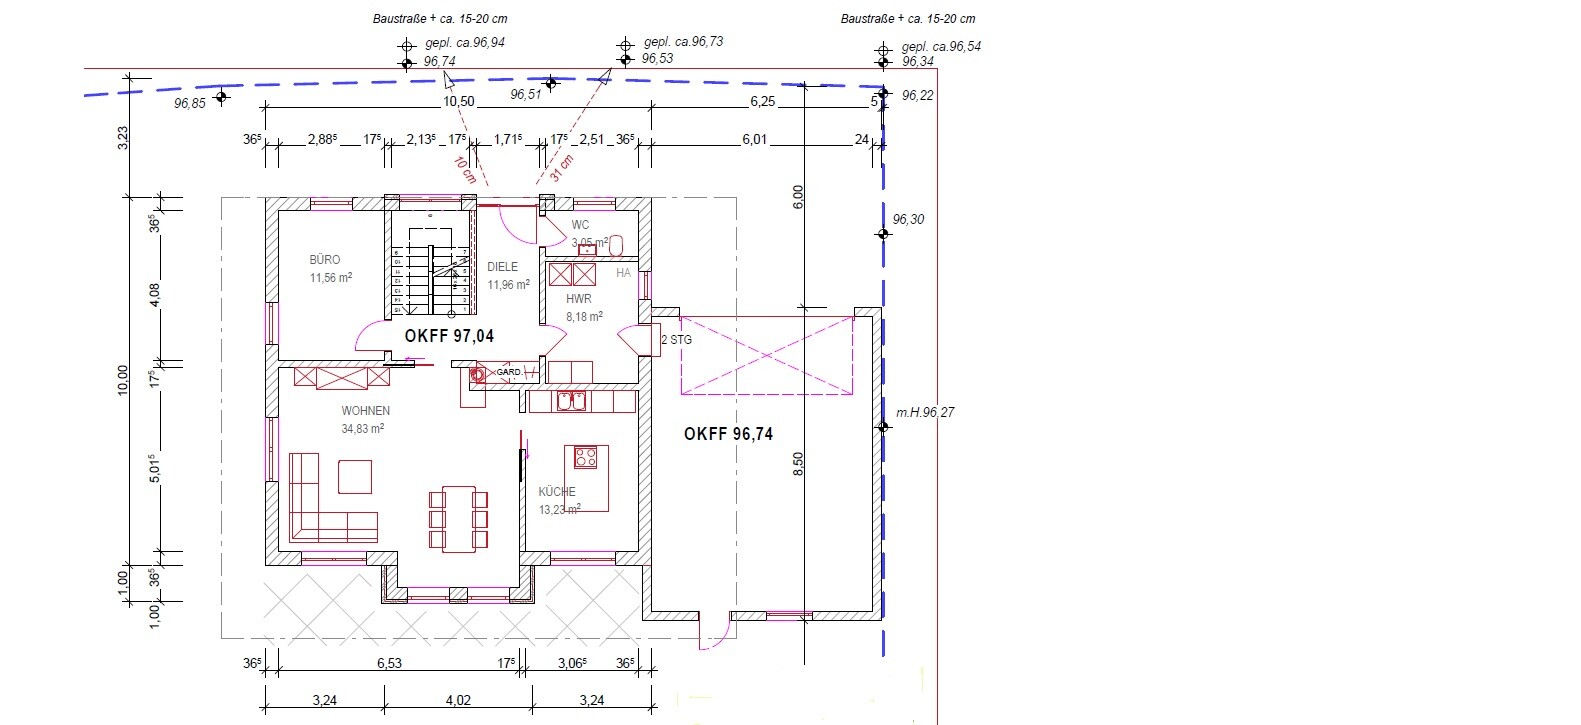
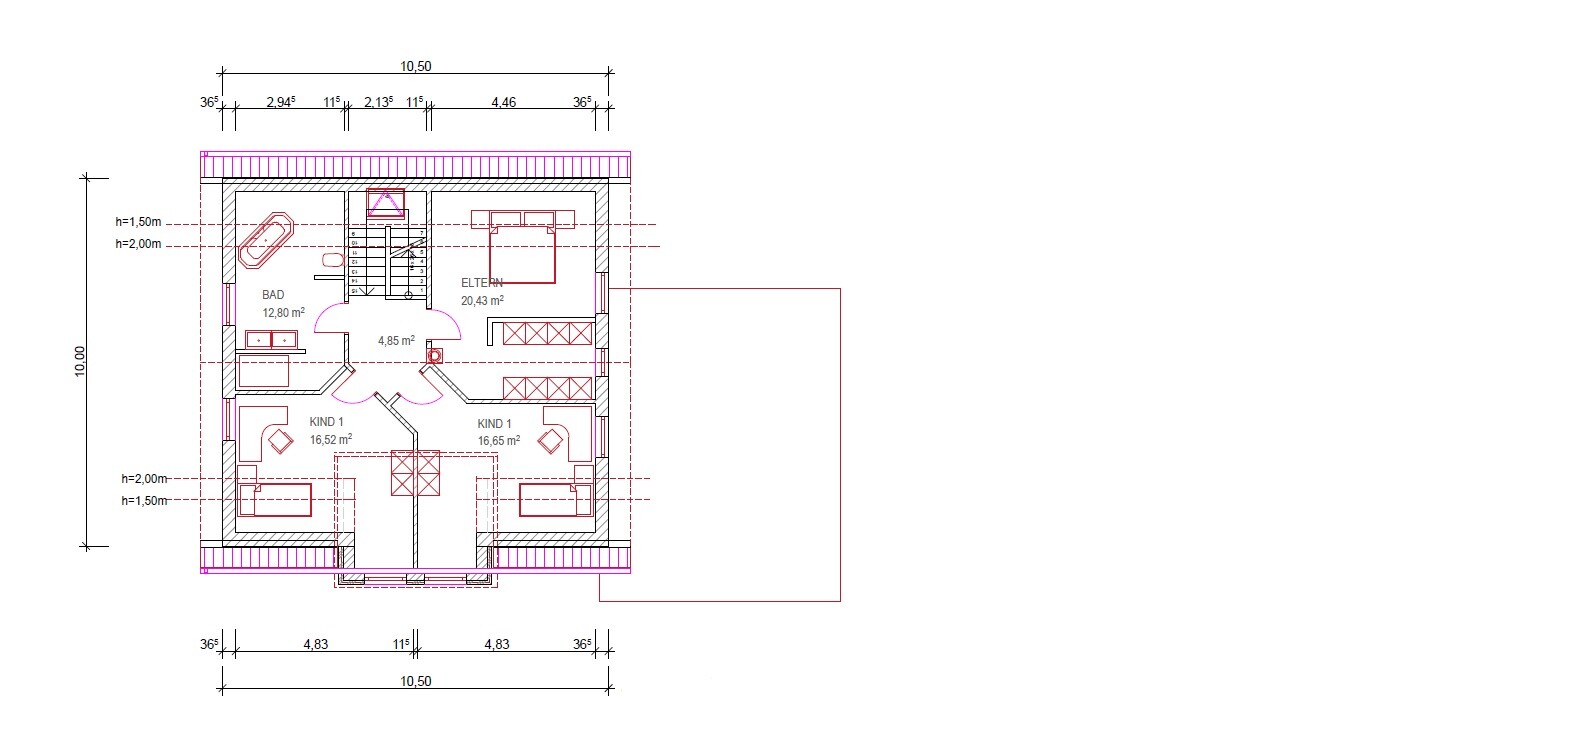
The decision has now been made to place the garage on the east side.
I would like to hear your opinions on the design/layout of the rooms.
What do you think works well or poorly, and what could be done differently or improved?
Thank you for your input.
Best regards,
Tagil

The decision has now been made to place the garage on the east side.
I would like to hear your opinions on the design/layout of the rooms.
What do you think works well or poorly, and what could be done differently or improved?
Thank you for your input.
Best regards,
Tagil
tagil schrieb:
open kitchen, kitchen island: NOHmm, well, what then?
I don’t think the floor plan is bad at all. However, the kitchen needs more detailed planning: as it is shown, there is no refrigerator or any tall cabinets.
Personally, I would swap the entrance to the living area with the cloakroom -> shorter route from the kitchen to all other areas. However, the chimney and the junction between the utility room/kitchen/dining area would need to be reworked.
In the utility room, make sure no appliances are placed against one wall so that a row of cabinets can be installed there for storage. There just isn’t enough storage space. Where is the laundry going to be done? Where will seasonal clothes be stored? That’s a bit of a problem (or worse, depending on the region).
Best regards, Yvonne
ypg schrieb:
hm, yes, what exactly? Good catch 😉, the kitchen island is actually meant to be removed, the kitchen will remain closed.
ypg schrieb:
However, the kitchen needs more detailed planning: as shown, there is no refrigerator or other tall cabinet. Correct, but if the kitchen island is removed, the wall towards the garage can be equipped with additional kitchen units,
and the dining table can be placed against the living room wall.
ypg schrieb:
In the utility room, make sure that no technical equipment is installed on one wall so that a row of cabinets for storage can be fitted there. There isn’t enough storage space right now. Where will laundry be done? Where will seasonal clothes be stored? Which wall do you mean?
Regarding technical equipment, I am planning to install an air-source heat pump and photovoltaic system for hot water!
Laundry should be done in the utility room! Honestly, I had not considered the point about seasonal clothes storage.
Or will the utility room become too cramped?
Regards
Similar topics