
ᐅ Planning a Single-Family Home, Room Layout, Opinion on the Floor Plan
Created on: 26 Aug 2012 21:16
N
November2012N
November201226 Aug 2012 21:16Hello everyone,
First, a brief introduction about us.
We are a family of four: two adults and two young children.
Key details about our building project:
We are currently planning our construction project. At the moment, we are trying to find the optimal layout for our ground floor and hope you can provide some good tips, suggestions, or feedback.
We are still uncertain about the guest room / playroom.
Our idea is to initially use the guest room as a playroom for the children, where all their toys are kept. When the children are older, we want to convert it into a guest room or utility room. Later, when the children are over 18 or if we want to have all bedrooms on one level, we could move the master bedroom from the upper floor to the basement.
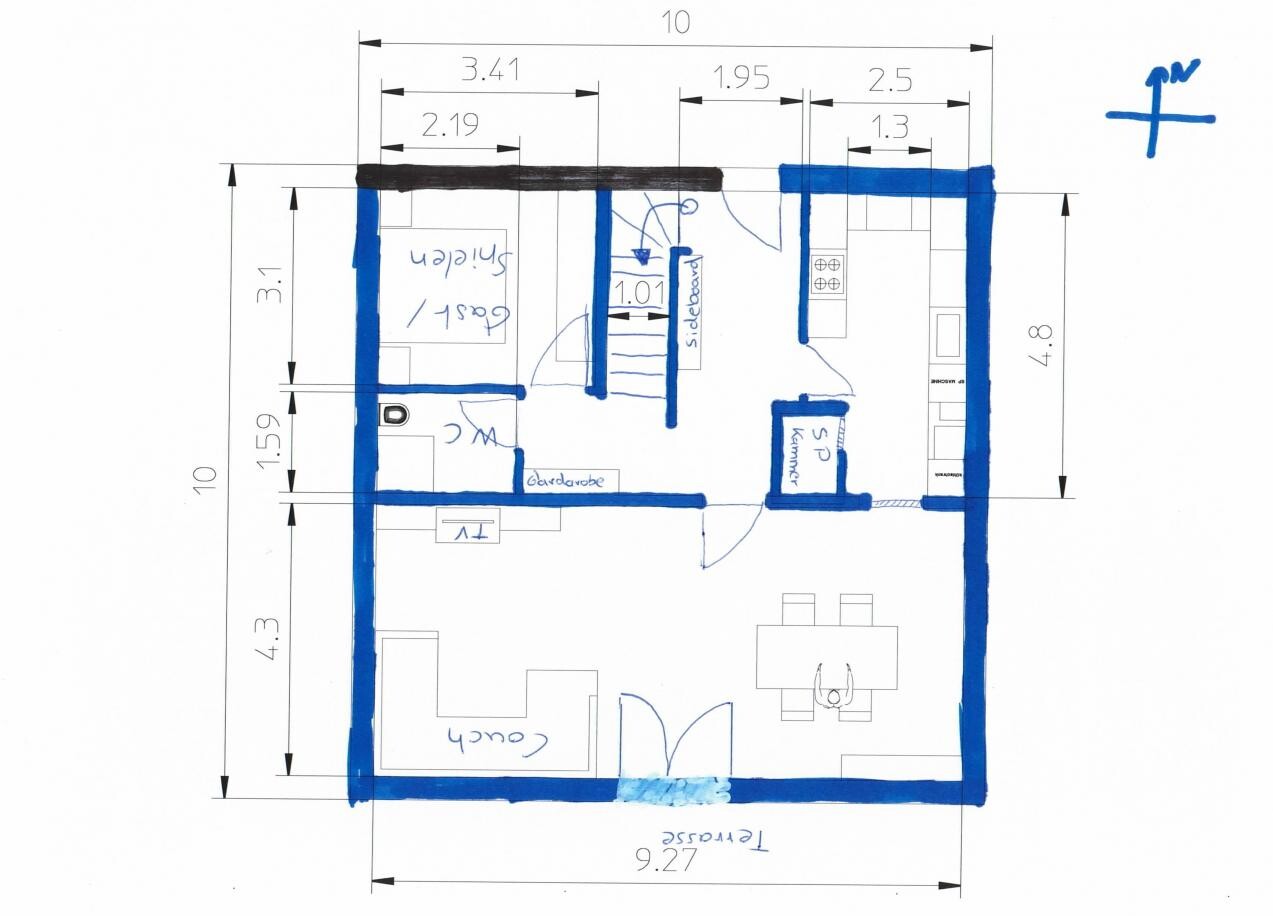
Attached are two floor plan examples I have sketched:
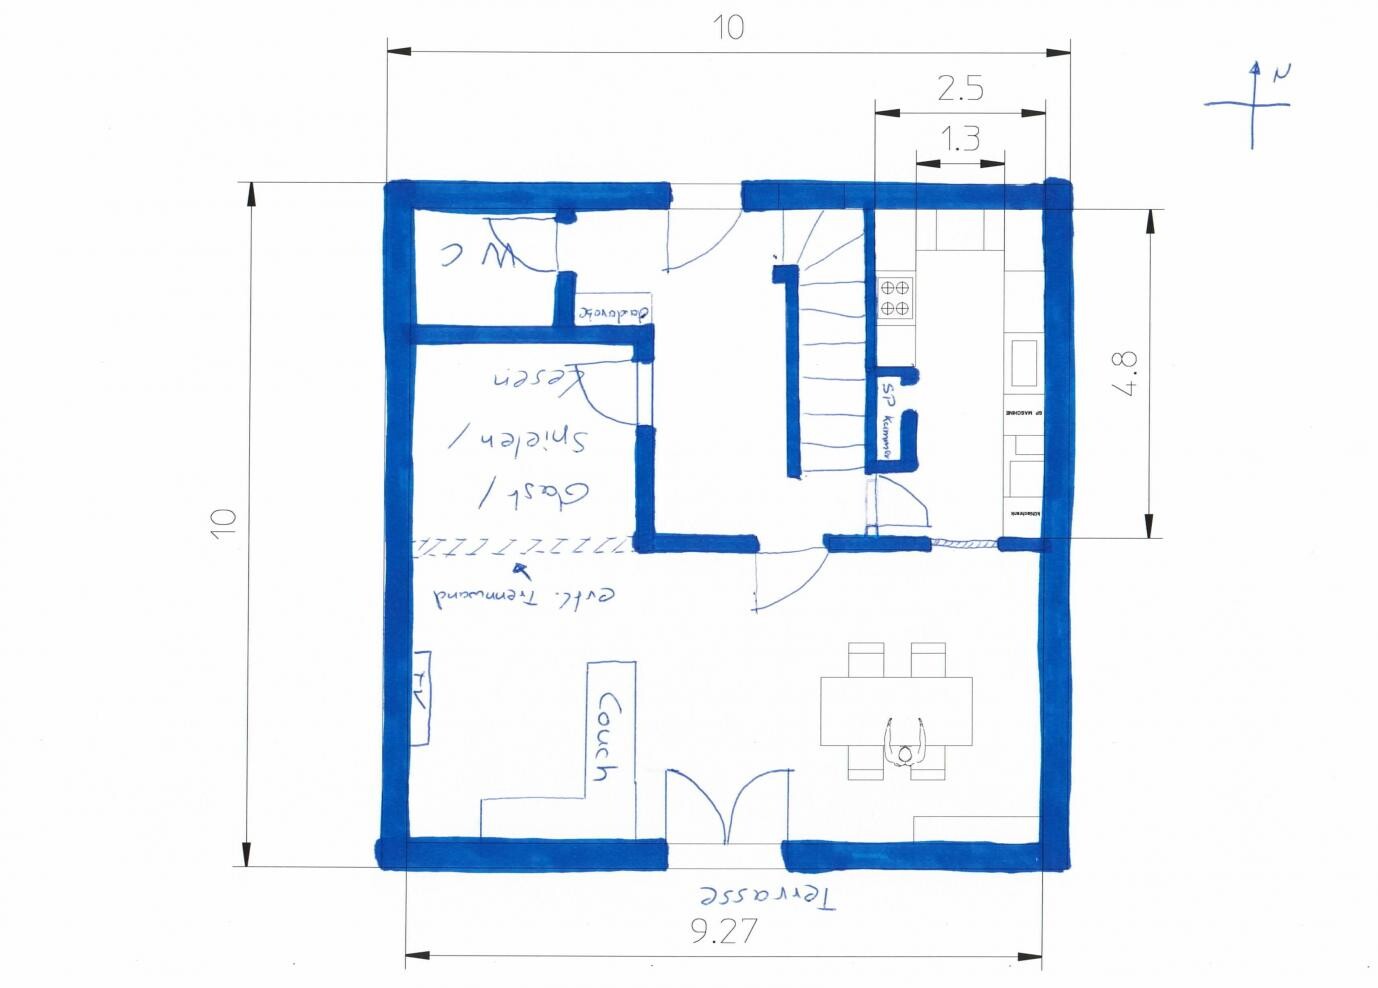
In the second floor plan, the playroom would be adjacent and open to the living room.
If it were later to be used as a guest room, a wall would have to be added afterwards.
Advantage: larger living room when it is no longer used as a playroom.
What do you think about the two floor plans? Pros and cons? Or something completely different?
PS: The kitchen should remain as it is.
Thank you in advance for your help.
Regards,
November2012
First, a brief introduction about us.
We are a family of four: two adults and two young children.
Key details about our building project:
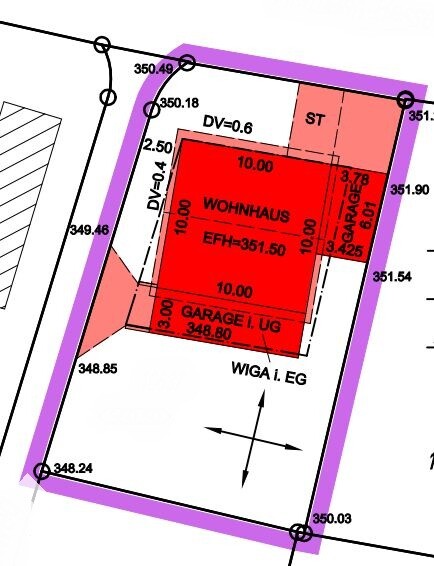
- Solid construction house, 10x10m (33x33 ft)
- Ground floor: kitchen, bathroom with shower and toilet, living room, dining room
- Upper floor: master bedroom, child 1, child 2, bathroom
- 1 to 1 attic level (knee wall 1.5m (5 ft))
- 35° gable roof / oriented north-south
- fully basemented
- Garage in the basement with a terrace above
- Carport on the east side
We are currently planning our construction project. At the moment, we are trying to find the optimal layout for our ground floor and hope you can provide some good tips, suggestions, or feedback.
We are still uncertain about the guest room / playroom.
Our idea is to initially use the guest room as a playroom for the children, where all their toys are kept. When the children are older, we want to convert it into a guest room or utility room. Later, when the children are over 18 or if we want to have all bedrooms on one level, we could move the master bedroom from the upper floor to the basement.
Attached are two floor plan examples I have sketched:
In the second floor plan, the playroom would be adjacent and open to the living room.
If it were later to be used as a guest room, a wall would have to be added afterwards.
Advantage: larger living room when it is no longer used as a playroom.
What do you think about the two floor plans? Pros and cons? Or something completely different?
PS: The kitchen should remain as it is.
Thank you in advance for your help.
Regards,
November2012
N
November201229 Aug 2012 17:20Does nobody have an opinion on this?

I’ll start:
It’s not feasible to plan just the ground floor alone.
Windows and elevations are, of course, still missing.
And I assume you are planning with a basement.
If you plan to include a chimney, make sure to draw it in right away, as it will affect both or all three floors.
The sloped garage on the east side probably can’t be done as a prefabricated garage, right?
Now, about the floor plans themselves:
Option 1:
I would guess this is a slightly modified standard layout.
However:
The guest room will be too small to be used as a bedroom later on.
The door already hits the closet. Also, the bathroom is still upstairs.
The guest toilet seems to include a shower. I think 3.5m² (38 sq ft) will be too tight. Don’t forget the space needed for wall-mounted installations.
I’m not yet convinced that the cramped pantry is a good idea.
Option 2:
No way.
You divide the spacious living room with the sofa and completely restrict the room.
The living room door opens directly onto a wall.
The pantry has a depth of 60cm (24 inches) minus 10cm (4 inches) wall thickness = 50cm (20 inches). You want to put shelves in there and still be able to enter?
If you plan the upper floor as well and then look at the exterior views, you will probably have an unfavorable view to the west because you’ve placed the TV in the living room where a window should actually go.
So again, the advice is to plan all floors together.
Best regards,
Musketier
It’s not feasible to plan just the ground floor alone.
Windows and elevations are, of course, still missing.
And I assume you are planning with a basement.
If you plan to include a chimney, make sure to draw it in right away, as it will affect both or all three floors.
The sloped garage on the east side probably can’t be done as a prefabricated garage, right?
Now, about the floor plans themselves:
Option 1:
I would guess this is a slightly modified standard layout.
However:
The guest room will be too small to be used as a bedroom later on.
The door already hits the closet. Also, the bathroom is still upstairs.
The guest toilet seems to include a shower. I think 3.5m² (38 sq ft) will be too tight. Don’t forget the space needed for wall-mounted installations.
I’m not yet convinced that the cramped pantry is a good idea.
Option 2:
No way.
You divide the spacious living room with the sofa and completely restrict the room.
The living room door opens directly onto a wall.
The pantry has a depth of 60cm (24 inches) minus 10cm (4 inches) wall thickness = 50cm (20 inches). You want to put shelves in there and still be able to enter?
If you plan the upper floor as well and then look at the exterior views, you will probably have an unfavorable view to the west because you’ve placed the TV in the living room where a window should actually go.
So again, the advice is to plan all floors together.
Best regards,
Musketier
N
November201229 Aug 2012 20:11Hello Musketier,
thank you for your helpful comments, they are very useful to me!
You are absolutely right that everything needs to be planned together. The house will have a full basement, a fireplace, and, as I mentioned in the initial post, a carport on the east side.
To clarify once more:
Since the house has a modest footprint of 10x10 meters (33x33 feet), we are naturally trying to make the best possible use of the space.
I appreciate any helpful tips. Maybe someone has a better idea!?
Regarding Floor Plan 1:
What exactly do you mean by “crammed in”?
The dimensions of the pantry are based on our current apartment, and we are actually quite happy with them.
We deliberately kept the kitchen narrow because we have had a similarly narrow kitchen before and found it very practical.
Yes, the WC is intended to include a shower. Is this room size not sufficient?
Regarding Floor Plan 2:
The idea was to enlarge the living room that way. You are absolutely right about the west-facing house view! I hadn’t considered that.
Would this room layout not be generally reasonable if the furniture were arranged differently, if that is possible?
As I said, we are just trying to get the most out of the floor plan.
thank you for your helpful comments, they are very useful to me!
You are absolutely right that everything needs to be planned together. The house will have a full basement, a fireplace, and, as I mentioned in the initial post, a carport on the east side.
To clarify once more:
Since the house has a modest footprint of 10x10 meters (33x33 feet), we are naturally trying to make the best possible use of the space.
I appreciate any helpful tips. Maybe someone has a better idea!?
Regarding Floor Plan 1:
What exactly do you mean by “crammed in”?
The dimensions of the pantry are based on our current apartment, and we are actually quite happy with them.
We deliberately kept the kitchen narrow because we have had a similarly narrow kitchen before and found it very practical.
Yes, the WC is intended to include a shower. Is this room size not sufficient?
Regarding Floor Plan 2:
The idea was to enlarge the living room that way. You are absolutely right about the west-facing house view! I hadn’t considered that.
Would this room layout not be generally reasonable if the furniture were arranged differently, if that is possible?
As I said, we are just trying to get the most out of the floor plan.
Hello November2012,
We are building much smaller than you, also without a basement, and have to try to fit everything in.
Currently, there are just two of us, and we are only planning for one child.
I somehow missed the carport. I thought it would be a garage.
Floor plan 1
The size of the pantry fits well.
I just feel it takes up space from the hallway and from the kitchen, and creates a lot of corners.
It’s doable, but visually... well, not great.
Our kitchen is also quite narrow. We have ours like that now, and it works.
I suspect the guest bathroom will need at least half a square meter (about 5 square feet) more if you want to include a small shower.
Floor plan 2
I understand what you want to achieve.
I still find the solution impractical.
Planning only the ground floor is not enough.
We also spent a long time adjusting our floor plan. Either it fits downstairs, or upstairs, or both downstairs and upstairs, but then the chimney doesn’t work, and so on. The exterior views are important too.
Also, you should be clear about how you want to use the room on the ground floor.
- A playroom is fine,
- A guest room works too,
- Bedroom is not suitable,
- If you want to use it as an extension of the living room, you will need to arrange furniture to see if it’s enough space.
If it’s going to be used as a TV area, the size of the desired or existing TV matters.
With large TVs, you need a certain viewing distance.
We are building much smaller than you, also without a basement, and have to try to fit everything in.
Currently, there are just two of us, and we are only planning for one child.
I somehow missed the carport. I thought it would be a garage.
Floor plan 1
The size of the pantry fits well.
I just feel it takes up space from the hallway and from the kitchen, and creates a lot of corners.
It’s doable, but visually... well, not great.
Our kitchen is also quite narrow. We have ours like that now, and it works.
I suspect the guest bathroom will need at least half a square meter (about 5 square feet) more if you want to include a small shower.
Floor plan 2
I understand what you want to achieve.
I still find the solution impractical.
Planning only the ground floor is not enough.
We also spent a long time adjusting our floor plan. Either it fits downstairs, or upstairs, or both downstairs and upstairs, but then the chimney doesn’t work, and so on. The exterior views are important too.
Also, you should be clear about how you want to use the room on the ground floor.
- A playroom is fine,
- A guest room works too,
- Bedroom is not suitable,
- If you want to use it as an extension of the living room, you will need to arrange furniture to see if it’s enough space.
If it’s going to be used as a TV area, the size of the desired or existing TV matters.
With large TVs, you need a certain viewing distance.
N
November201230 Aug 2012 20:18Hello Musketier,
I think we will need to give it some more thought, but I don’t believe we will pursue floor plan 2 any further. Thank you for your help.
At the moment, we already have a few quotes, all around 270,000 euros turnkey (without carport) plus additional costs. Do you think this is realistic, or is it generally too expensive/too cheap?
I think we will need to give it some more thought, but I don’t believe we will pursue floor plan 2 any further. Thank you for your help.
At the moment, we already have a few quotes, all around 270,000 euros turnkey (without carport) plus additional costs. Do you think this is realistic, or is it generally too expensive/too cheap?
Similar topics