
Hello,
could you please help me with the placement and selection of recessed ceiling downlights?
I get the impression that some users here have a lot of knowledge. This is a bit overwhelming for me.
It concerns recessed downlights in the precast concrete ceiling, whose positions I need to determine before the ceiling is installed. The holes cost 130 Euro each without the fixtures. I find that quite expensive and therefore don’t want to go overboard with spotlights in the house.
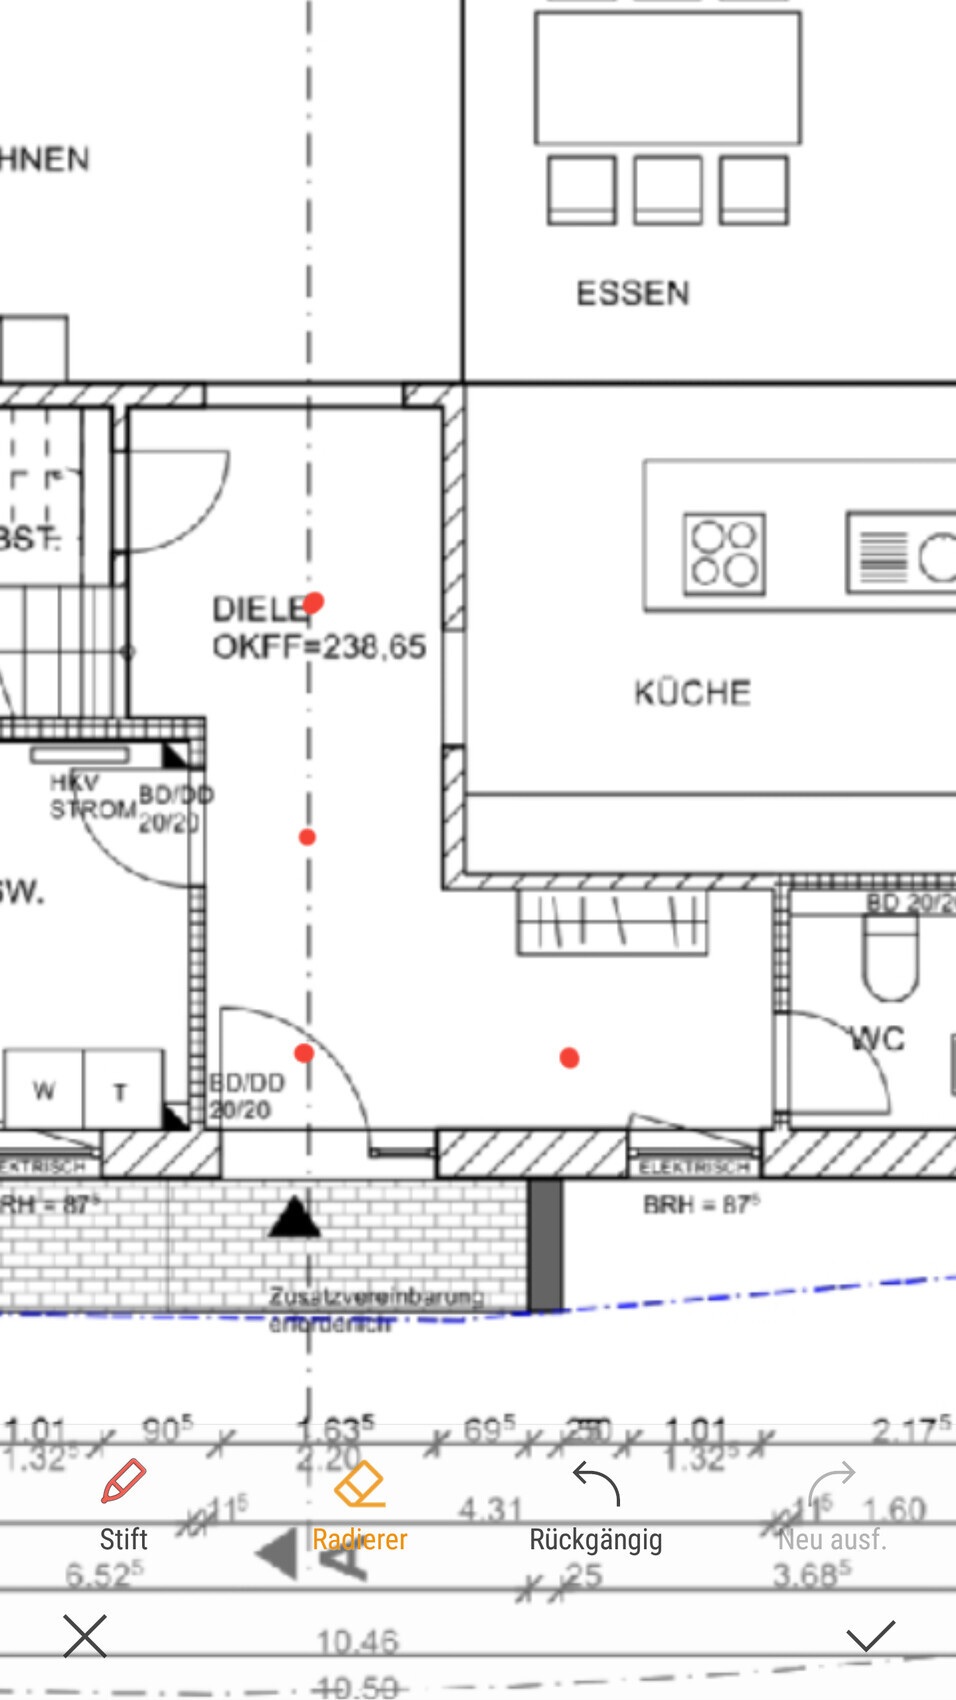
I would like to have recessed lights only in the ground floor hallway and cloakroom. I want good illumination and don’t want to plan too many or too few. I want to be on the safe side!
I deliberately don’t call them spots, because I don’t want directional lighting. As I have learned from posts here, I want a wider beam angle and therefore floodlights. Which manufacturers are good for this? I was thinking dimmable, as I do not plan any other lighting in the hallway besides the recessed downlights.
How would you position the lights, and how many do I need?
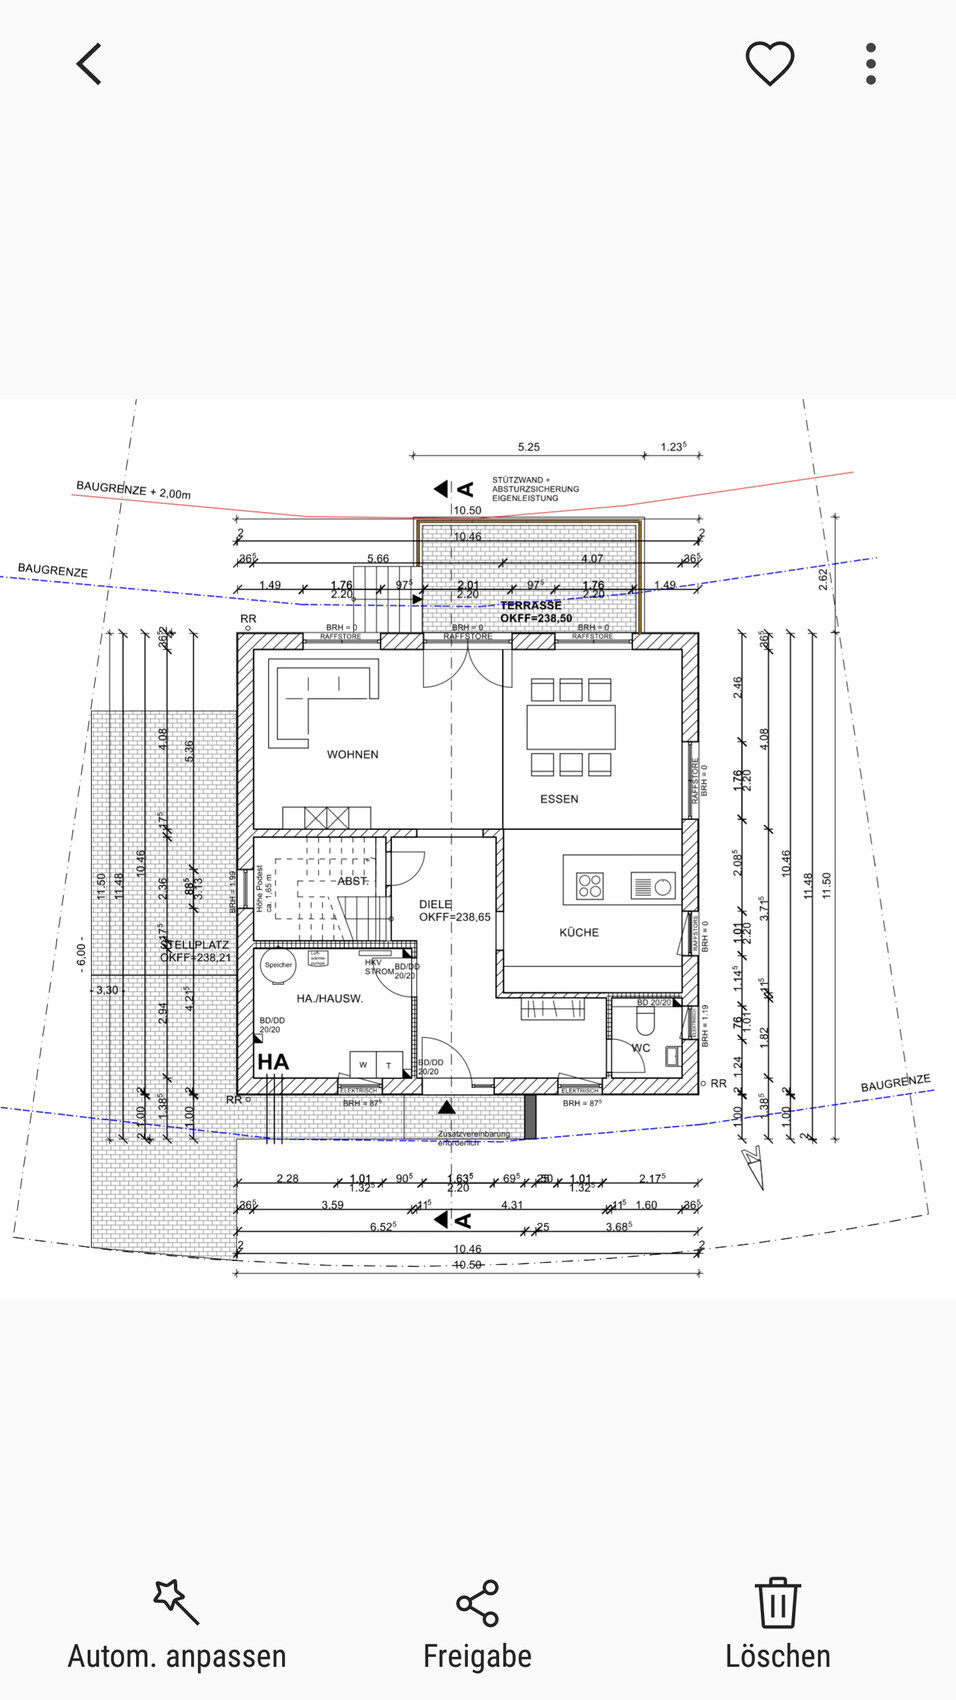
The hallway is 5.47 m (18 feet) long from the front door to the living room wall. The dimension from the utility room wall to the end of the cloakroom / WC wall is 4.31 m (14 feet). The wardrobe cabinets probably go up to the ceiling, which changes the center of the room. I read that when planning lighting, the room center is not defined wall to wall but from the cabinet front to the opposite wall.
Thank you very much in advance!!!
Attached is an idea of mine. Does this work like this?
could you please help me with the placement and selection of recessed ceiling downlights?
I get the impression that some users here have a lot of knowledge. This is a bit overwhelming for me.
It concerns recessed downlights in the precast concrete ceiling, whose positions I need to determine before the ceiling is installed. The holes cost 130 Euro each without the fixtures. I find that quite expensive and therefore don’t want to go overboard with spotlights in the house.
I would like to have recessed lights only in the ground floor hallway and cloakroom. I want good illumination and don’t want to plan too many or too few. I want to be on the safe side!
I deliberately don’t call them spots, because I don’t want directional lighting. As I have learned from posts here, I want a wider beam angle and therefore floodlights. Which manufacturers are good for this? I was thinking dimmable, as I do not plan any other lighting in the hallway besides the recessed downlights.
How would you position the lights, and how many do I need?
The hallway is 5.47 m (18 feet) long from the front door to the living room wall. The dimension from the utility room wall to the end of the cloakroom / WC wall is 4.31 m (14 feet). The wardrobe cabinets probably go up to the ceiling, which changes the center of the room. I read that when planning lighting, the room center is not defined wall to wall but from the cabinet front to the opposite wall.
Thank you very much in advance!!!
Attached is an idea of mine. Does this work like this?


Keep in mind that if you choose non-dimmable fixtures and the light mirror (often bright and cool white) is the only other light source, you’ll need to come up with a different solution for "romantic bathrooms." Depending on the type of fixtures or bulbs you use, six lights might be too bright for creating a romantic atmosphere.