
Hello,
could you please help me with the placement and selection of recessed ceiling downlights?
I get the impression that some users here have a lot of knowledge. This is a bit overwhelming for me.
It concerns recessed downlights in the precast concrete ceiling, whose positions I need to determine before the ceiling is installed. The holes cost 130 Euro each without the fixtures. I find that quite expensive and therefore don’t want to go overboard with spotlights in the house.
I would like to have recessed lights only in the ground floor hallway and cloakroom. I want good illumination and don’t want to plan too many or too few. I want to be on the safe side!
I deliberately don’t call them spots, because I don’t want directional lighting. As I have learned from posts here, I want a wider beam angle and therefore floodlights. Which manufacturers are good for this? I was thinking dimmable, as I do not plan any other lighting in the hallway besides the recessed downlights.
How would you position the lights, and how many do I need?
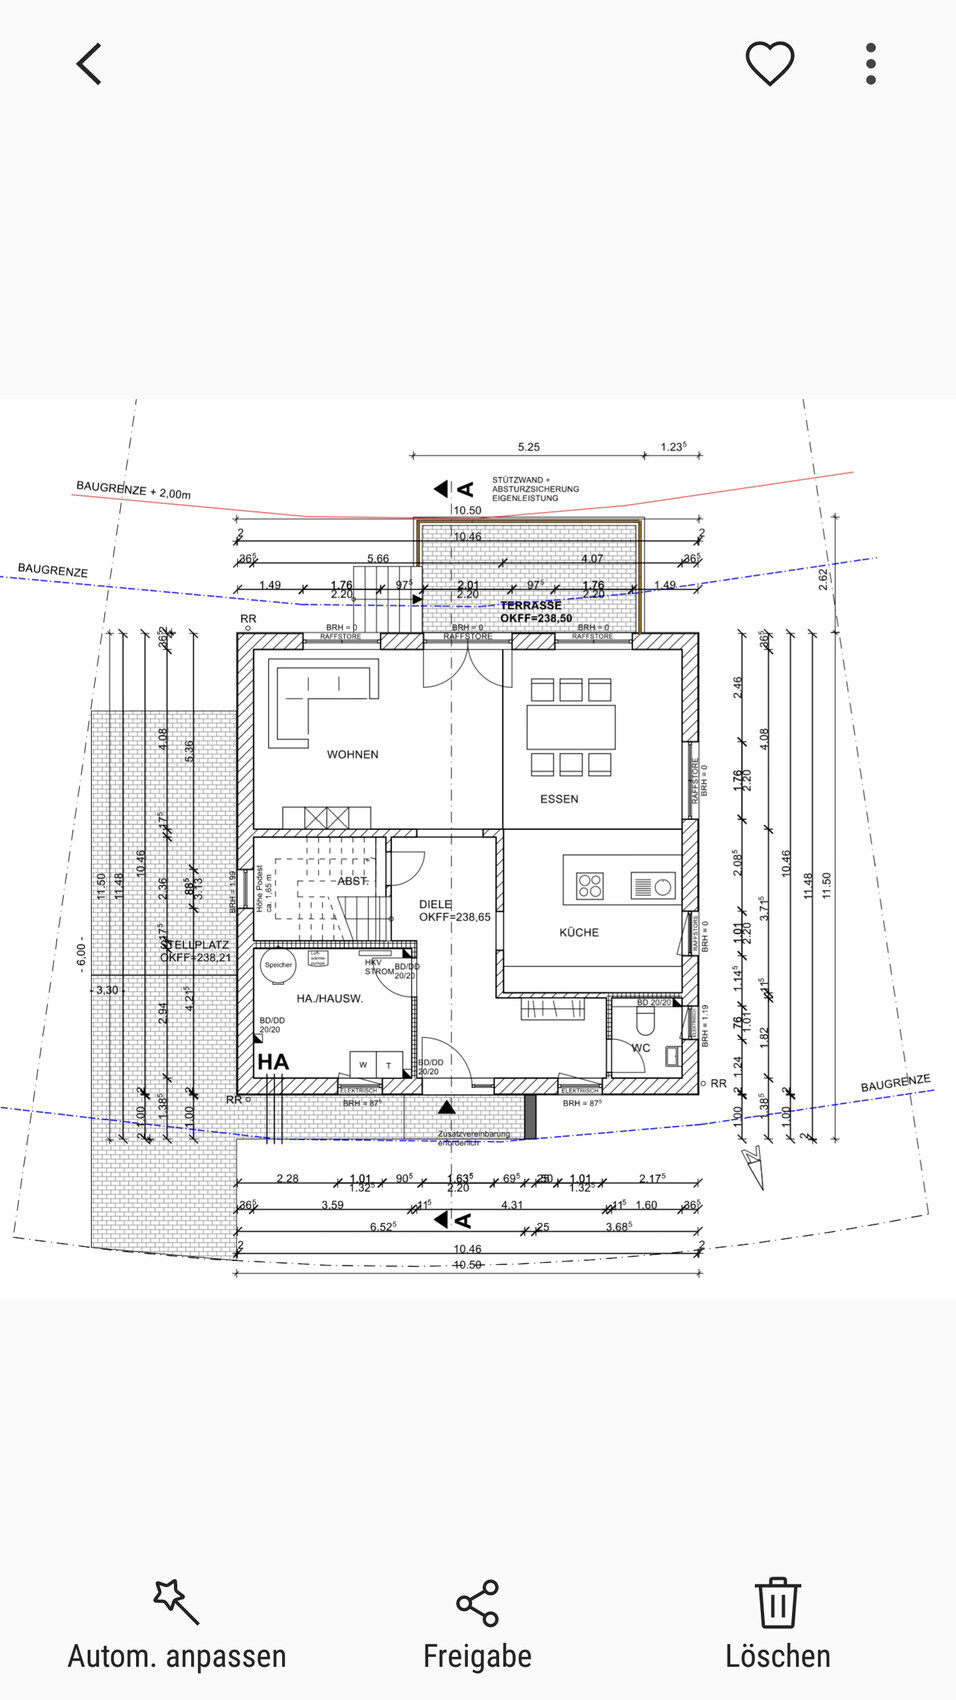
The hallway is 5.47 m (18 feet) long from the front door to the living room wall. The dimension from the utility room wall to the end of the cloakroom / WC wall is 4.31 m (14 feet). The wardrobe cabinets probably go up to the ceiling, which changes the center of the room. I read that when planning lighting, the room center is not defined wall to wall but from the cabinet front to the opposite wall.
Thank you very much in advance!!!
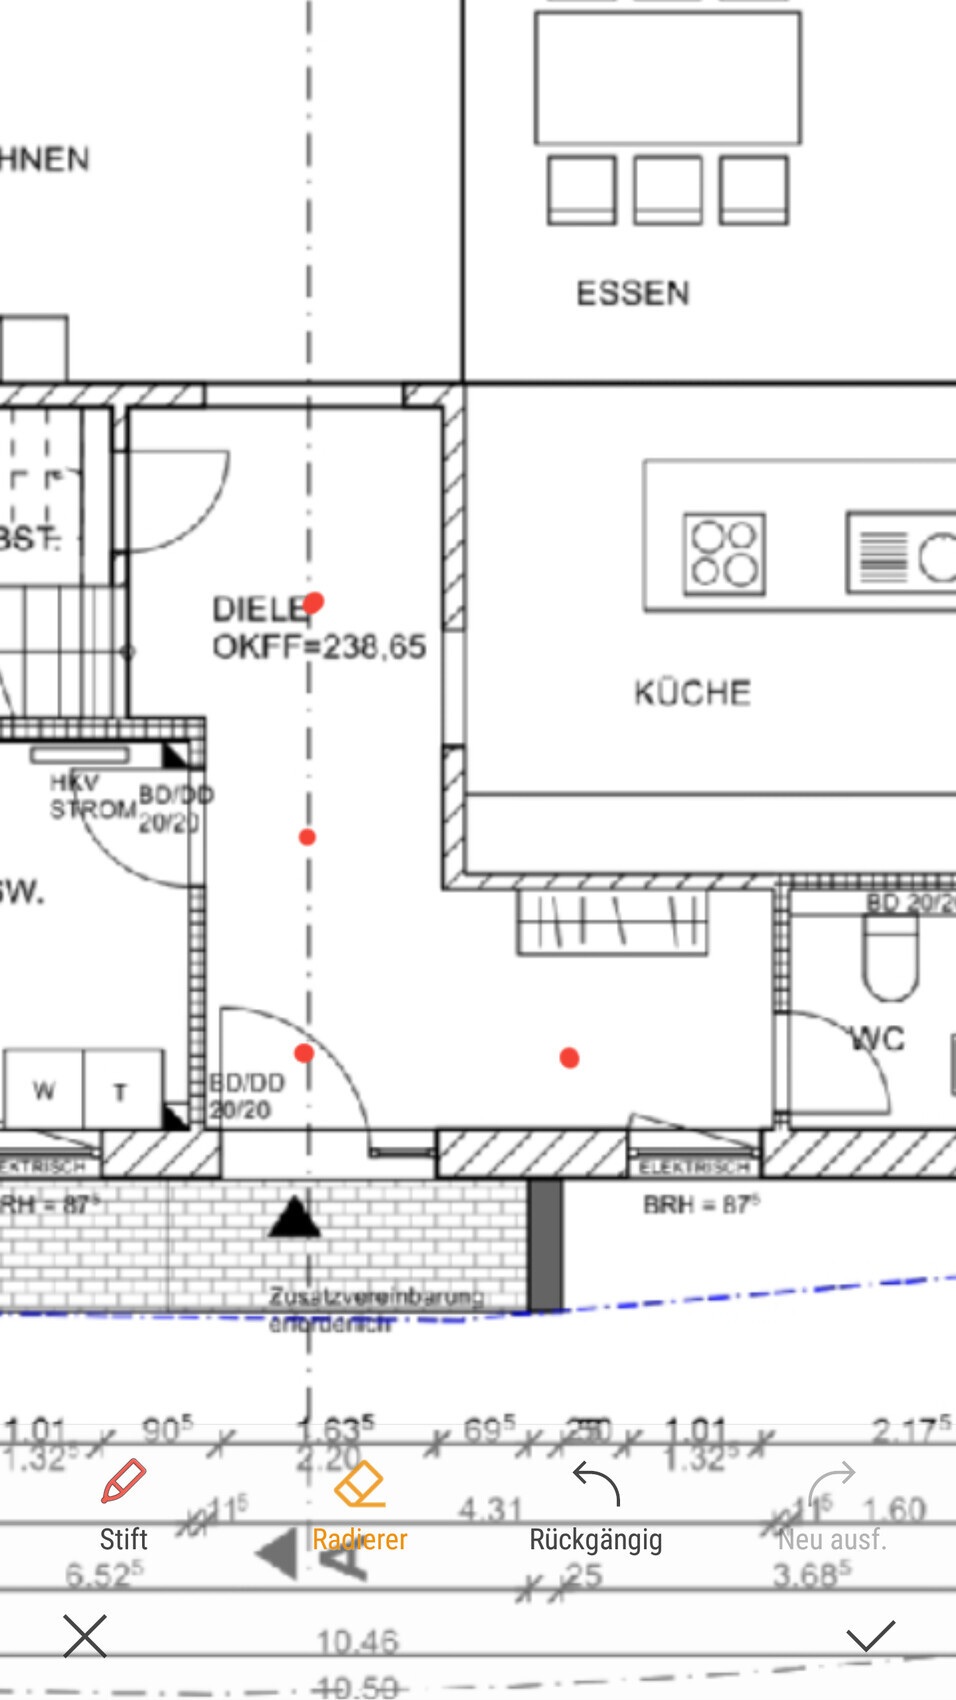
Attached is an idea of mine. Does this work like this?
could you please help me with the placement and selection of recessed ceiling downlights?
I get the impression that some users here have a lot of knowledge. This is a bit overwhelming for me.
It concerns recessed downlights in the precast concrete ceiling, whose positions I need to determine before the ceiling is installed. The holes cost 130 Euro each without the fixtures. I find that quite expensive and therefore don’t want to go overboard with spotlights in the house.
I would like to have recessed lights only in the ground floor hallway and cloakroom. I want good illumination and don’t want to plan too many or too few. I want to be on the safe side!
I deliberately don’t call them spots, because I don’t want directional lighting. As I have learned from posts here, I want a wider beam angle and therefore floodlights. Which manufacturers are good for this? I was thinking dimmable, as I do not plan any other lighting in the hallway besides the recessed downlights.
How would you position the lights, and how many do I need?
The hallway is 5.47 m (18 feet) long from the front door to the living room wall. The dimension from the utility room wall to the end of the cloakroom / WC wall is 4.31 m (14 feet). The wardrobe cabinets probably go up to the ceiling, which changes the center of the room. I read that when planning lighting, the room center is not defined wall to wall but from the cabinet front to the opposite wall.
Thank you very much in advance!!!
Attached is an idea of mine. Does this work like this?

K1300S schrieb:
Did I miss something?I have decided against recessed spotlights throughout the entire house because I have already found so many great lamps.
I only want to install recessed spotlights in the porch roof and am asking for advice here.
I meant this one.
Which picture do you mean?
Shiny86 schrieb:
like in the picture
Which picture do you mean?
I had already guessed that. How high is the roof, and what type of spotlights are you considering (with what beam angle)? I could imagine that two might be enough, but it depends. Three, however, with a more focused beam, could also be interesting. The black beam on the right is a wall, correct?
I have no idea about spotlights. Are there any suitable ones for the porch roof? Ideally, they should be replaceable in case of a defect. Exactly, there is a wall on the right. It’s an inverted L-shaped porch roof. The roof height isn’t specified anywhere. I would probably have to measure it on the elevation plan. How would you position the three spotlights? Does it work as shown, or is the distance to the sides too large and the three spotlights too close to each other?
Similar topics