
ᐅ Planning a single-family house (basement + ground floor + upper floor) on a 480 m² plot
Created on: 19 Jan 2022 17:37
E
Elias_dee
Hello! In another thread, I was advised to present my project here. First of all, we are still at the very beginning of the planning process, have luckily secured a plot of land, and now need to study everything carefully. Tips, criticism, suggestions, etc., are always welcome.
Here are "our" key data:
- We are 2 adults, no children, and none planned for the time being
- Electricity consumption: about 3,000 - 3,500 kWh
- Hot water consumption: I don’t have exact data right now, but it’s rather high because we shower with warm water every day
- Fairly handy, so we would like to do at least the painting ourselves (interior + exterior), lay floor coverings (except tiles), and do the garden completely ourselves (we already have experience in all these areas)
Here are the key data for the plot:
- Plot size 480 m² (5,167 ft²)
- New development area
- 2 parking spaces required
- 2 full floors mandatory according to the development plan / zoning plan (building permit / planning permission)
- Ridge direction East-West, renewable energy preferred according to the development plan, photovoltaic as an independent roofing layer is possible
And here is what we want for the house:
- Ground floor with living room, kitchen, guest room, and bathroom with shower
- Upper floor with bedroom, walk-in closet, bathroom with shower, office 1, office 2
- Basement with technical room, utility room, possibly sauna and fitness area, but this might shift to just fitness + sauna in the garden
- Central long straight staircase as a design element
- About 80 m² (860 ft²) living space per floor
- Garage: We want an attached (prefabricated?) garage with direct access to the house plus a carport on the opposite side of the house (unfortunately required by the development/zoning plan)
According to the current plan (but I am still very uncertain here, so criticism is always welcome):
- Build according to KfW55 standard, even if there is no subsidy, or at least close to it—KfW40 does not seem worthwhile to me
- Natural gas connection is already laid to the plot, so my current preference is natural gas heating combined with solar thermal energy (for hot water and heating)
- Photovoltaics are currently not planned, as I don’t see the advantage given the low feed-in tariff
- A ventilation system, although I’m not sure yet if it should be central or decentralized
I can’t think of anything else at the moment—comments on anything are always welcome.
Thanks and best regards!
Elias_dee
Here are "our" key data:
- We are 2 adults, no children, and none planned for the time being
- Electricity consumption: about 3,000 - 3,500 kWh
- Hot water consumption: I don’t have exact data right now, but it’s rather high because we shower with warm water every day
- Fairly handy, so we would like to do at least the painting ourselves (interior + exterior), lay floor coverings (except tiles), and do the garden completely ourselves (we already have experience in all these areas)
Here are the key data for the plot:
- Plot size 480 m² (5,167 ft²)
- New development area
- 2 parking spaces required
- 2 full floors mandatory according to the development plan / zoning plan (building permit / planning permission)
- Ridge direction East-West, renewable energy preferred according to the development plan, photovoltaic as an independent roofing layer is possible
And here is what we want for the house:
- Ground floor with living room, kitchen, guest room, and bathroom with shower
- Upper floor with bedroom, walk-in closet, bathroom with shower, office 1, office 2
- Basement with technical room, utility room, possibly sauna and fitness area, but this might shift to just fitness + sauna in the garden
- Central long straight staircase as a design element
- About 80 m² (860 ft²) living space per floor
- Garage: We want an attached (prefabricated?) garage with direct access to the house plus a carport on the opposite side of the house (unfortunately required by the development/zoning plan)
According to the current plan (but I am still very uncertain here, so criticism is always welcome):
- Build according to KfW55 standard, even if there is no subsidy, or at least close to it—KfW40 does not seem worthwhile to me
- Natural gas connection is already laid to the plot, so my current preference is natural gas heating combined with solar thermal energy (for hot water and heating)
- Photovoltaics are currently not planned, as I don’t see the advantage given the low feed-in tariff
- A ventilation system, although I’m not sure yet if it should be central or decentralized
I can’t think of anything else at the moment—comments on anything are always welcome.
Thanks and best regards!
Elias_dee
E
Elias_dee21 Jan 2022 08:44Good morning. Here is our first draft of the ground floor (GF) and upper floor (UF) plans (we have not yet discussed this with the architect). We are thinking of building a solid double garage with living space above it on the upper floor. There will also be a balcony above the bay window on the ground floor, which extends further to serve as a covered terrace (unfortunately, this is not very clear in the drawing).
We still need to design the basement, which will follow the dimensions of the ground floor.
I believe the rooms are all clear: on the ground floor there is the living room, kitchen, pantry, dining room, and bathroom. On the upper floor there are two offices, a bedroom with a walk-in closet, and a wellness bathroom. The basement will include a guest room, fitness area, utility room, and technical room.
Feedback is welcome!
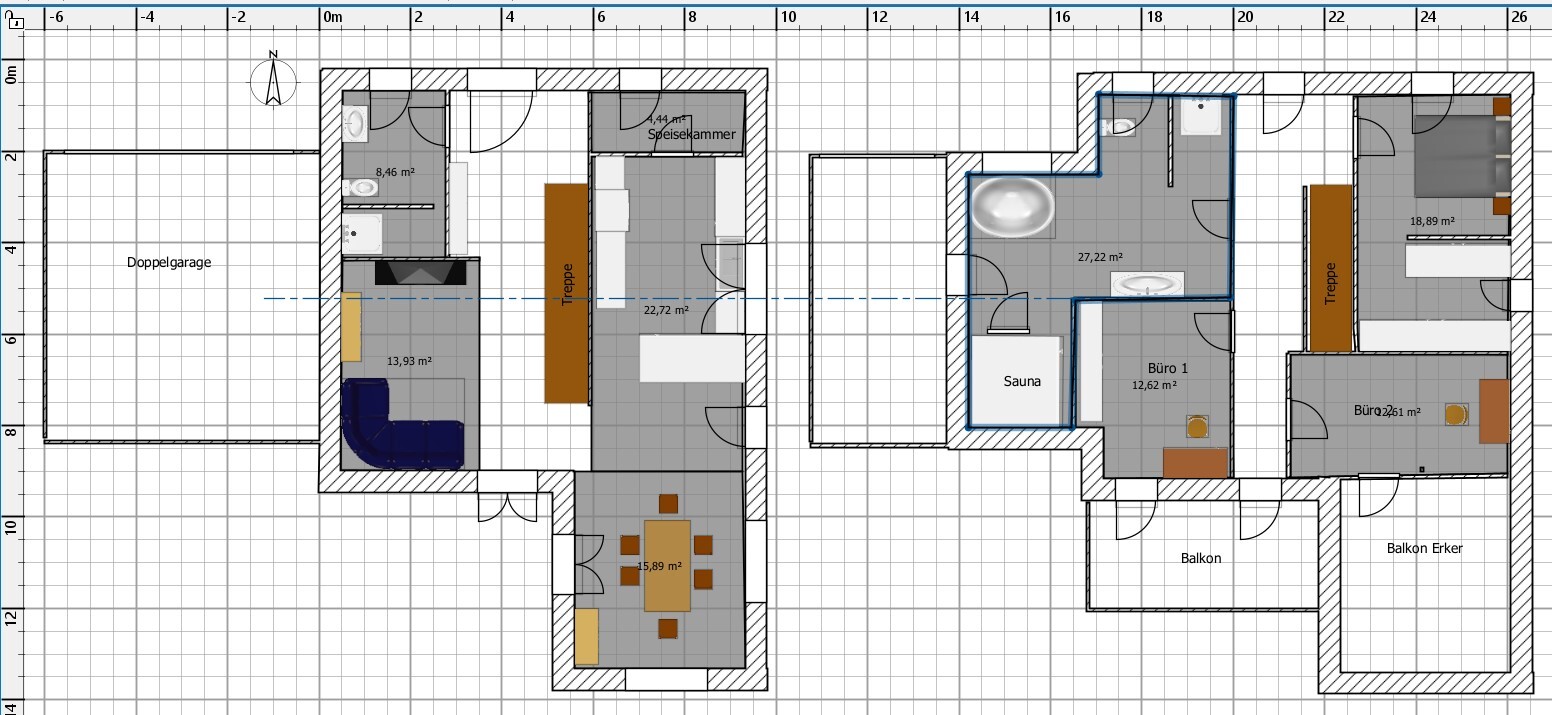
We still need to design the basement, which will follow the dimensions of the ground floor.
I believe the rooms are all clear: on the ground floor there is the living room, kitchen, pantry, dining room, and bathroom. On the upper floor there are two offices, a bedroom with a walk-in closet, and a wellness bathroom. The basement will include a guest room, fitness area, utility room, and technical room.
Feedback is welcome!

E
Elias_dee21 Jan 2022 08:59face26 schrieb:
Please remove the links if possible... they are not allowed here.Oh sorry, thanks for the heads-up, but unfortunately I can’t edit it anymore... could a mod please do that?
Elias_dee schrieb:
Oh sorry, thanks for the hint, but unfortunately I can no longer edit it... could a mod do it?He can, probably along with a warning :-D
Similar topics