
ᐅ Planning a Double Garage with Boundary Construction, 6x9 meters
Created on: 22 Jul 2023 06:38
P
Peppoderwilde
Good morning everyone,
we are currently working on the planning of our garage.
It will be a solidly built garage and extension measuring 6x9 m (20x30 ft).
The zoning plan requires a green roof.
We are now facing the "problem" that our plot is sloped according to the terrain survey points.

In reality, it looks to us as if parts of the area were already excavated during site development. In the rear section (see marking), you can see the likely original "natural" ground level.

Because of the survey points, we are not allowed to build our garage higher than shown in the attached plan, relative to the natural ground level.
In addition, the green roof requires a thicker roof construction, which reduces the interior ceiling height. The design includes a concrete slab with tapered insulation plus green roof.

An electrically operated sectional door from Hörmann (model LPU42) is planned.
Looking at the installation dimensions, I see considerable difficulties in implementing this reasonably with the current design.

The marked door corresponds to the module size. However, the electrically operated version requires a minimum ceiling height of 2,235 mm (7 ft 4 in). With this design, ours is 2,125 mm (6 ft 11.7 in).
If I am reading this correctly, the maximum door we can install at our ceiling height would be the one marked in orange. This would result in a clear door height of 1,775 mm (5 ft 10 in). I really do not want to have to bend down to enter my garage.
Perhaps someone here has faced a similar issue and can share their experience.
Are there any options to get approval to build the garage a bit higher?
we are currently working on the planning of our garage.
It will be a solidly built garage and extension measuring 6x9 m (20x30 ft).
The zoning plan requires a green roof.
We are now facing the "problem" that our plot is sloped according to the terrain survey points.
In reality, it looks to us as if parts of the area were already excavated during site development. In the rear section (see marking), you can see the likely original "natural" ground level.
Because of the survey points, we are not allowed to build our garage higher than shown in the attached plan, relative to the natural ground level.
In addition, the green roof requires a thicker roof construction, which reduces the interior ceiling height. The design includes a concrete slab with tapered insulation plus green roof.
An electrically operated sectional door from Hörmann (model LPU42) is planned.
Looking at the installation dimensions, I see considerable difficulties in implementing this reasonably with the current design.
The marked door corresponds to the module size. However, the electrically operated version requires a minimum ceiling height of 2,235 mm (7 ft 4 in). With this design, ours is 2,125 mm (6 ft 11.7 in).
If I am reading this correctly, the maximum door we can install at our ceiling height would be the one marked in orange. This would result in a clear door height of 1,775 mm (5 ft 10 in). I really do not want to have to bend down to enter my garage.
Perhaps someone here has faced a similar issue and can share their experience.
Are there any options to get approval to build the garage a bit higher?
P
Peppoderwilde23 Jul 2023 18:56guckuck2 schrieb:
How could an extensive green roof (=additional load) be implemented less heavily with wooden beams than with concrete? I consider that a myth. Since the slope would be created directly with the wooden beam ceiling, you could probably skip the tapered insulation and thus gain a few centimeters (inches) ... 🙄
Something completely different.
In the requirements for green roofs, the following is stated.
“Excluded from green roofing are accessible roof terraces, glazed areas, and technical and other superstructures…”
This raises some questions for me. Maybe it’s complete nonsense, but I’m a layperson in this field. 🙂
Is it possible to equip a garage with a flat roof with a standing seam metal roof?
If yes, what roof pitch would be needed? Also 2%? Could this gain height? How is the waterproofing handled here?
Would this then be considered as “other superstructures” and therefore exclude green roofing?
I saw the following image related to this.
W
WilderSueden24 Jul 2023 08:45I believe the main point here is that you don’t have to cover your heat pump on the garage roof or skylight with green roofing. Possibly this could be done with a flat (meaning non-raised) photovoltaic system. I don’t see a waiver under "other" due to a deliberately unsuitable roof being likely. A waiver would more likely be granted for a fully glazed roof or a shed roof with a 16-degree cross pitch.
How much space do you have between the house and the garage, and what does the situation look like toward the neighboring property? Could a knee-high retaining wall be used here to gain the necessary height downward?
How much space do you have between the house and the garage, and what does the situation look like toward the neighboring property? Could a knee-high retaining wall be used here to gain the necessary height downward?
P
Peppoderwilde3 Aug 2023 18:16That is certainly possible 🙂
The garage is intended to be directly attached to the house.
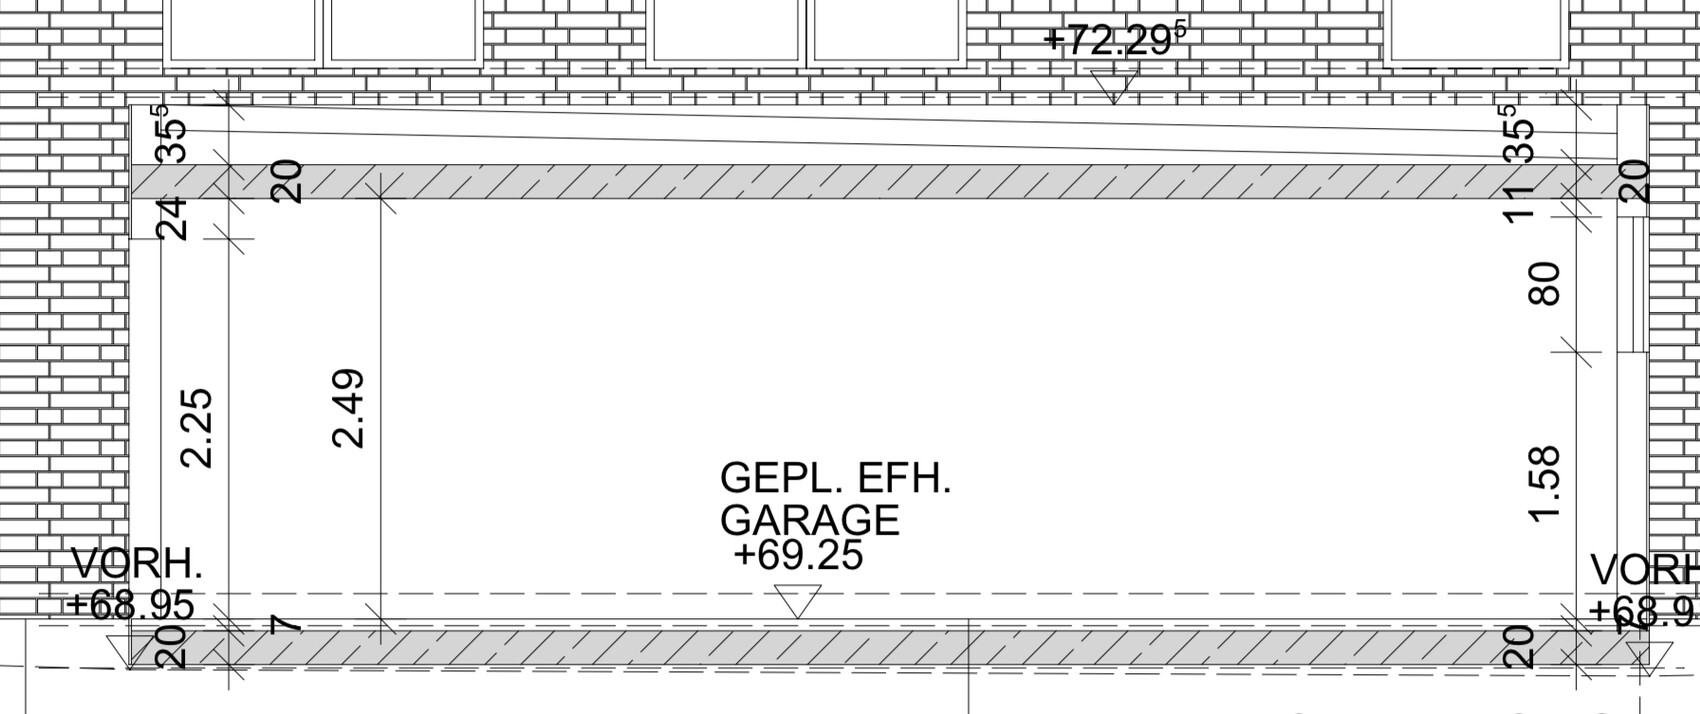
We had an appointment today with our case officer (building department). We are now allowed to build the garage up to 3.00 m (10 feet) high at the planned ground level.
The ceiling slab is planned to be about 200 mm (8 inches) thick. For the green roof and the slope insulation (2% slope), our general contractor is currently planning with 355 mm (14 inches).
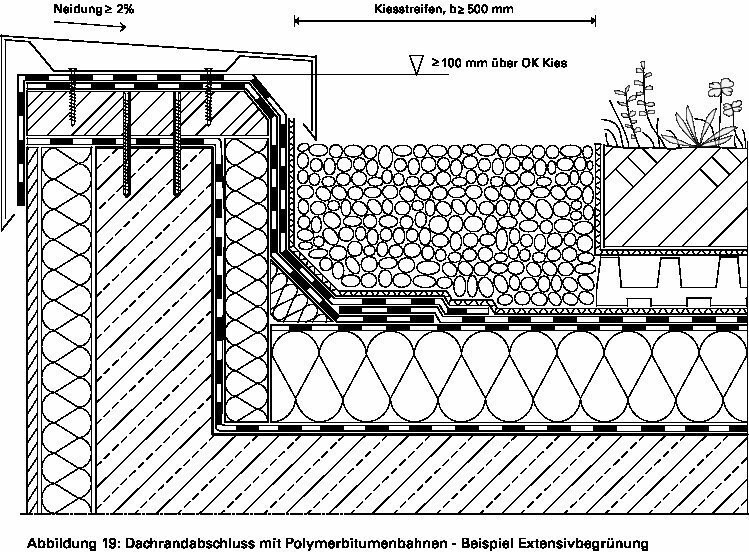
According to the attached drawing, this results in the garage being 45 mm (2 inches) too high. Ideally, I would like to reduce those 45 mm at the top of the parapet. According to the general contractor, we probably need at least 150 mm (6 inches) of clearance between the slope insulation and the top edge of the parapet regarding the roof waterproofing. However, I could not immediately find a guideline on this.
The garage is intended to be directly attached to the house.
We had an appointment today with our case officer (building department). We are now allowed to build the garage up to 3.00 m (10 feet) high at the planned ground level.
The ceiling slab is planned to be about 200 mm (8 inches) thick. For the green roof and the slope insulation (2% slope), our general contractor is currently planning with 355 mm (14 inches).
According to the attached drawing, this results in the garage being 45 mm (2 inches) too high. Ideally, I would like to reduce those 45 mm at the top of the parapet. According to the general contractor, we probably need at least 150 mm (6 inches) of clearance between the slope insulation and the top edge of the parapet regarding the roof waterproofing. However, I could not immediately find a guideline on this.

Peppoderwilde schrieb:
Now, with the attached drawing, the garage ends up 45 mm (1.8 inches) too high. Ideally, I would like to reduce those 45 mm (1.8 inches) at the top of the parapet.Just give the garage floor and ceiling a slope, so the car will be parked on a "incline"...https://www.instagram.com/11antgmxde/
https://www.linkedin.com/company/bauen-jetzt/
Peppoderwilde schrieb:
Now, with the attached drawing, the garage is 45 mm (1.8 inches) too high. Ideally, I would like to reduce the 45 mm (1.8 inches) at the top of the parapet. Give the entire ceiling a slope, then there will only be 2.45 m (8 feet) of height available for the car at the "front." ;-)
I'm getting too old for a 4-minute editing time, maybe I need to find a slower forum...
https://www.instagram.com/11antgmxde/
https://www.linkedin.com/company/bauen-jetzt/
P
Peppoderwilde7 Aug 2023 13:51I found the attached “regulations” regarding flat roof guidelines online.
However, I also came across images where the gravel bed or green roof is installed almost flush with the parapet. Has anyone had experience with this?

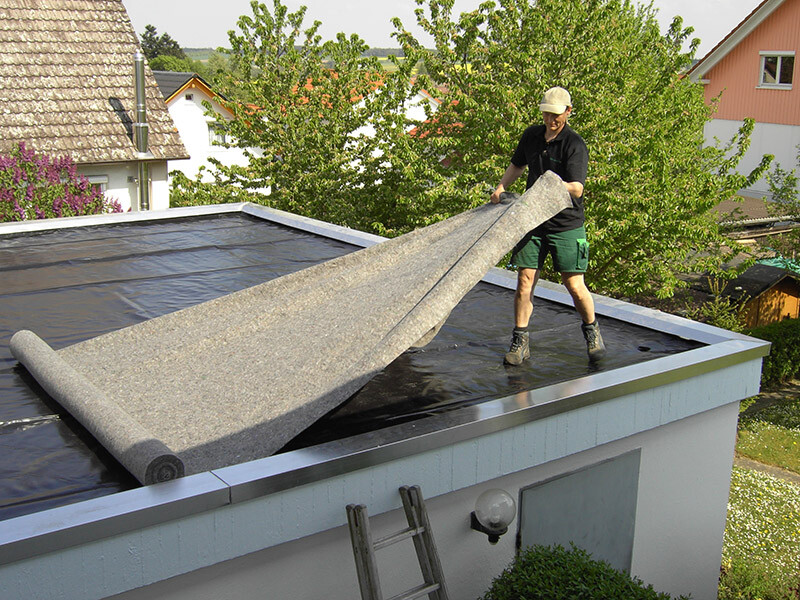
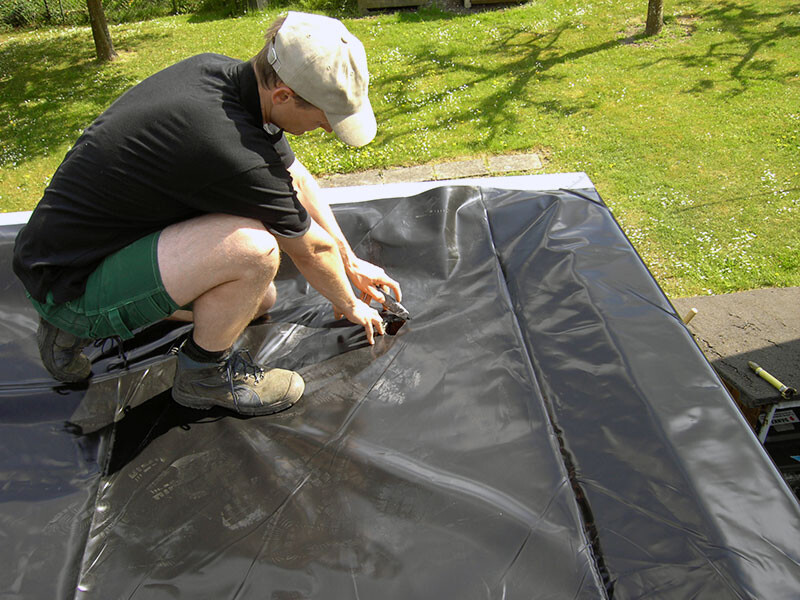

However, I also came across images where the gravel bed or green roof is installed almost flush with the parapet. Has anyone had experience with this?
Similar topics