

Hello everyone,
my brother-in-law wants to convert his attic. The goal is to create 2 children’s bedrooms for his grandchildren. The "older generation" is currently moving to the ground floor, and the young family will take the first floor. The attic will be shared. Grandpa already has his small office there (which is already set up and cannot be changed), and each family must definitely have a storage room.
Please don’t be bothered by the fact that they all share the stairs and attic. They are running around all day anyway. That’s what they want.
We have knee walls of 74cm (29 inches) (interior). However, all measurements were roughly taken while crawling around with a baby in hand, so we have to accept some deviations. The insulation will be applied directly to the slopes—there will be no ceiling. There are two dormer windows in the future children’s bedrooms, but I can only indicate them as windows here. The 2-meter (6 ft 7 in) height line is drawn 2 meters (6 ft 7 in) from the knee wall. The starting situation is somewhat tricky due to the chimneys and small windows. And of course, everything is not perfectly symmetrical.
Attached is the homeowner’s layout, which I don’t think is bad at all. The downside is storage room 1 with the door/wall situation and the half wall ending in front of the stairs.
I made a second proposal with sloped walls. This makes the hallway larger, but the usable floor space in the rooms only decreases slightly because the winding corridor in the homeowner’s design is not really usable anyway.
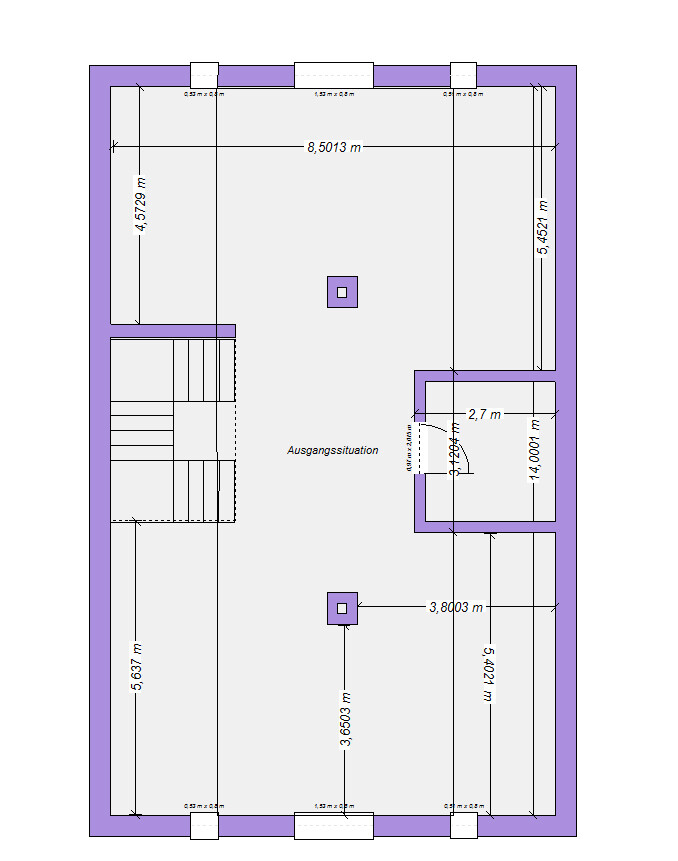
The third image just shows the starting situation.
Does anyone have any ideas?
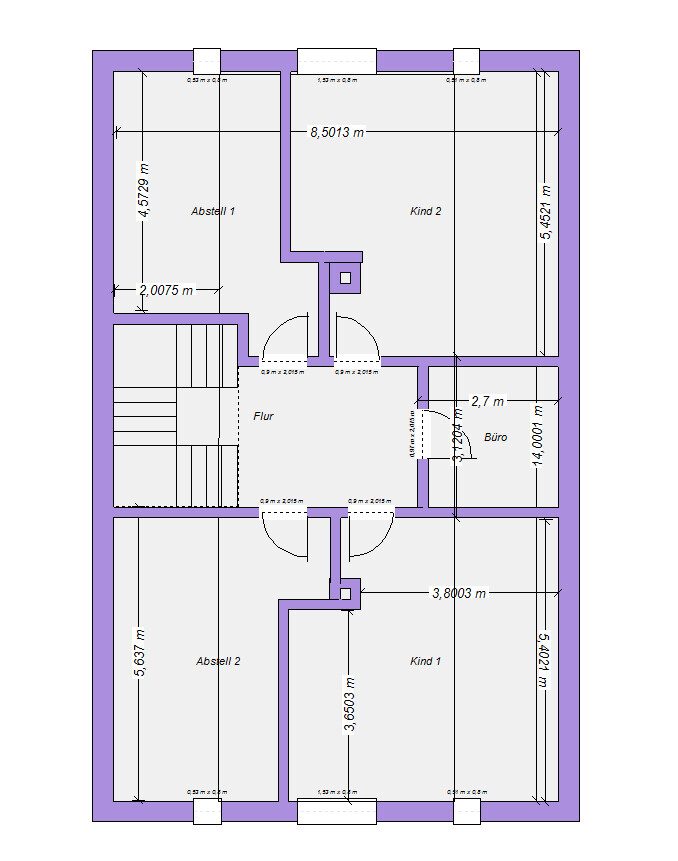
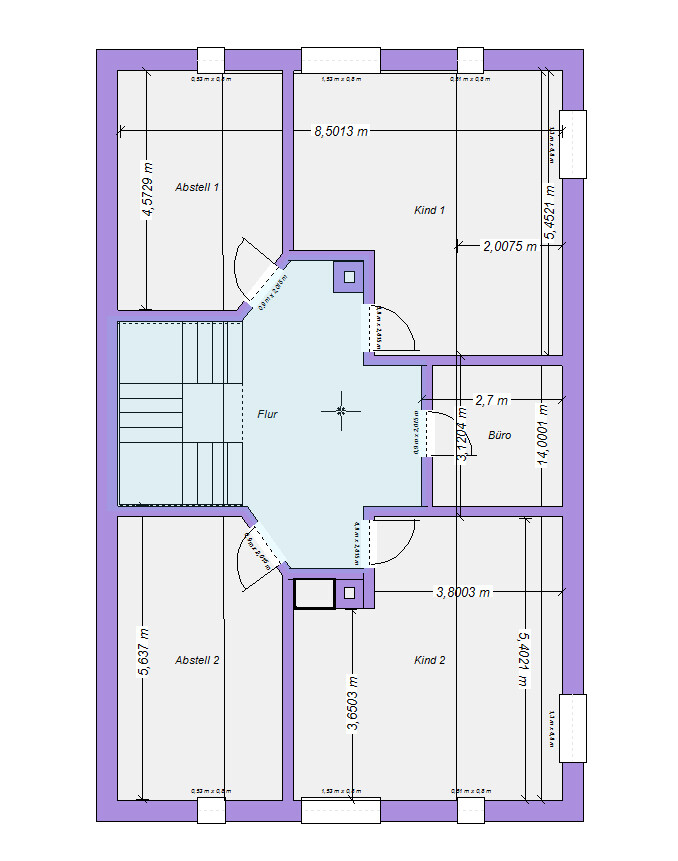
my brother-in-law wants to convert his attic. The goal is to create 2 children’s bedrooms for his grandchildren. The "older generation" is currently moving to the ground floor, and the young family will take the first floor. The attic will be shared. Grandpa already has his small office there (which is already set up and cannot be changed), and each family must definitely have a storage room.
Please don’t be bothered by the fact that they all share the stairs and attic. They are running around all day anyway. That’s what they want.
We have knee walls of 74cm (29 inches) (interior). However, all measurements were roughly taken while crawling around with a baby in hand, so we have to accept some deviations. The insulation will be applied directly to the slopes—there will be no ceiling. There are two dormer windows in the future children’s bedrooms, but I can only indicate them as windows here. The 2-meter (6 ft 7 in) height line is drawn 2 meters (6 ft 7 in) from the knee wall. The starting situation is somewhat tricky due to the chimneys and small windows. And of course, everything is not perfectly symmetrical.
Attached is the homeowner’s layout, which I don’t think is bad at all. The downside is storage room 1 with the door/wall situation and the half wall ending in front of the stairs.
I made a second proposal with sloped walls. This makes the hallway larger, but the usable floor space in the rooms only decreases slightly because the winding corridor in the homeowner’s design is not really usable anyway.
The third image just shows the starting situation.
Does anyone have any ideas?
G
garfunkel25 Oct 2017 21:17I like the last option best.
Hello,
thanks for your opinions. So far, everyone prefers the last solution. I’m not usually a fan of sloped ceilings, but here they really offer some advantages.
I’ve sketched in a few pieces of furniture. With a knee wall height of 74cm (29 inches), I’ll probably have to pull the beds away from the wall. The vertical space will definitely be needed by the kids for a wardrobe and desk.
I shifted the wall at the chimney so that the shelf is now in the play corridor. Let’s see what the homeowner thinks. After all, they’ll have to build it. 😉

thanks for your opinions. So far, everyone prefers the last solution. I’m not usually a fan of sloped ceilings, but here they really offer some advantages.
I’ve sketched in a few pieces of furniture. With a knee wall height of 74cm (29 inches), I’ll probably have to pull the beds away from the wall. The vertical space will definitely be needed by the kids for a wardrobe and desk.
I shifted the wall at the chimney so that the shelf is now in the play corridor. Let’s see what the homeowner thinks. After all, they’ll have to build it. 😉
G
garfunkel26 Oct 2017 14:41Why place the bed away from the knee wall? In my case, the bed is right next to the knee wall, and that works well.
It depends somewhat on the bed height, but generally, there is still enough space. You can also try placing the bed next to the knee wall in different orientations. I find it unfortunate to have the bed set apart from the knee wall like that.
You could also arrange the beds so they are not directly visible from the door. Personally, I have always preferred that, though it’s not a must.
I used to have my desk right at the knee wall as well. Here, the height is usually not a problem either. However, I’m not exactly sure about the precise measurements and the clearance height under the sloped ceiling when sitting at the desk.
I would recommend reserving all corners and areas with a height of 2m (6 ft 7 in) for furniture and other items that necessarily require that height, such as a wardrobe.
It depends somewhat on the bed height, but generally, there is still enough space. You can also try placing the bed next to the knee wall in different orientations. I find it unfortunate to have the bed set apart from the knee wall like that.
You could also arrange the beds so they are not directly visible from the door. Personally, I have always preferred that, though it’s not a must.
I used to have my desk right at the knee wall as well. Here, the height is usually not a problem either. However, I’m not exactly sure about the precise measurements and the clearance height under the sloped ceiling when sitting at the desk.
I would recommend reserving all corners and areas with a height of 2m (6 ft 7 in) for furniture and other items that necessarily require that height, such as a wardrobe.
Similar topics