
Hello,
Some background: our construction company built a cold roof (KFW 55 standard). So, there is a vapor barrier and mineral wool insulation. I’m not sure if this is normal, but on the mineral wool beneath the boards (which are vapor-permeable), there are droplets of condensation. Some of the boards look damp and slightly moldy because of this. The construction company advised us against installing OSB boards. They also said we must not add any insulation because “there is no air exchange, and it will only cause problems. We would then lose the warranty. The attic may only be insulated if it is heated and ventilated.” I don’t really understand the last part—is that true? I assumed that the more the entire house including the roof is insulated, the better.
Now I would at least like to insulate one side (the gable wall). I plan to install some shelves there later, so that area will be difficult to access. My question is whether this makes sense if the rest of the roof remains uninsulated? If it just lowers the temperature difference between outside and inside by a few degrees, that’s fine by me. Or does it only make sense if the entire attic is insulated with mineral wool and a vapor barrier?
Is there an expert who could give me some advice?
Thanks in advance!
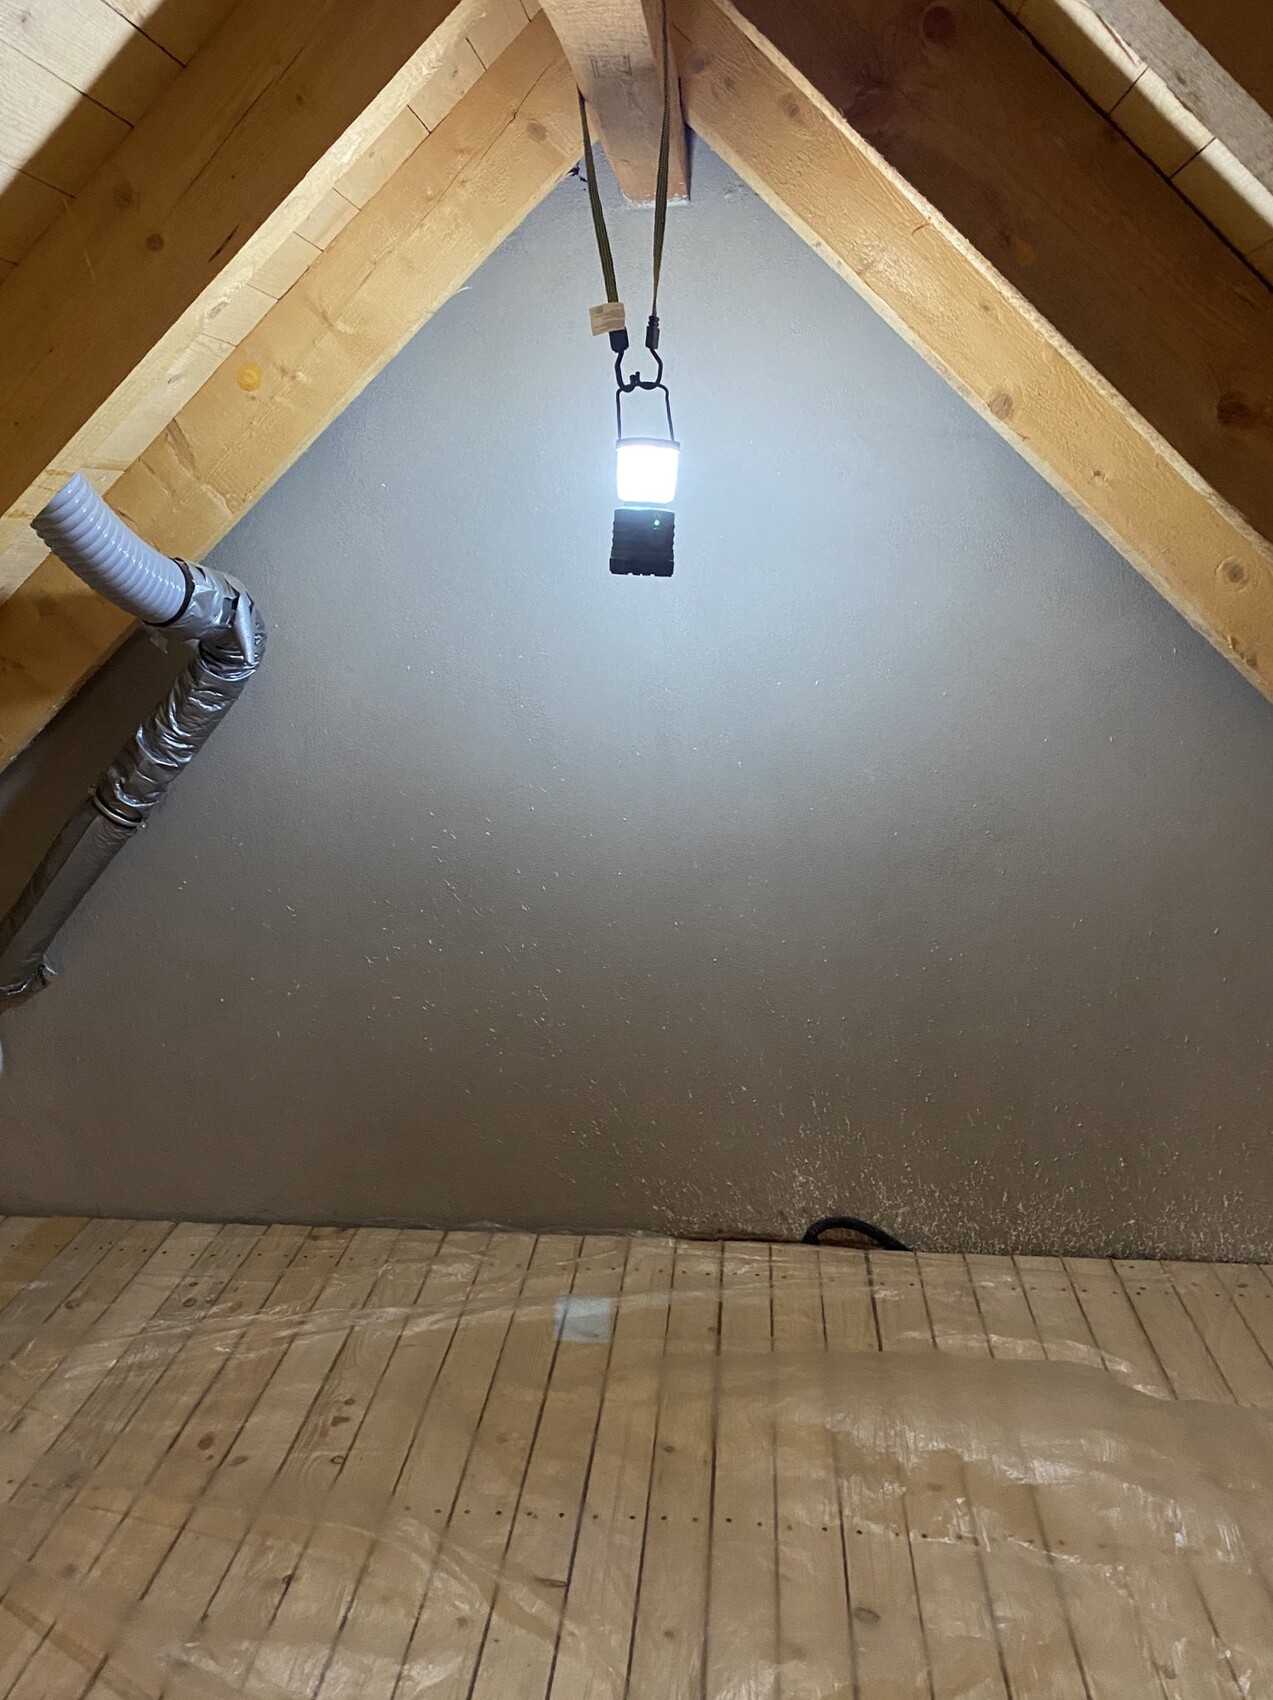
Some background: our construction company built a cold roof (KFW 55 standard). So, there is a vapor barrier and mineral wool insulation. I’m not sure if this is normal, but on the mineral wool beneath the boards (which are vapor-permeable), there are droplets of condensation. Some of the boards look damp and slightly moldy because of this. The construction company advised us against installing OSB boards. They also said we must not add any insulation because “there is no air exchange, and it will only cause problems. We would then lose the warranty. The attic may only be insulated if it is heated and ventilated.” I don’t really understand the last part—is that true? I assumed that the more the entire house including the roof is insulated, the better.
Now I would at least like to insulate one side (the gable wall). I plan to install some shelves there later, so that area will be difficult to access. My question is whether this makes sense if the rest of the roof remains uninsulated? If it just lowers the temperature difference between outside and inside by a few degrees, that’s fine by me. Or does it only make sense if the entire attic is insulated with mineral wool and a vapor barrier?
Is there an expert who could give me some advice?
Thanks in advance!
Hello!
Unfortunately, I am not a professional, but I am also considering the insulation of my own ventilated cold roof and find some of your statements contradictory. A cold roof is usually not insulated, right? So why do you mention a vapor barrier and mineral wool? At the same time, you talk about "breathable," which is not the case with a vapor barrier, is it?
In your photo, there is also no visible insulation. Am I the only one who doesn’t understand the connection? 🙁
Unfortunately, I am not a professional, but I am also considering the insulation of my own ventilated cold roof and find some of your statements contradictory. A cold roof is usually not insulated, right? So why do you mention a vapor barrier and mineral wool? At the same time, you talk about "breathable," which is not the case with a vapor barrier, is it?
In your photo, there is also no visible insulation. Am I the only one who doesn’t understand the connection? 🙁
I have described how the ceiling of the upper floor looks:
- Drywall
- Vapor barrier
- Insulation wool
- Boards spaced approximately 5 mm (0.2 inches) apart for diffusion
This means the floor of the attic is constructed like this. Now it’s about the rest: the gable walls and the sloping ceiling. The temperature in winter is almost the same as outside.
- Drywall
- Vapor barrier
- Insulation wool
- Boards spaced approximately 5 mm (0.2 inches) apart for diffusion
This means the floor of the attic is constructed like this. Now it’s about the rest: the gable walls and the sloping ceiling. The temperature in winter is almost the same as outside.
N
nordanney7 Sep 2021 10:47bwradar schrieb:
I described how the ceiling of the upper floor looks:
- Gypsum board
- Vapor barrier
- Insulation wool
- Boards spaced about 5 mm (0.2 inches) apart for diffusion
That means this is the floor of the attic. Now it’s about the rest: gable and slopes. The temperature in winter is almost the same as outside. That is also planned and fine. If you now insulate one gable side (internal insulation as planned and calculated?), nothing will change in the cold roof. Either insulate the entire attic thoroughly and professionally, or don’t do it at all.
You also have a KfW 55 house. That won’t work if only a few square meters of the external walls are suitable and the windows have only single glazing, or if the remaining walls have the insulation level of a wooden cabin.
However, I do not understand why the ceiling is built to be vapor permeable upwards and not sealed (for example, with OSB)?
From my current understanding, this can cause issues, especially with an unventilated roof, as condensation can form and accumulate in the upper ceiling.
This problem could be mitigated if the roof were additionally insulated.
From my current understanding, this can cause issues, especially with an unventilated roof, as condensation can form and accumulate in the upper ceiling.
This problem could be mitigated if the roof were additionally insulated.
Similar topics