
ᐅ Orientation of a New House in a Residential Development in Brandenburg
Created on: 21 Oct 2020 20:13
H
Holzhäuschen
Hello dear forum,
I’m trying again with a different question. We have a meeting with our architect coming up soon, so I wanted to gather some ideas here beforehand.
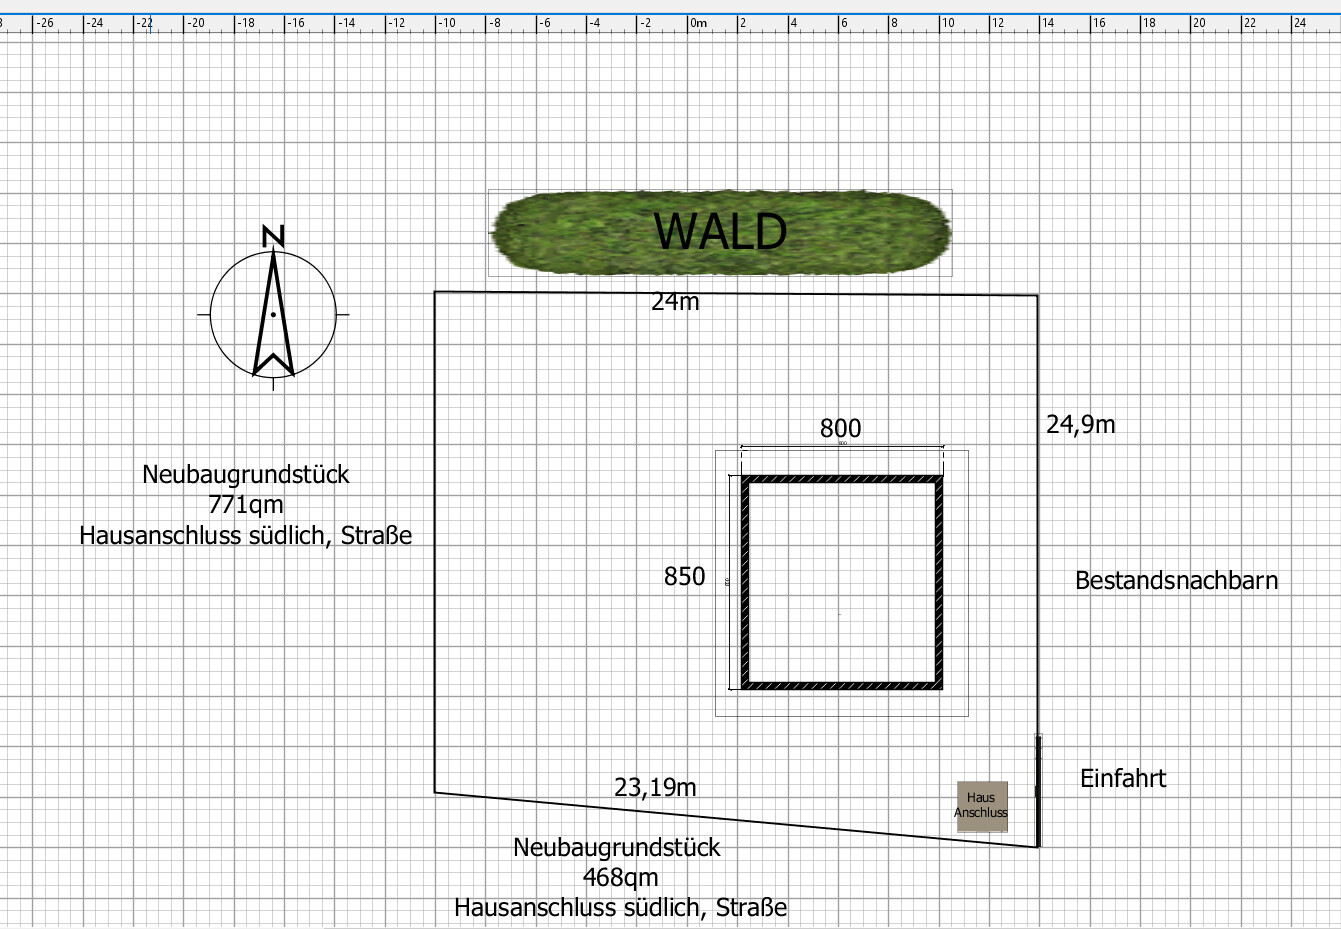
Our house will be a timber house with a combined block wall. It will be one and a half stories with a footprint of 8.5 * 8 m (28 * 26 ft).
The plot is located in a new development area in Brandenburg; you can see the orientation on my beautiful plan.
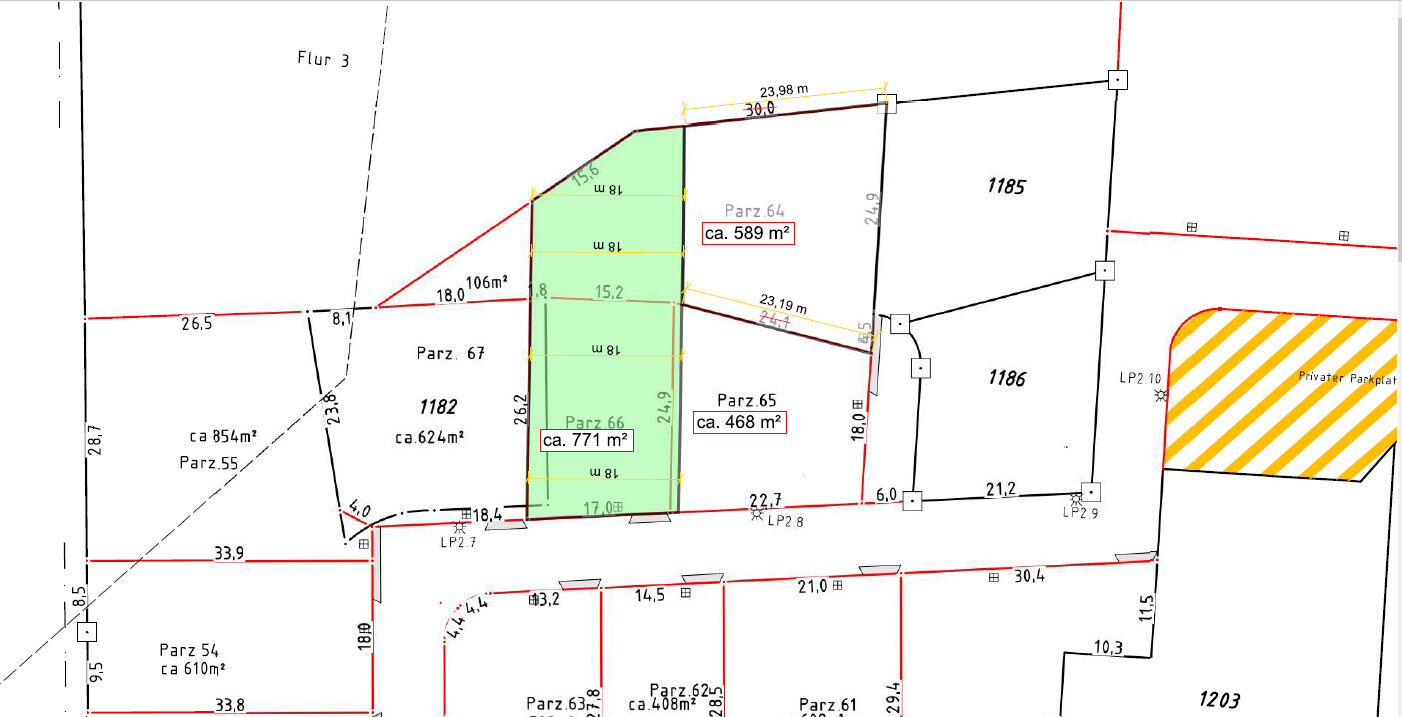
It is about 589 m² (6329 sq ft) (parcel 64, in WA 1), floor space index 0.4, 2 full floors, building height 10 m (33 ft). There are no other requirements.
I have attached the zoning plan twice, once with a white area indicating approximately where our plot is.
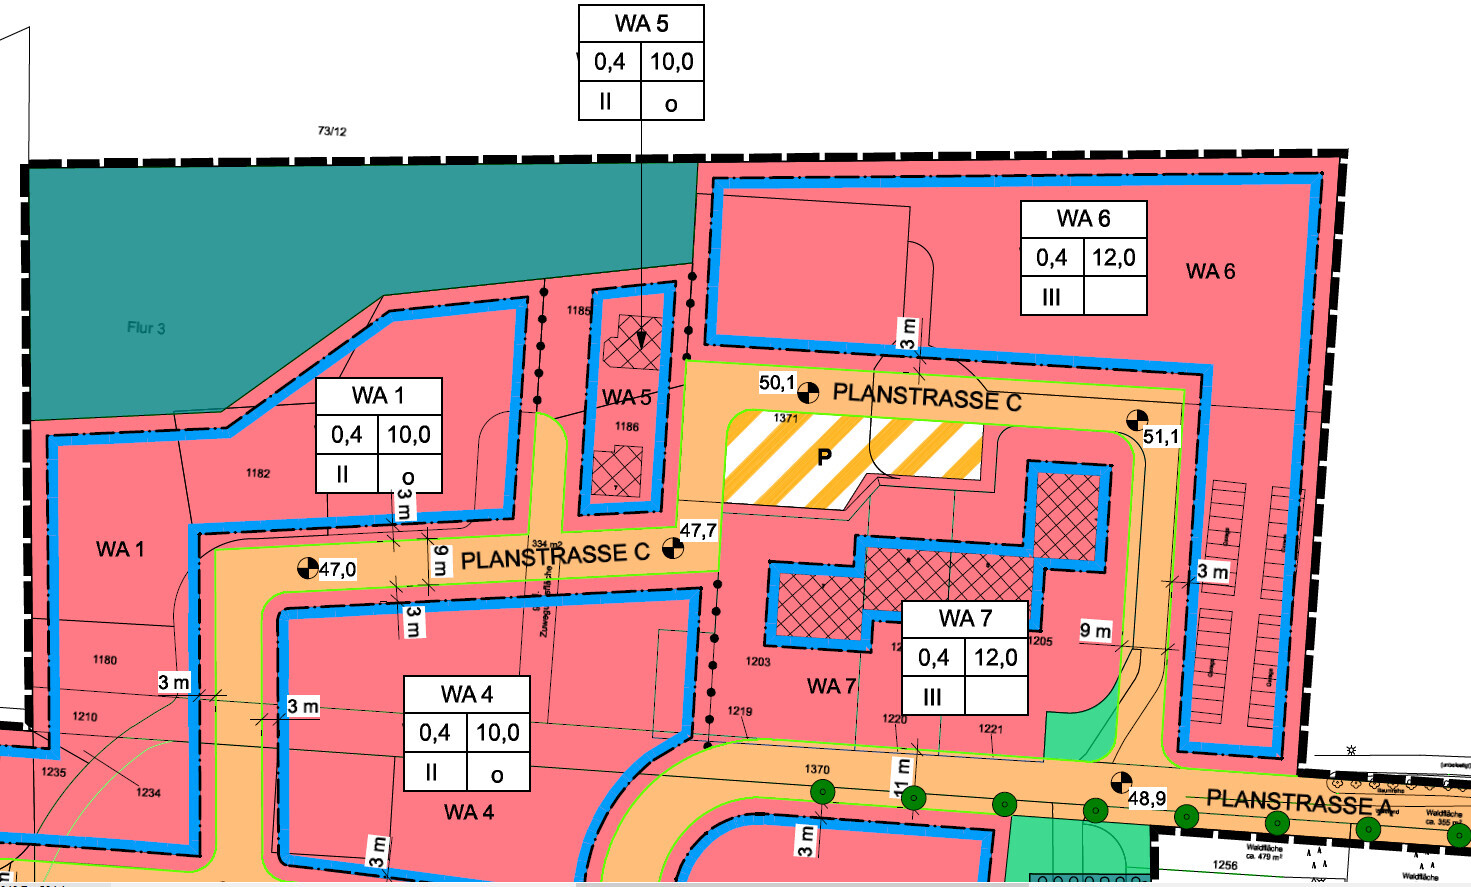
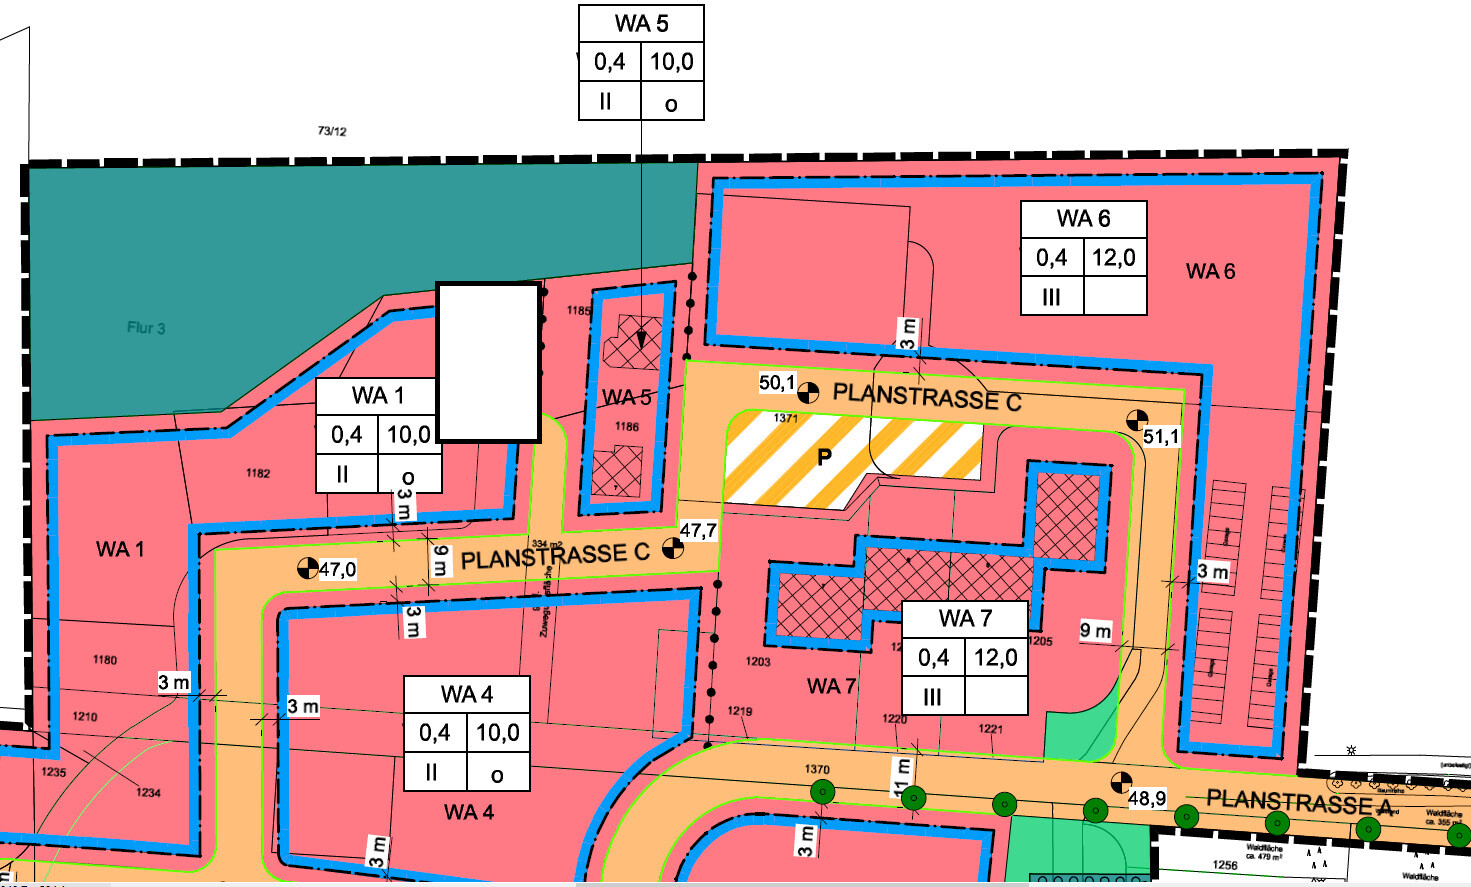
The driveway is on the southeast side, positioned laterally, and is 4.5 m (15 ft) wide. Right next to it is the utility connection—
I have a question about that as well: the plot is fully serviced, but how much does it typically cost to extend the utility connections on the plot in order to build the house at the desired location? I’ve read very different statements and am getting increasingly confused ^^
We are not planning a garage, maybe a carport, but not immediately.
On the east side of the property there is an existing building, but it is located at the easternmost part of the lot. Right next to ours is a carport and the neighbors’ garden.
To the south is another small plot of about 470 m² (5061 sq ft), with the utility connection at the street. To the west of our plot is another parcel where the utility connection is also at the street. To the north is a sparse pine forest with occasional birch trees.
In WA 6, multifamily buildings will probably be built, and WA 7 already has 3-story multifamily buildings.
If I forgot anything, please ask.
Where would you build your house on this plot? And why?
I would like to have a larger garden area, so I planned it relatively close to the east side (about 3 m (10 ft) away). I might also shift it a bit more to the north to have more space for a south-facing terrace. These are my current thoughts.
I’m trying again with a different question. We have a meeting with our architect coming up soon, so I wanted to gather some ideas here beforehand.
Our house will be a timber house with a combined block wall. It will be one and a half stories with a footprint of 8.5 * 8 m (28 * 26 ft).
The plot is located in a new development area in Brandenburg; you can see the orientation on my beautiful plan.
It is about 589 m² (6329 sq ft) (parcel 64, in WA 1), floor space index 0.4, 2 full floors, building height 10 m (33 ft). There are no other requirements.
I have attached the zoning plan twice, once with a white area indicating approximately where our plot is.
The driveway is on the southeast side, positioned laterally, and is 4.5 m (15 ft) wide. Right next to it is the utility connection—
I have a question about that as well: the plot is fully serviced, but how much does it typically cost to extend the utility connections on the plot in order to build the house at the desired location? I’ve read very different statements and am getting increasingly confused ^^
We are not planning a garage, maybe a carport, but not immediately.
On the east side of the property there is an existing building, but it is located at the easternmost part of the lot. Right next to ours is a carport and the neighbors’ garden.
To the south is another small plot of about 470 m² (5061 sq ft), with the utility connection at the street. To the west of our plot is another parcel where the utility connection is also at the street. To the north is a sparse pine forest with occasional birch trees.
In WA 6, multifamily buildings will probably be built, and WA 7 already has 3-story multifamily buildings.
If I forgot anything, please ask.
Where would you build your house on this plot? And why?
I would like to have a larger garden area, so I planned it relatively close to the east side (about 3 m (10 ft) away). I might also shift it a bit more to the north to have more space for a south-facing terrace. These are my current thoughts.
 Holzhäuschen23 Oct 2020 11:09
ypg schrieb:
But please post in the correct subforum.
And unfortunately, I have to say: I’m currently in our 12m² (130 sq ft) caravan somewhere without Wi-Fi. But I’ll try to check. Thanks for looking anyway!
And yes, I had already noticed that I posted in the wrong place.
I was at the Baltic Sea in a bungalow that was supposedly 52m² (560 sq ft), but it turned out to be just under 30m² (320 sq ft). The doors for both the kitchen and bedroom opened outward and kept getting stuck on each other. That was... really too small ;D
G
Grillhendl29 Jun 2021 09:24KEVST schrieb:
You can create something great for two people even with 110 sqm (1,184 sq ft). We also have "only" 99 sqm (1,065 sq ft) of net living space (110 sqm (1,184 sq ft) in total) and even have one room "left over," which is more than enough for us.
Holzhäuschen29 Jun 2021 11:14@Grillhendl Many thanks for your comment.
After being in the forum for a while, I can now better assess everything.
We are very happy with our floor plan now. It has also been rearranged.
I currently live in a 51sqm (550 sq ft) apartment and manage very well (apart from being on the 3rd floor without an elevator), and number 2 lives in a shared flat room.
For us, a house, even with a small area, is pure luxury. Even if money were no object, we might add about 10sqm (100 sq ft), but this is already sufficient.
I understand that accessible living on such a small footprint only works to a limited extent, so we have decided against it for now.
The building permit / planning permission application has been with the authorities since mid-April, and we hope construction will start soon.
After being in the forum for a while, I can now better assess everything.
We are very happy with our floor plan now. It has also been rearranged.
I currently live in a 51sqm (550 sq ft) apartment and manage very well (apart from being on the 3rd floor without an elevator), and number 2 lives in a shared flat room.
For us, a house, even with a small area, is pure luxury. Even if money were no object, we might add about 10sqm (100 sq ft), but this is already sufficient.
I understand that accessible living on such a small footprint only works to a limited extent, so we have decided against it for now.
The building permit / planning permission application has been with the authorities since mid-April, and we hope construction will start soon.
G
Grillhendl29 Jun 2021 11:26This is our floor plan.
It has proven to be very practical...
The room,
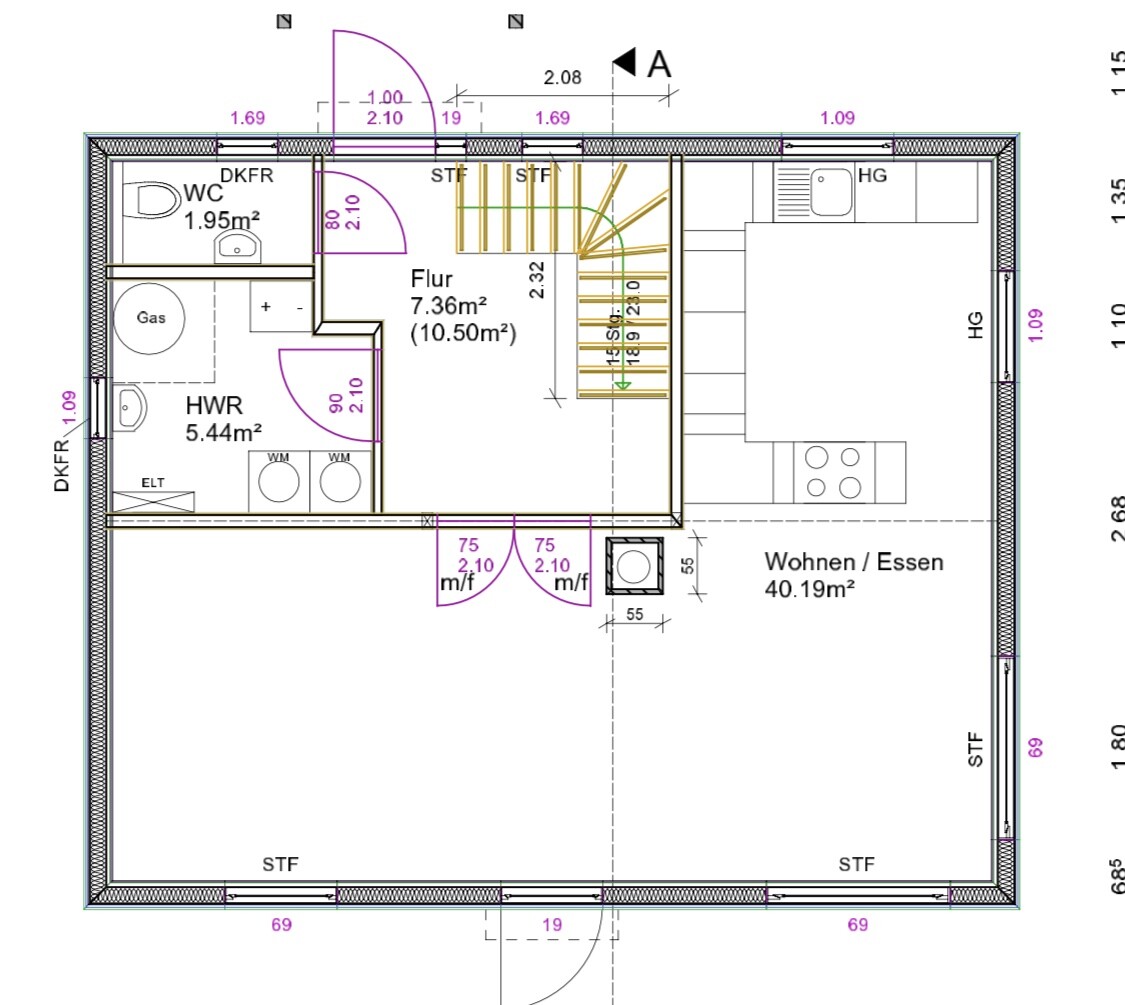
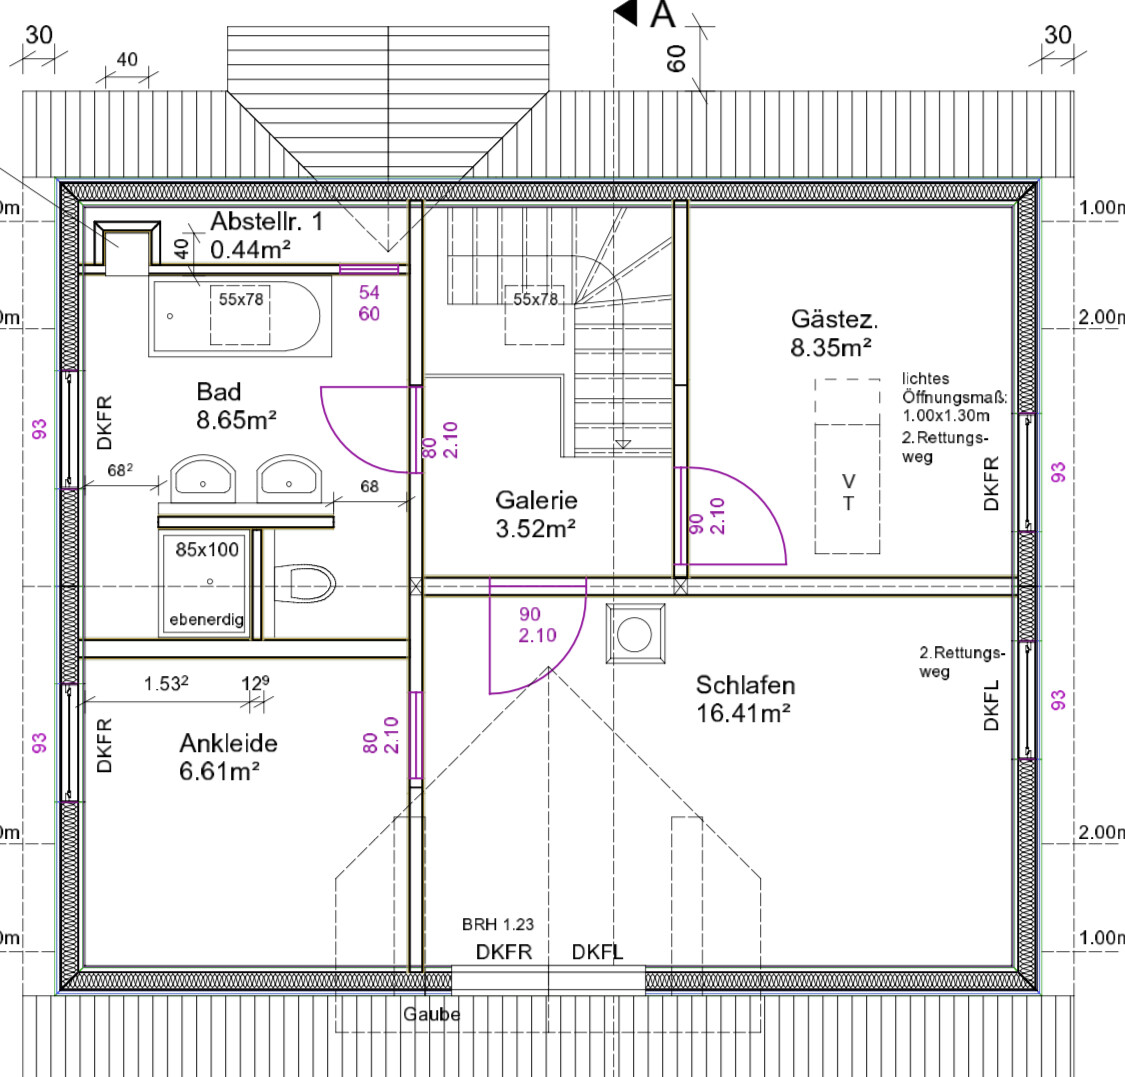
what is too much upstairs I would have needed downstairs... but that was the compromise.
Now in everyday life, I hardly notice the missing room downstairs and the extra room upstairs has just become a storage space 🙄
It has proven to be very practical...
The room,
what is too much upstairs I would have needed downstairs... but that was the compromise.
Now in everyday life, I hardly notice the missing room downstairs and the extra room upstairs has just become a storage space 🙄
Holzhäuschen29 Jun 2021 11:55@Grillhendl that looks really nice!
Because of working from home, we have a small office downstairs and two bedrooms upstairs. We’ll see how it feels "in real life."
I think the house will be ready around December (if the building permit / planning permission comes soon).
And before anyone asks, no, I’m not brave enough to share the floor plan here—my nerves aren’t strong enough, haha. It works well for us, and that’s enough for me.
Because of working from home, we have a small office downstairs and two bedrooms upstairs. We’ll see how it feels "in real life."
I think the house will be ready around December (if the building permit / planning permission comes soon).
And before anyone asks, no, I’m not brave enough to share the floor plan here—my nerves aren’t strong enough, haha. It works well for us, and that’s enough for me.
Similar topics