
ᐅ Orientation of a New House in a Residential Development in Brandenburg
Created on: 21 Oct 2020 20:13
H
Holzhäuschen
Hello dear forum,
I’m trying again with a different question. We have a meeting with our architect coming up soon, so I wanted to gather some ideas here beforehand.
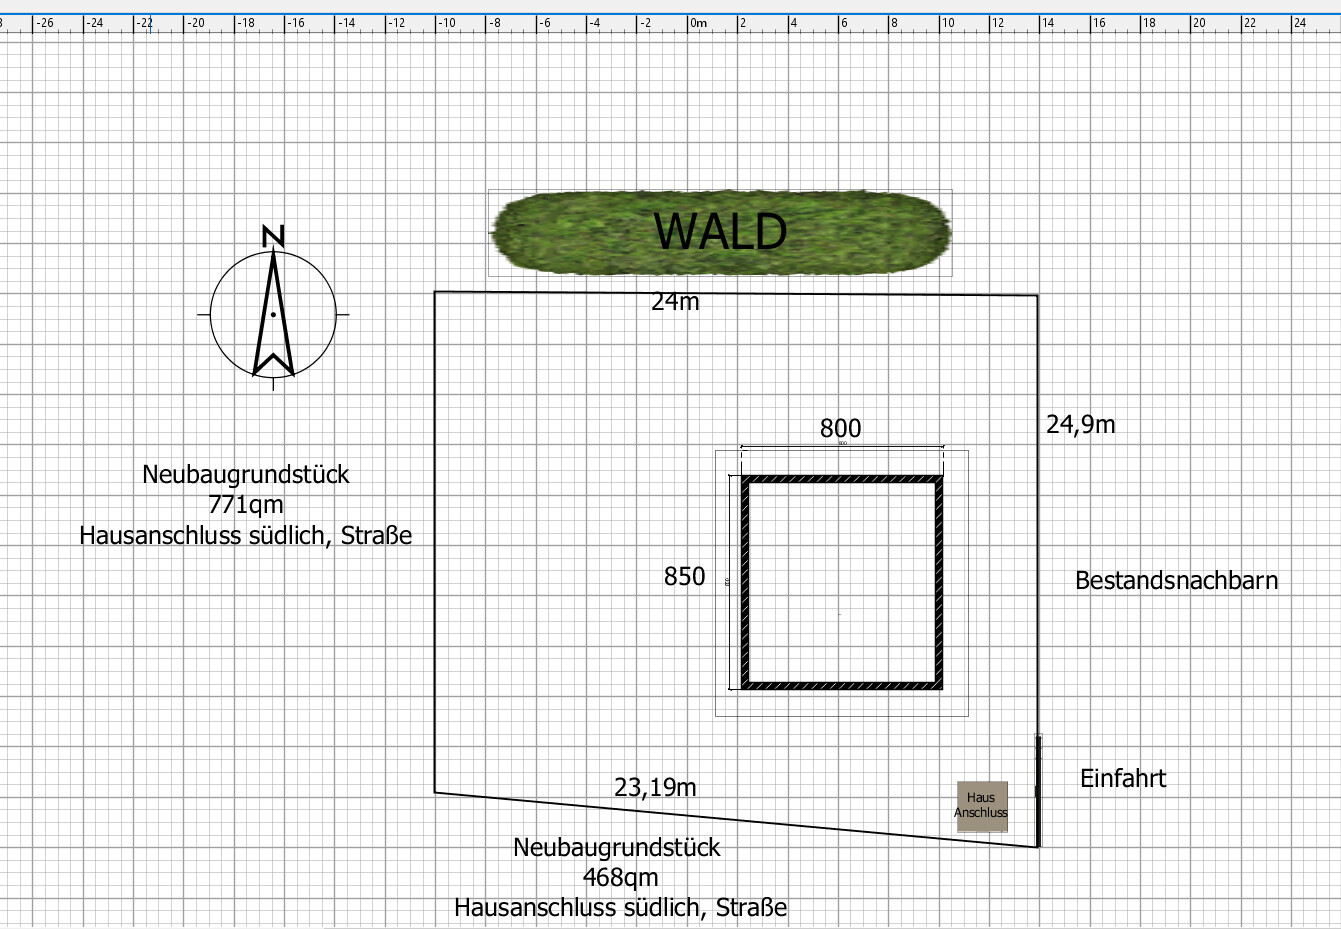
Our house will be a timber house with a combined block wall. It will be one and a half stories with a footprint of 8.5 * 8 m (28 * 26 ft).
The plot is located in a new development area in Brandenburg; you can see the orientation on my beautiful plan.
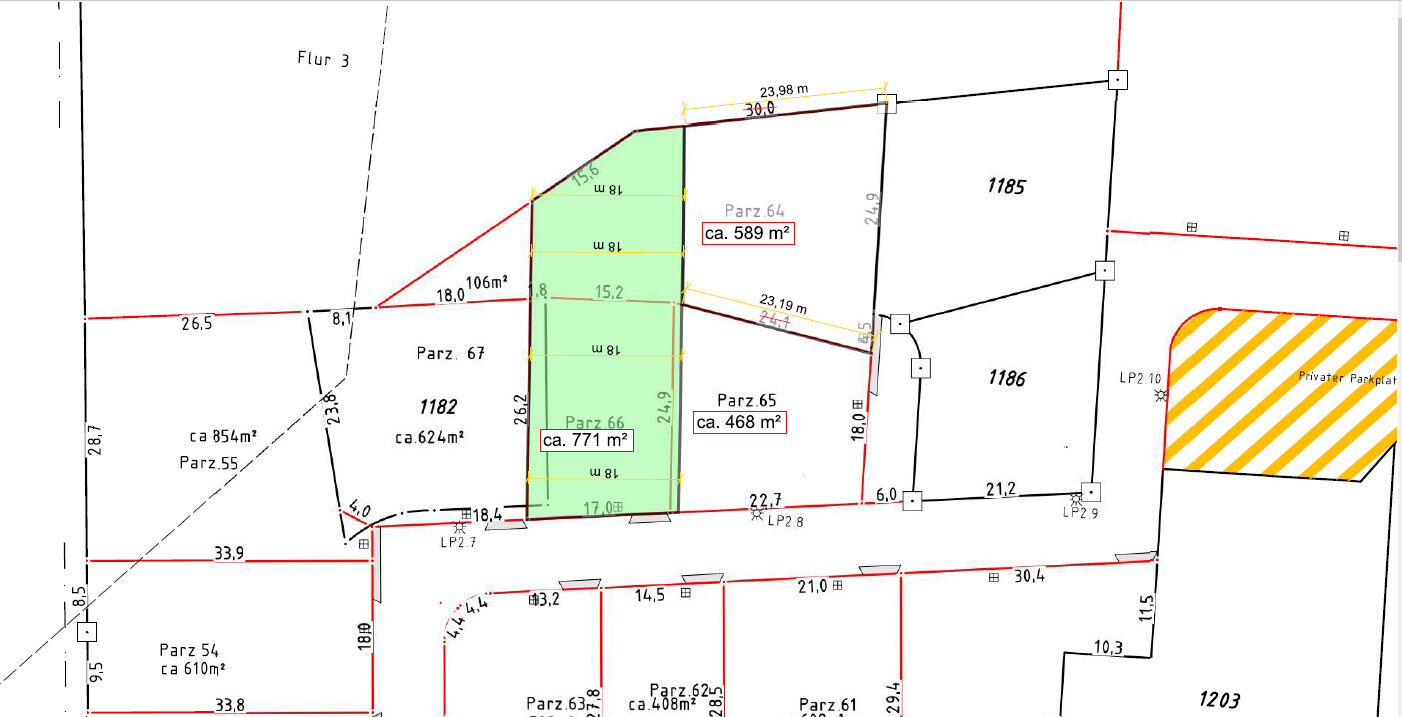
It is about 589 m² (6329 sq ft) (parcel 64, in WA 1), floor space index 0.4, 2 full floors, building height 10 m (33 ft). There are no other requirements.
I have attached the zoning plan twice, once with a white area indicating approximately where our plot is.
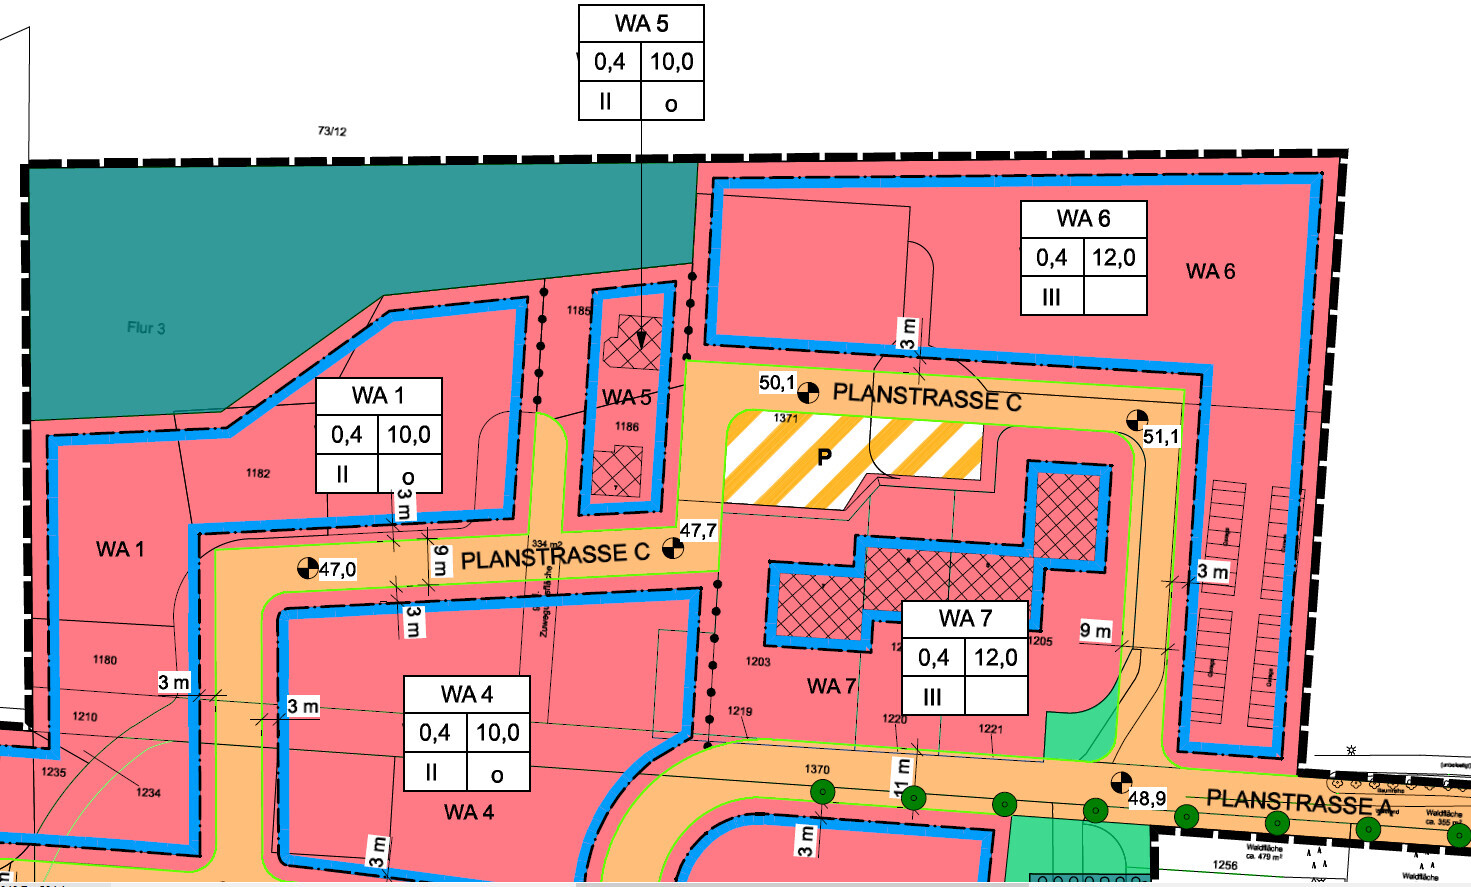
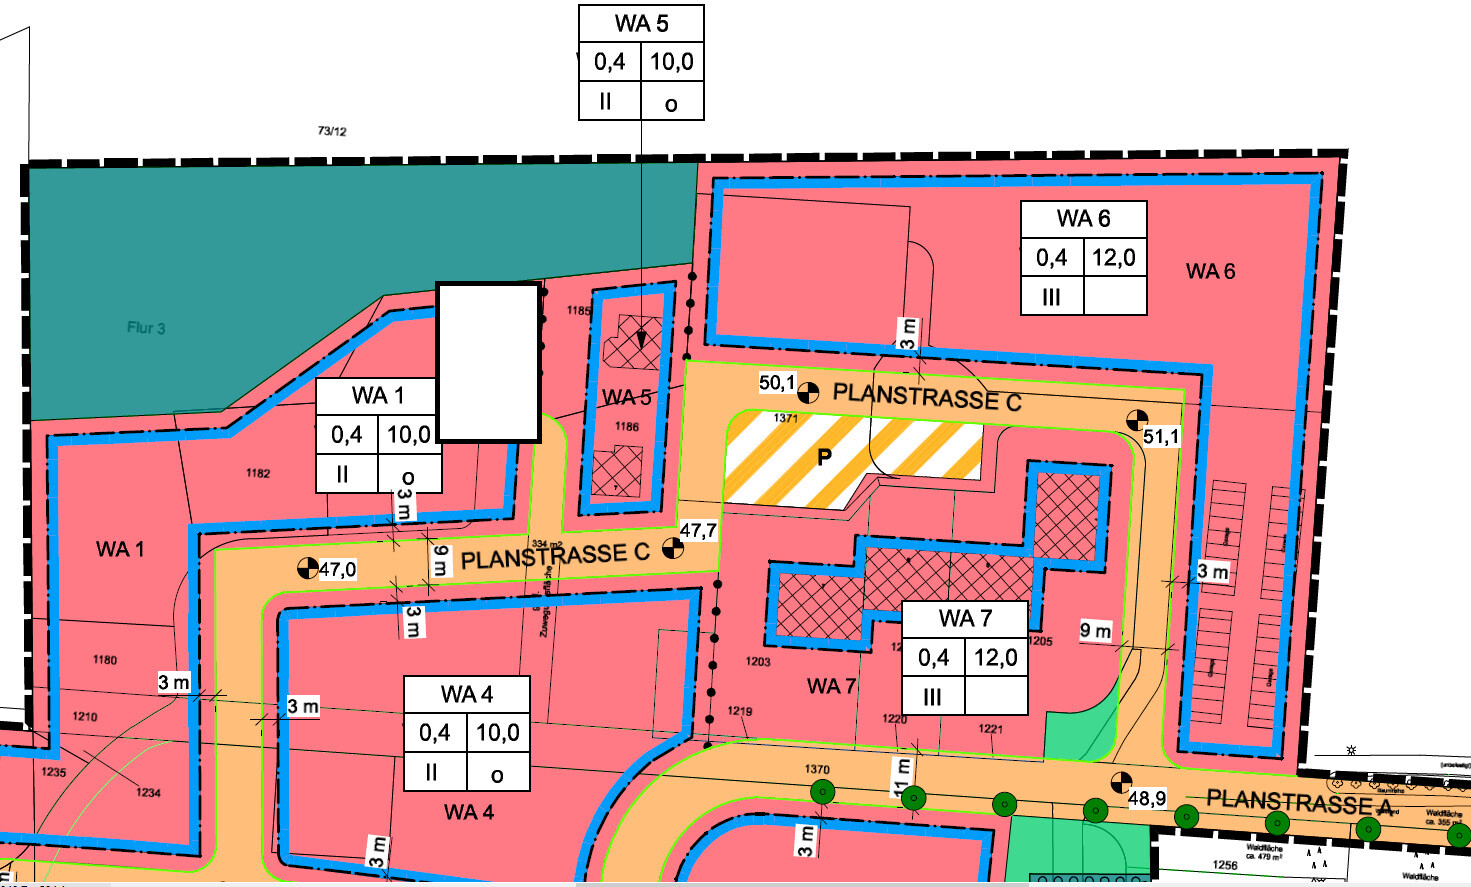
The driveway is on the southeast side, positioned laterally, and is 4.5 m (15 ft) wide. Right next to it is the utility connection—
I have a question about that as well: the plot is fully serviced, but how much does it typically cost to extend the utility connections on the plot in order to build the house at the desired location? I’ve read very different statements and am getting increasingly confused ^^
We are not planning a garage, maybe a carport, but not immediately.
On the east side of the property there is an existing building, but it is located at the easternmost part of the lot. Right next to ours is a carport and the neighbors’ garden.
To the south is another small plot of about 470 m² (5061 sq ft), with the utility connection at the street. To the west of our plot is another parcel where the utility connection is also at the street. To the north is a sparse pine forest with occasional birch trees.
In WA 6, multifamily buildings will probably be built, and WA 7 already has 3-story multifamily buildings.
If I forgot anything, please ask.
Where would you build your house on this plot? And why?
I would like to have a larger garden area, so I planned it relatively close to the east side (about 3 m (10 ft) away). I might also shift it a bit more to the north to have more space for a south-facing terrace. These are my current thoughts.
I’m trying again with a different question. We have a meeting with our architect coming up soon, so I wanted to gather some ideas here beforehand.
Our house will be a timber house with a combined block wall. It will be one and a half stories with a footprint of 8.5 * 8 m (28 * 26 ft).
The plot is located in a new development area in Brandenburg; you can see the orientation on my beautiful plan.
It is about 589 m² (6329 sq ft) (parcel 64, in WA 1), floor space index 0.4, 2 full floors, building height 10 m (33 ft). There are no other requirements.
I have attached the zoning plan twice, once with a white area indicating approximately where our plot is.
The driveway is on the southeast side, positioned laterally, and is 4.5 m (15 ft) wide. Right next to it is the utility connection—
I have a question about that as well: the plot is fully serviced, but how much does it typically cost to extend the utility connections on the plot in order to build the house at the desired location? I’ve read very different statements and am getting increasingly confused ^^
We are not planning a garage, maybe a carport, but not immediately.
On the east side of the property there is an existing building, but it is located at the easternmost part of the lot. Right next to ours is a carport and the neighbors’ garden.
To the south is another small plot of about 470 m² (5061 sq ft), with the utility connection at the street. To the west of our plot is another parcel where the utility connection is also at the street. To the north is a sparse pine forest with occasional birch trees.
In WA 6, multifamily buildings will probably be built, and WA 7 already has 3-story multifamily buildings.
If I forgot anything, please ask.
Where would you build your house on this plot? And why?
I would like to have a larger garden area, so I planned it relatively close to the east side (about 3 m (10 ft) away). I might also shift it a bit more to the north to have more space for a south-facing terrace. These are my current thoughts.
R
Reinhard84.222 Oct 2020 00:0411ant schrieb:
Eight times eight and a half and single-story is too much to die and too little to live, I would say. Calm down, someone might actually take this seriously later, snob...
Reinhard84.2 schrieb:
Calm down, someone might actually take that seriously snob...Well, that leaves around 60 sqm (645 sq ft) without interior walls on the ground floor. That's quite a bold statement.
That's why I’m asking about existing plans.
Holzhäuschen schrieb:
These are my current thoughts. What is most important to you? The south-facing terrace, minimizing construction costs, distance to the forest, distance to neighbors? The choice is yours!
Here is my interpretation of your plans and statements:
Holzhäuschen schrieb:
Where would you build your house on this plot? Since I don't place much value on a south-facing garden:

Eighty-six square meters of built-up area result in about fifty-four square meters of living space on the ground floor, so together probably only about eighty-one, and even with a generous knee wall hardly more than ninety. In fact, the question about a concrete proof of compliance almost arises automatically. Building only a midsize tiny house on 589 sqm (6340 sq ft) x floor area ratio 0.4 x II is almost a waste of land.
That sounds more like a shed roof on a straight wall knee wall.
https://www.instagram.com/11antgmxde/
https://www.linkedin.com/company/bauen-jetzt/
Holzhäuschen schrieb:
Yes, exactly a gable roof. We also considered the orientation but want the slopes on the shorter walls to have more vertical surfaces.
Holzhäuschen schrieb:
Height of the building structure 10 m (33 ft). Otherwise, there are no requirements.
That sounds more like a shed roof on a straight wall knee wall.
https://www.instagram.com/11antgmxde/
https://www.linkedin.com/company/bauen-jetzt/
 Holzhäuschen22 Oct 2020 17:11
First of all, thank you to everyone who took the time; I’m reading everything carefully!
@11ant Yes, our house is small. Less to clean, and I don’t like huge rooms; I always feel a bit lost in them.
Both people living here are under 1.65m (5 ft 5 in), so maybe we do have a bit more space than tall people.
Also, it’s just the two of us and will definitely stay that way.
I calculated that we have about 57.8 square meters (622 square feet) downstairs.
I’m currently living in 52 square meters (559 square feet) and I’m surviving.
Honestly, I don’t understand the connection through the neighbor’s property? We have a utility connection at the driveway.
I didn’t find anything about a tree fall boundary but I’m attaching the entire site development plan.
EDIT: I can’t attach it, but if interested, it’s very easy to find online under Bebauungsplan Wünsdorfer Sonnengärten.
Posting my planned floor plan here after the reactions to our midsize tiny house as a waste of land—I don’t know.
It’s not finished yet, and I’m hoping for help from the architect (included with our provider) to fit everything in (since the house is tiny).
We’re currently asking different providers about the lines; thanks for the tip about the 15 meters (49 feet).
11ant schrieb:
Eight times eight and a half meters and single-story is too much to die for and too little to live for, I would say. Bordering the forest, I'm surprised not to read about a tree fall boundary. Development access via the neighbor’s property surprises me again.
@11ant Yes, our house is small. Less to clean, and I don’t like huge rooms; I always feel a bit lost in them.
Both people living here are under 1.65m (5 ft 5 in), so maybe we do have a bit more space than tall people.
Also, it’s just the two of us and will definitely stay that way.
I calculated that we have about 57.8 square meters (622 square feet) downstairs.
I’m currently living in 52 square meters (559 square feet) and I’m surviving.
Honestly, I don’t understand the connection through the neighbor’s property? We have a utility connection at the driveway.
I didn’t find anything about a tree fall boundary but I’m attaching the entire site development plan.
EDIT: I can’t attach it, but if interested, it’s very easy to find online under Bebauungsplan Wünsdorfer Sonnengärten.
ypg schrieb:
I would move the house completely to the north (without taking the pine forest and/or view into account) and place the carport to the east as a transition. That creates a nice southwest garden.
Connections usually include 15 meters (49 feet) of installation on the property. Additional meters are not very expensive, especially since you don’t have a parking area parcel. You can ask your local authority about the costs.
Do you already have planning documents for the floor plan discussion?
Posting my planned floor plan here after the reactions to our midsize tiny house as a waste of land—I don’t know.
It’s not finished yet, and I’m hoping for help from the architect (included with our provider) to fit everything in (since the house is tiny).
We’re currently asking different providers about the lines; thanks for the tip about the 15 meters (49 feet).
Holzhäuschen schrieb:
Posting my planned floor plan here, after the reactions to our midsize tiny house being called land waste—I don’t know.
It’s not finished yet either, and I’m hoping for help from the architect (who is included with our provider) to fit everything in (since the house is really tiny). Go ahead. I always appreciate it when someone tries to accommodate all needs in a small space and am happy to support that. Planning over 160 houses gets a bit boring.
And if the rudeness bothers you too much, just block the user... and everyone stays happy.
Similar topics