
ᐅ Orientation of a New House in a Residential Development in Brandenburg
Created on: 21 Oct 2020 20:13
H
Holzhäuschen
Hello dear forum,
I’m trying again with a different question. We have a meeting with our architect coming up soon, so I wanted to gather some ideas here beforehand.
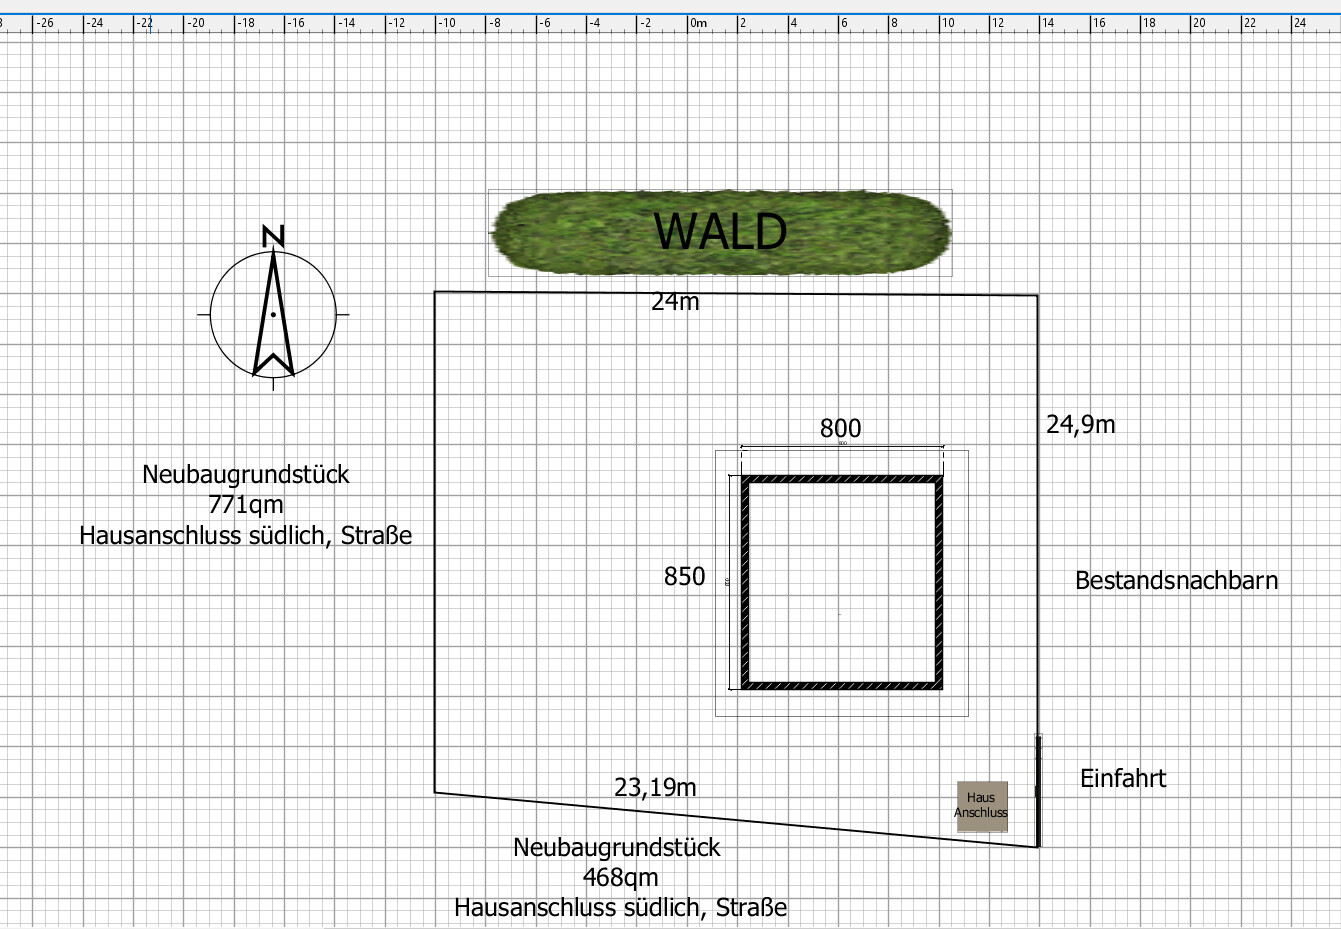
Our house will be a timber house with a combined block wall. It will be one and a half stories with a footprint of 8.5 * 8 m (28 * 26 ft).
The plot is located in a new development area in Brandenburg; you can see the orientation on my beautiful plan.
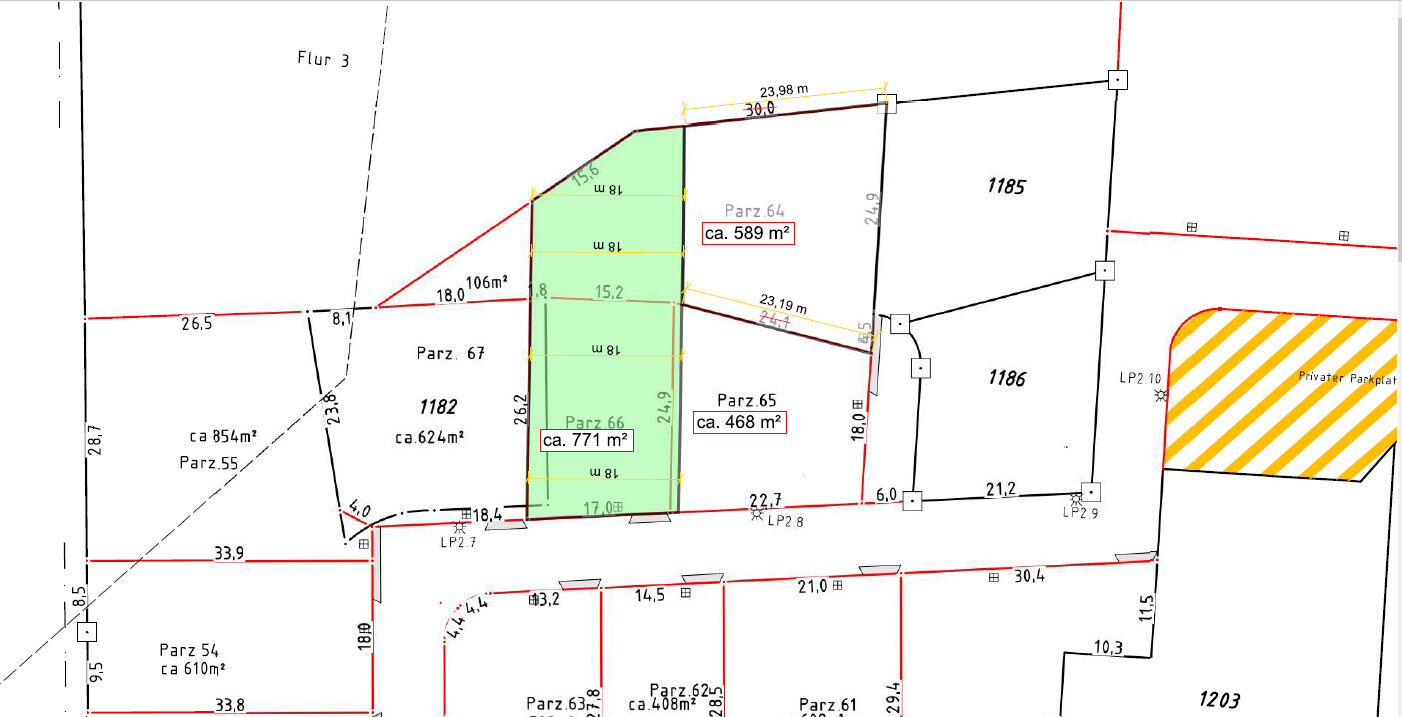
It is about 589 m² (6329 sq ft) (parcel 64, in WA 1), floor space index 0.4, 2 full floors, building height 10 m (33 ft). There are no other requirements.
I have attached the zoning plan twice, once with a white area indicating approximately where our plot is.
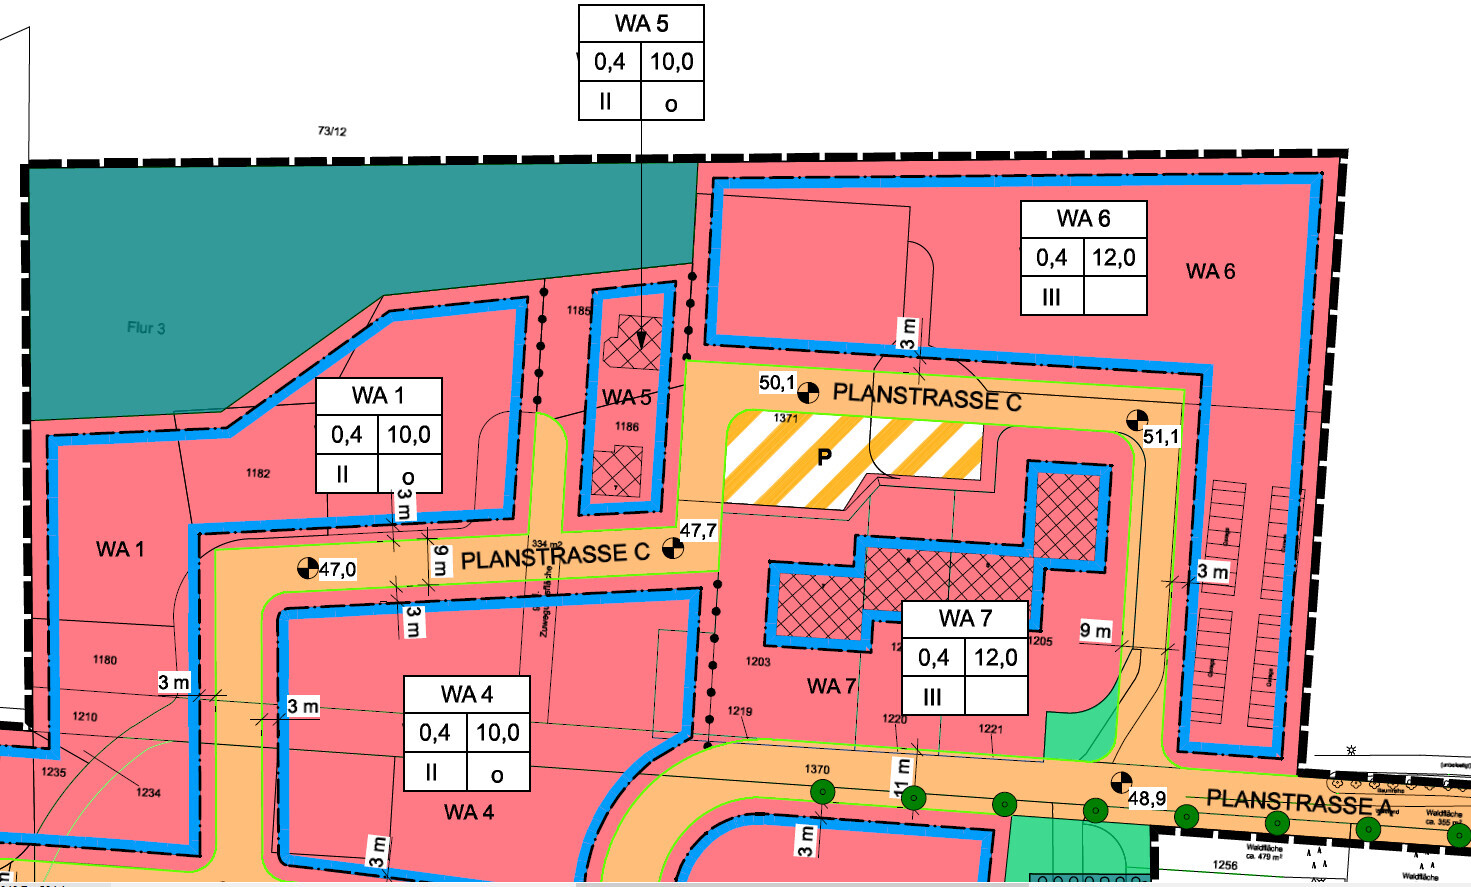
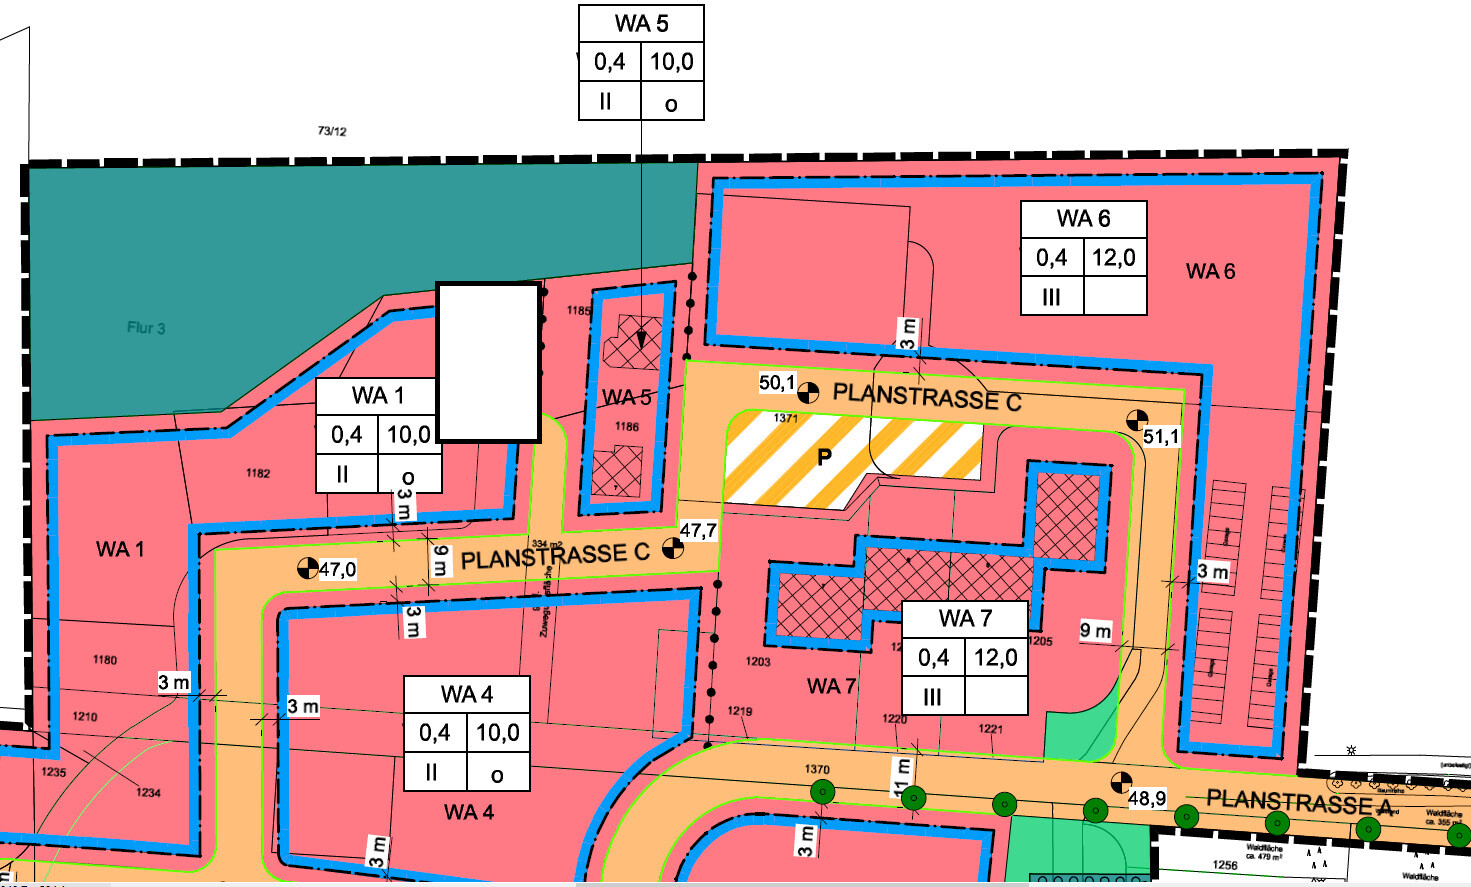
The driveway is on the southeast side, positioned laterally, and is 4.5 m (15 ft) wide. Right next to it is the utility connection—
I have a question about that as well: the plot is fully serviced, but how much does it typically cost to extend the utility connections on the plot in order to build the house at the desired location? I’ve read very different statements and am getting increasingly confused ^^
We are not planning a garage, maybe a carport, but not immediately.
On the east side of the property there is an existing building, but it is located at the easternmost part of the lot. Right next to ours is a carport and the neighbors’ garden.
To the south is another small plot of about 470 m² (5061 sq ft), with the utility connection at the street. To the west of our plot is another parcel where the utility connection is also at the street. To the north is a sparse pine forest with occasional birch trees.
In WA 6, multifamily buildings will probably be built, and WA 7 already has 3-story multifamily buildings.
If I forgot anything, please ask.
Where would you build your house on this plot? And why?
I would like to have a larger garden area, so I planned it relatively close to the east side (about 3 m (10 ft) away). I might also shift it a bit more to the north to have more space for a south-facing terrace. These are my current thoughts.
I’m trying again with a different question. We have a meeting with our architect coming up soon, so I wanted to gather some ideas here beforehand.
Our house will be a timber house with a combined block wall. It will be one and a half stories with a footprint of 8.5 * 8 m (28 * 26 ft).
The plot is located in a new development area in Brandenburg; you can see the orientation on my beautiful plan.
It is about 589 m² (6329 sq ft) (parcel 64, in WA 1), floor space index 0.4, 2 full floors, building height 10 m (33 ft). There are no other requirements.
I have attached the zoning plan twice, once with a white area indicating approximately where our plot is.
The driveway is on the southeast side, positioned laterally, and is 4.5 m (15 ft) wide. Right next to it is the utility connection—
I have a question about that as well: the plot is fully serviced, but how much does it typically cost to extend the utility connections on the plot in order to build the house at the desired location? I’ve read very different statements and am getting increasingly confused ^^
We are not planning a garage, maybe a carport, but not immediately.
On the east side of the property there is an existing building, but it is located at the easternmost part of the lot. Right next to ours is a carport and the neighbors’ garden.
To the south is another small plot of about 470 m² (5061 sq ft), with the utility connection at the street. To the west of our plot is another parcel where the utility connection is also at the street. To the north is a sparse pine forest with occasional birch trees.
In WA 6, multifamily buildings will probably be built, and WA 7 already has 3-story multifamily buildings.
If I forgot anything, please ask.
Where would you build your house on this plot? And why?
I would like to have a larger garden area, so I planned it relatively close to the east side (about 3 m (10 ft) away). I might also shift it a bit more to the north to have more space for a south-facing terrace. These are my current thoughts.
 Holzhäuschen22 Oct 2020 18:02
ypg schrieb:
Sure. Go ahead. I always appreciate when someone tries to accommodate all needs in a small space and am happy to help with that. Planning over 160 houses gets a bit dull.
And if anyone annoys you with too much cheekiness, you can simply block the user... and everyone stays happy Haha, alright.
I'm still working on it but will post something later.
Holzhäuschen schrieb:
I’m not sure about posting my planned floor plan here after the reactions to our midsize tiny house being called a waste of land.
It’s not finished yet either, and I’m hoping for help from the architect (included with our provider) to fit everything in, since the house is really small.
Users in this forum usually have a higher income than average, so their expectations and views tend to be on a different level. Don’t let them discourage you. You can create something great on 110 sqm (1,184 sq ft) for two people.

Holzhäuschen schrieb:
I recalculated and the ground floor area is about 57.8 sqm (622 sq ft).
I’m currently living on 52 sqm (560 sq ft) and managing fine.
Honestly, I don’t understand the connection via the neighboring property? We have a utility connection at the driveway.
I didn’t find anything about a tree-felling boundary, but I’m attaching the entire development plan.
EDIT: I can’t attach it, but if anyone is interested, it’s easy to find online under the Wünsdorfer Sonnengärten development plan. Regarding the utility connection, I had misunderstood your explanation, so you can disregard that. An 85% site coverage ratio for this size is already above average/unusual – I almost suspect it might be a foreign house model from outside the scope of the energy-saving regulations, featuring thinner walls. I’ll review the development plan later. From building areas adjacent to forests that I’m familiar with, it’s common for construction to respect a tree-felling boundary, so that even if a tall tree falls, it won’t damage the house.
Holzhäuschen schrieb:
Posting my planned floor plan here, after receiving reactions calling our midsize tiny house a waste of land – I don’t know. There are regions where you can “write yourself off” if you can at least find a 589 sqm (6340 sq ft) plot for a duplex—that might explain my reaction. I’m really looking forward to seeing your plans.
https://www.instagram.com/11antgmxde/
https://www.linkedin.com/company/bauen-jetzt/
Holzhäuschen22 Oct 2020 22:5511ant schrieb:
Regarding the connection, I had misunderstood your explanation, so you can forget that. An 85% site coverage ratio is already above average/unusual for this size – I almost suspect it might be a foreign house model from outside the scope of the Energy Saving Ordinance, featuring thinner walls. I will take a look at the development plan later. From forest-adjacent building areas, I usually know that construction must observe a tree-fall boundary so that if a tall tree falls, it won’t damage any house.
There are federal states where you can consider yourself fortunate if you find a 589 sqm (6,337 sq ft) plot for a duplex – maybe that explains my reaction. I’m very curious about your plans. No, it’s Fullwood, a German manufacturer. Maybe I’m mistaken, but I believe the combined block wall was 26cm (10 inches) thick and internal walls were 16cm (6 inches).
So, between the plot and the forest there is a sort of small clearing, but I think it’s not wide enough for a tall pine tree. Or enough to potentially crush us.
I live in Berlin and am moving to Brandenburg; we could probably consider ourselves “lucky” too if we could afford a plot in Berlin.
@KEVST yes, the budget is definitely limited. But even if money were no object, I wouldn’t want the total floor area to exceed 140 square meters (1,507 square feet).
@Andre77 thanks. So far I haven’t had any issues in my apartment except for the narrow hallway.
@ypg I’ll post something shortly.
Holzhäuschen schrieb:
I'll post something shortly But please make sure it goes in the correct subforum.
Also, I have to say: I'm currently in our 12sqm (129 sqft) caravan somewhere without Wi-Fi. But I'll try to check later.