
ᐅ Opinions on the Floor Plan of a Semi-Detached House Built on a Shared Boundary
Created on: 3 Apr 2017 21:35
S
spacyhomeboyS
spacyhomeboy3 Apr 2017 21:35Hello everyone,
My brother and I want to each build our own house on my grandparents' property, with a rental unit in the basement. We are both currently single, but the design should allow space for a future partner in the apartment, which is why the apartment size is planned accordingly.
We are currently revising the architect’s draft, including a very detailed cost estimate that covers everything from demolition to lawn seeding and the garage.
The total cost for both houses is estimated at 850,000 (about 940,000 USD) including demolition. Right now, we are checking if we can reduce the size so that the limit of 800,000 (about 885,000 USD), i.e., 400,000 (about 443,000 USD) per house, can be met. Since I am skeptical about sticking to the budget, we are also considering building the design with a company that offers solid construction (masonry or concrete) and a turnkey delivery instead of working with an architect.
We would appreciate your assessment of the design as well as any suggestions for improvements and critical feedback.
Thank you in advance!
Development plan / restrictions
Plot size approx. 600 sqm (6,458 sq ft)
Slope no
Floor area ratio
Plot ratio
Boundary development
Number of parking spaces: 2
Number of storeys
Roof type gable roof
Other requirements boundary development
Client requirements
Rental unit in basement, apartment max. 120 sqm (1,292 sq ft)
Number of people, age 1 person per house, 37 and 39 years old, but a potential future partner should be accommodated
Space requirements on ground and upper floors 100 sqm (1,076 sq ft) spread over ground and upper floors
Office: family use or home office?
Overnight guests per year 5-10
Open or closed architecture mixed
Conservative or modern design classic
Open kitchen, cooking island closed kitchen
Number of dining seats
Fireplace no
Music/sound system wall no
Balcony, roof terrace balcony yes
Garage, carport
Utility garden, greenhouse
further wishes / special features / daily routines, including reasons for preferences or omissions
House design
Designed by: Architect
What do you particularly like about it? Why?
What don’t you like? Why? Front house terrace is not privacy screened; visible from the street
Cost estimate by architect/planner: both houses 850,000 (about 940,000 USD) including demolition of existing house
Personal price limit per house including fixtures: 750,000 (about 830,000 USD) excluding furniture and kitchen
Preferred heating technology: air heat pump
If you had to give up something, which details or additions could you do without?
- living area size can be smaller
Which cannot be omitted?
- basement finished as "hobby room" for rental income
Why is the design as it is now? it follows the neighboring buildings
Which wishes were implemented by the architect? shared technical basement, two separate houses
What do you think makes it particularly good or bad?

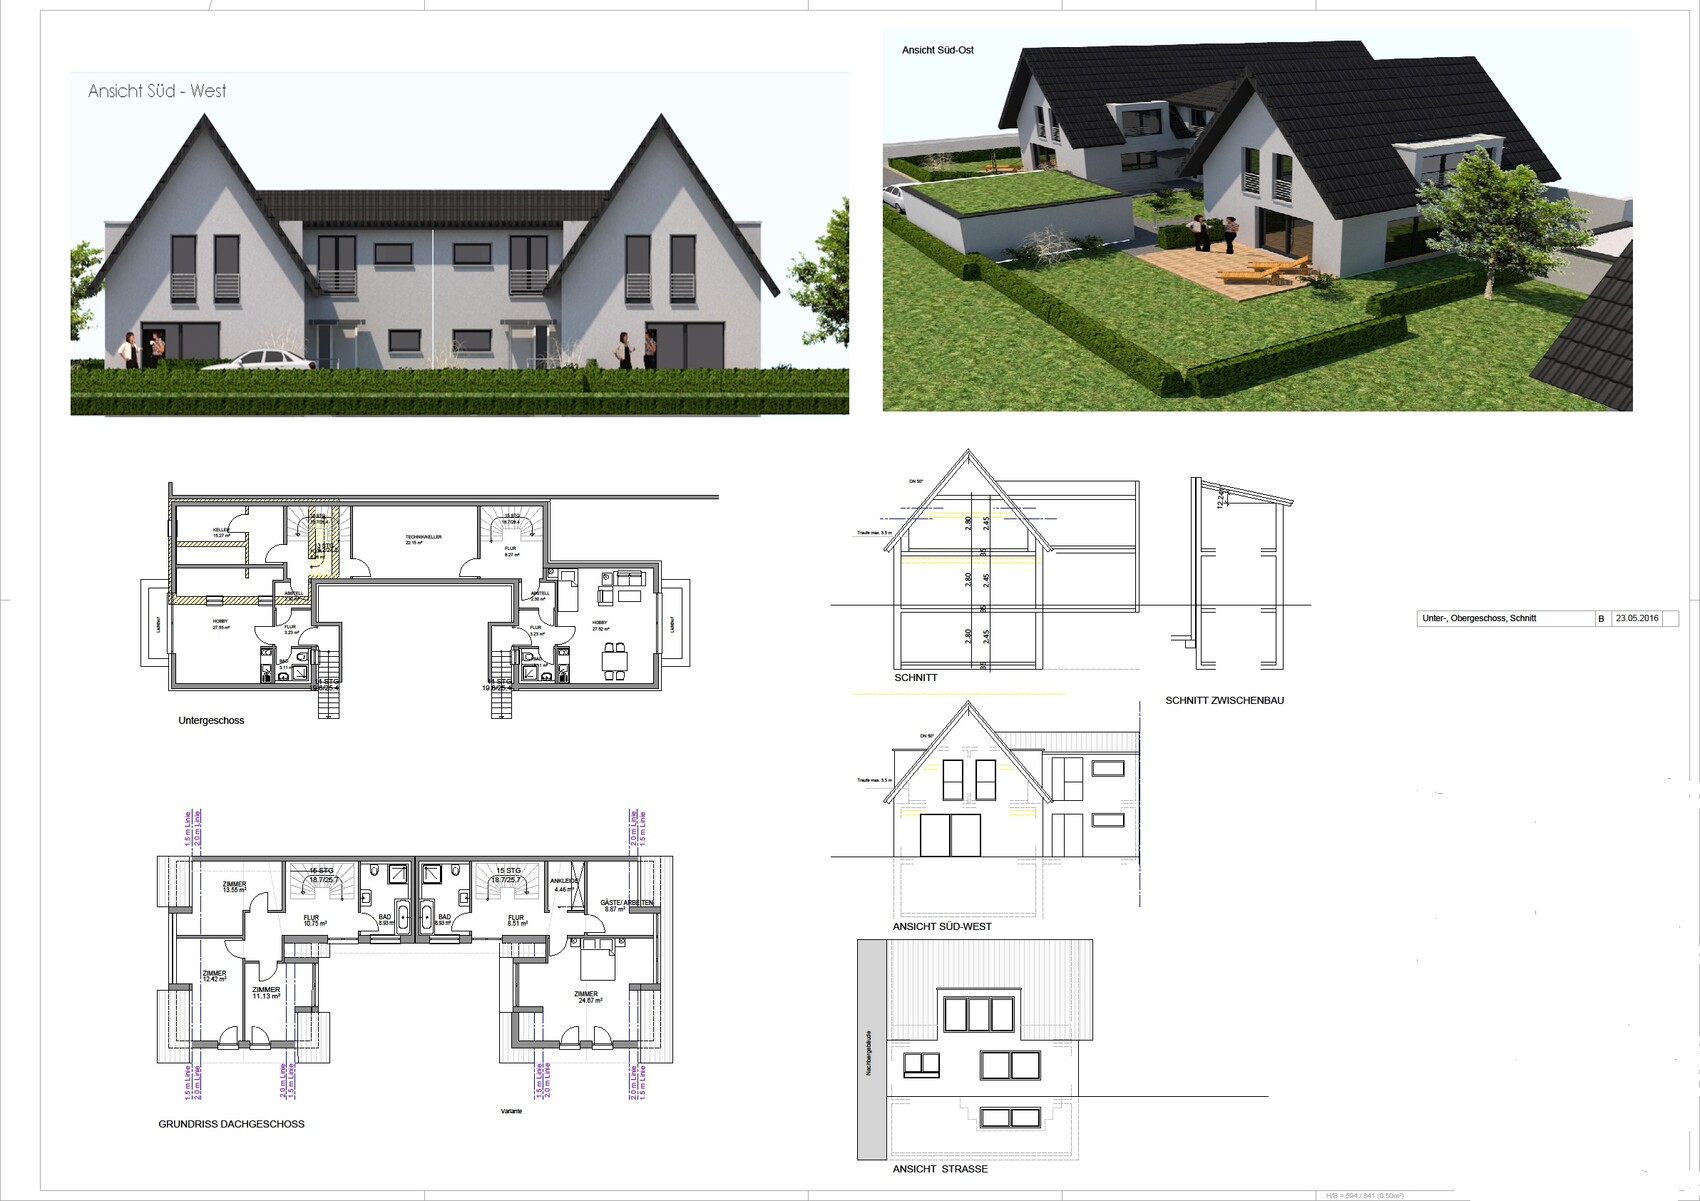
My brother and I want to each build our own house on my grandparents' property, with a rental unit in the basement. We are both currently single, but the design should allow space for a future partner in the apartment, which is why the apartment size is planned accordingly.
We are currently revising the architect’s draft, including a very detailed cost estimate that covers everything from demolition to lawn seeding and the garage.
The total cost for both houses is estimated at 850,000 (about 940,000 USD) including demolition. Right now, we are checking if we can reduce the size so that the limit of 800,000 (about 885,000 USD), i.e., 400,000 (about 443,000 USD) per house, can be met. Since I am skeptical about sticking to the budget, we are also considering building the design with a company that offers solid construction (masonry or concrete) and a turnkey delivery instead of working with an architect.
We would appreciate your assessment of the design as well as any suggestions for improvements and critical feedback.
Thank you in advance!
Development plan / restrictions
Plot size approx. 600 sqm (6,458 sq ft)
Slope no
Floor area ratio
Plot ratio
Boundary development
Number of parking spaces: 2
Number of storeys
Roof type gable roof
Other requirements boundary development
Client requirements
Rental unit in basement, apartment max. 120 sqm (1,292 sq ft)
Number of people, age 1 person per house, 37 and 39 years old, but a potential future partner should be accommodated
Space requirements on ground and upper floors 100 sqm (1,076 sq ft) spread over ground and upper floors
Office: family use or home office?
Overnight guests per year 5-10
Open or closed architecture mixed
Conservative or modern design classic
Open kitchen, cooking island closed kitchen
Number of dining seats
Fireplace no
Music/sound system wall no
Balcony, roof terrace balcony yes
Garage, carport
Utility garden, greenhouse
further wishes / special features / daily routines, including reasons for preferences or omissions
House design
Designed by: Architect
What do you particularly like about it? Why?
What don’t you like? Why? Front house terrace is not privacy screened; visible from the street
Cost estimate by architect/planner: both houses 850,000 (about 940,000 USD) including demolition of existing house
Personal price limit per house including fixtures: 750,000 (about 830,000 USD) excluding furniture and kitchen
Preferred heating technology: air heat pump
If you had to give up something, which details or additions could you do without?
- living area size can be smaller
Which cannot be omitted?
- basement finished as "hobby room" for rental income
Why is the design as it is now? it follows the neighboring buildings
Which wishes were implemented by the architect? shared technical basement, two separate houses
What do you think makes it particularly good or bad?
@spacyhomeboy ... I’m only seeing the thread now ... unfortunately, not much is visible because it’s just too small.
What kind of building is that in the north? And why rent out the entire basement expansion as tiny apartments with only one light well? Who would rent that? Especially since the entrance seems to be next to the private terrace.
In general, I find the concept of this type of courtyard interesting.
What kind of building is that in the north? And why rent out the entire basement expansion as tiny apartments with only one light well? Who would rent that? Especially since the entrance seems to be next to the private terrace.
In general, I find the concept of this type of courtyard interesting.
Similar topics