
ᐅ Opinions on floor plans for a semi-detached house: is the layout acceptable?
Created on: 23 Sep 2013 13:57
N
Neonjay14
Hello everyone,
we have now received the first draft of the floor plans for our semi-detached house and are looking forward to your opinions and suggestions.
The layout of the bathrooms is not yet final and this is only a preliminary draft. The attic will be used as the master bedroom floor. On the upper floor there are two equally sized children's rooms and a guest and study room.
What do you think of our floor plans?
Thanks for your feedback.
Best regards
Jay
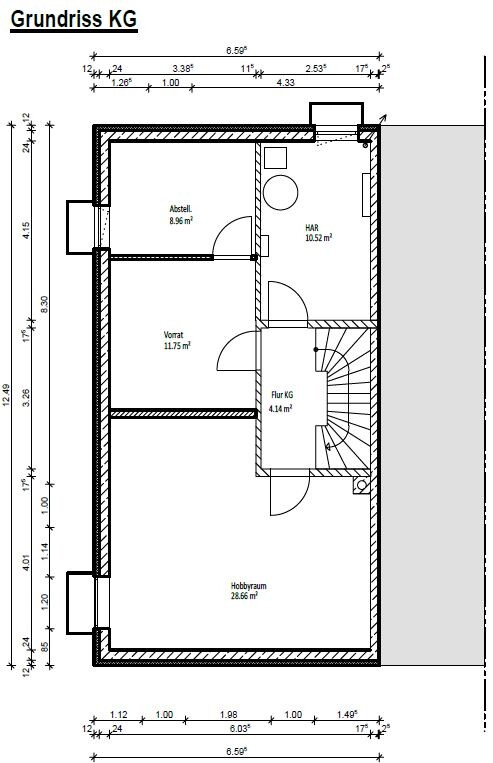
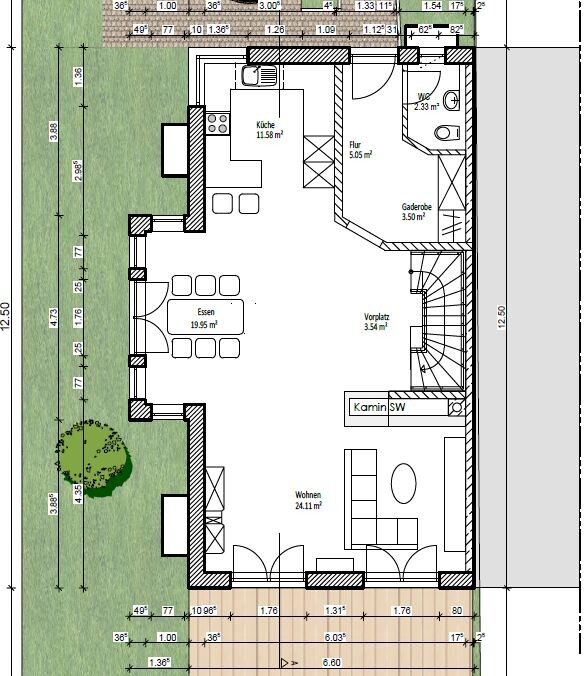
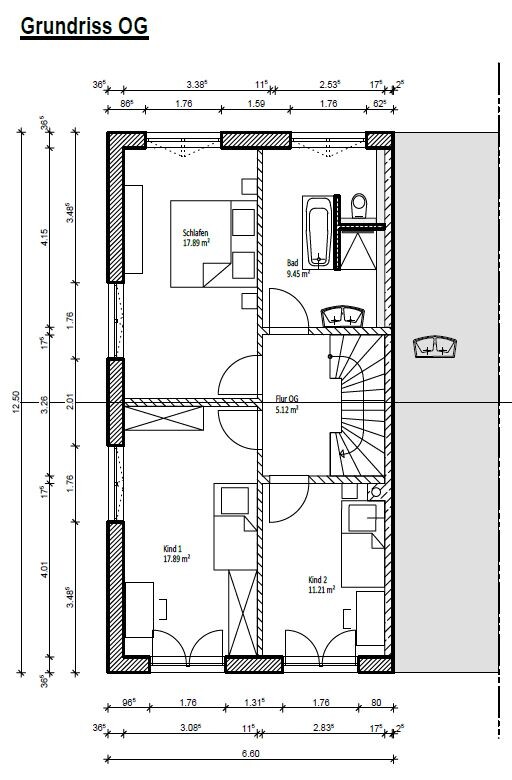

we have now received the first draft of the floor plans for our semi-detached house and are looking forward to your opinions and suggestions.
The layout of the bathrooms is not yet final and this is only a preliminary draft. The attic will be used as the master bedroom floor. On the upper floor there are two equally sized children's rooms and a guest and study room.
What do you think of our floor plans?
Thanks for your feedback.
Best regards
Jay
Wastl schrieb:
....
To allow air to flow from A to B, it is mandatory to have a gap of 2 cm (0.8 inches) under the doors......You are probably right, Wastl. I hadn’t considered that.
In our old house, of course, we don’t have a mechanical ventilation system, and the doors close tightly and are sealed.
@Naddl, no, we have cheap doors upstairs. But see the above answer from @Wastl: I hadn’t considered this—and future builders with children should take it into account 🙂
Similar topics