
Hello everyone,
I would appreciate your opinions and help regarding our floor plan. Attached are an illustration of the building plot and a rough sketch; please note that none of the drawings are to scale.
The requirement is a hip roof with a square footprint, outer dimensions approximately 10.5 x 10.5 m (34 x 34 ft). The street (and therefore the driveway) is located to the southeast, shown at the bottom of the image.
Originally, we planned to have a double garage in the northeast (right side), but this would push the house far toward the southwest (left side). There are no immediate neighbors on the right side, but there is an adjoining property on the left side.
So, the question is what you generally think about the floor plan and whether anyone has ideas on how to handle the double garage or garage/carport so that the house can be positioned as far as possible toward the right (northeast).
Thanks in advance for your support.
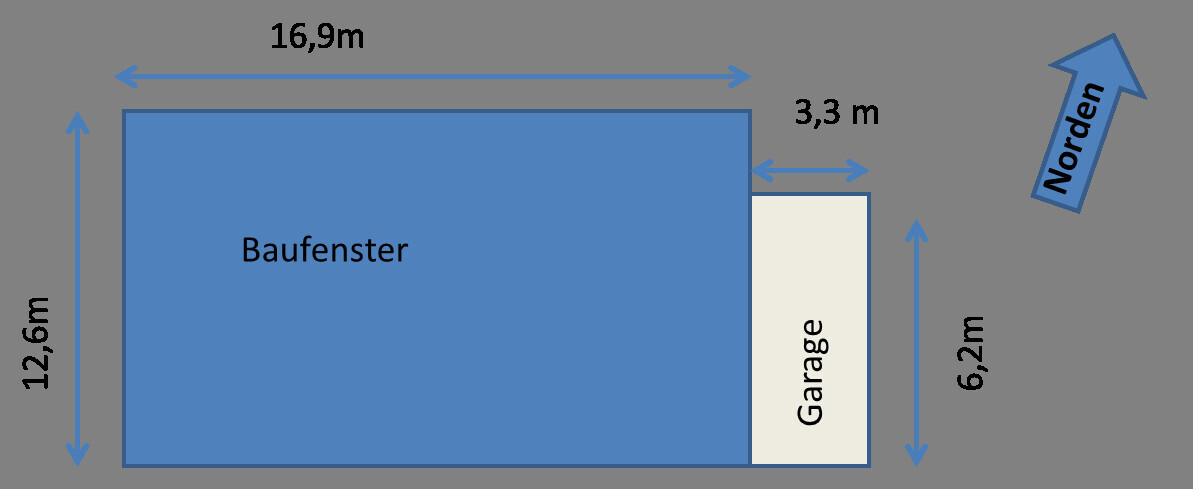
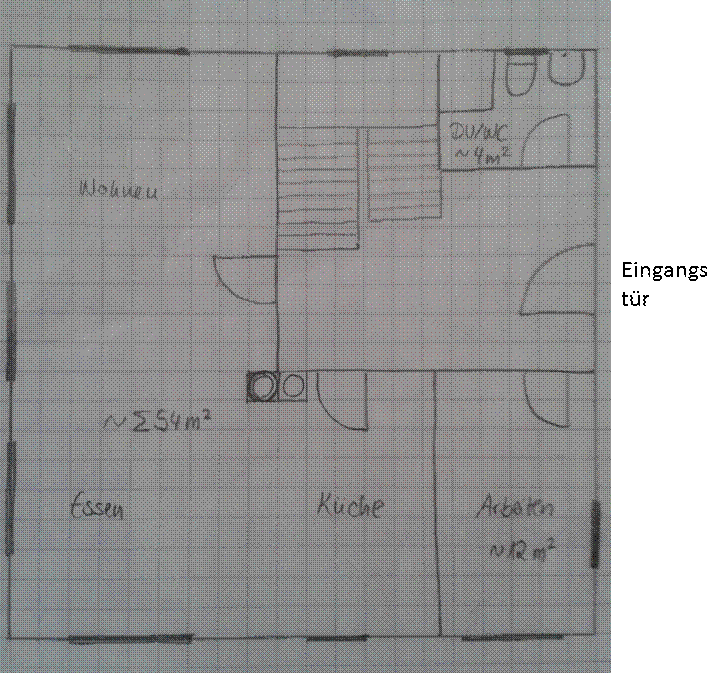
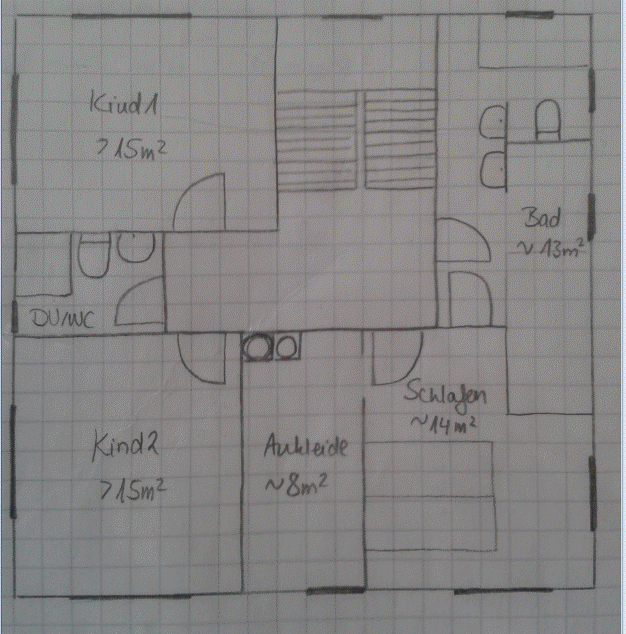
I would appreciate your opinions and help regarding our floor plan. Attached are an illustration of the building plot and a rough sketch; please note that none of the drawings are to scale.
The requirement is a hip roof with a square footprint, outer dimensions approximately 10.5 x 10.5 m (34 x 34 ft). The street (and therefore the driveway) is located to the southeast, shown at the bottom of the image.
Originally, we planned to have a double garage in the northeast (right side), but this would push the house far toward the southwest (left side). There are no immediate neighbors on the right side, but there is an adjoining property on the left side.
So, the question is what you generally think about the floor plan and whether anyone has ideas on how to handle the double garage or garage/carport so that the house can be positioned as far as possible toward the right (northeast).
Thanks in advance for your support.
Where is the street, and where are the neighboring properties? Could you mark all of that on the plan? A floor plan without wall thickness and not to scale is usually not very helpful.
With a 12 m (39 ft) building plot, you can’t get too creative with a 10.5 m (34 ft) house — although, of course, you can reconsider the house shape, integrate or build over the garage, etc.
But an architect might be able to assist you with that, as it becomes a bit more complex.
With a 12 m (39 ft) building plot, you can’t get too creative with a 10.5 m (34 ft) house — although, of course, you can reconsider the house shape, integrate or build over the garage, etc.
But an architect might be able to assist you with that, as it becomes a bit more complex.
Similar topics