
ᐅ Feedback on Floor Plan Design – House on a North-Facing Slope
Created on: 9 Dec 2024 20:21
A
ali1234
Hello everyone,
I would like to hear your opinion on our house design. It’s a north-facing slope with access from the south, but with a wonderful view of the vineyards to the north. We have really fallen in love with the view.
We designed it together with an architect so that we can still live in it comfortably when we are older. I’m not completely satisfied with the entrance area and the upstairs hallway, but my husband likes that the children’s rooms are not directly next to the bedroom. Currently, an indoor heat pump is planned, but I’m not sure yet whether that’s a good choice or not.
Plot size: 440 sqm (4,735 sq ft)
Slope: approx. 4 m (13 ft) – facing north, south side faces the street
Site coverage ratio: 0.4
Floor area ratio: 2
Number of parking spaces: 2
Roof type: flat roof
Style: modern, Bauhaus
Homeowners’ requirements
Style: Bauhaus, flat roof
With a finished basement (home gym)
Number of occupants, age: planned for 4 people
Space requirements on the ground floor: home office/guest room, WC, dining, kitchen, living room, pantry
Open floor plan, modern construction, open kitchen, kitchen island
Number of dining seats: 6–8
Fireplace: no
Balcony, roof terrace: yes
Garage, carport: yes
Other: laundry chute, covered balcony, utility room with garden access
House design
Architect
What do you particularly like? Why? All requirements have been met, but I wonder if it could be arranged more cleverly and better.
What do you not like? Why? Entrance area, hallway upstairs, size of the technical room
Preferred heating system: heat pump
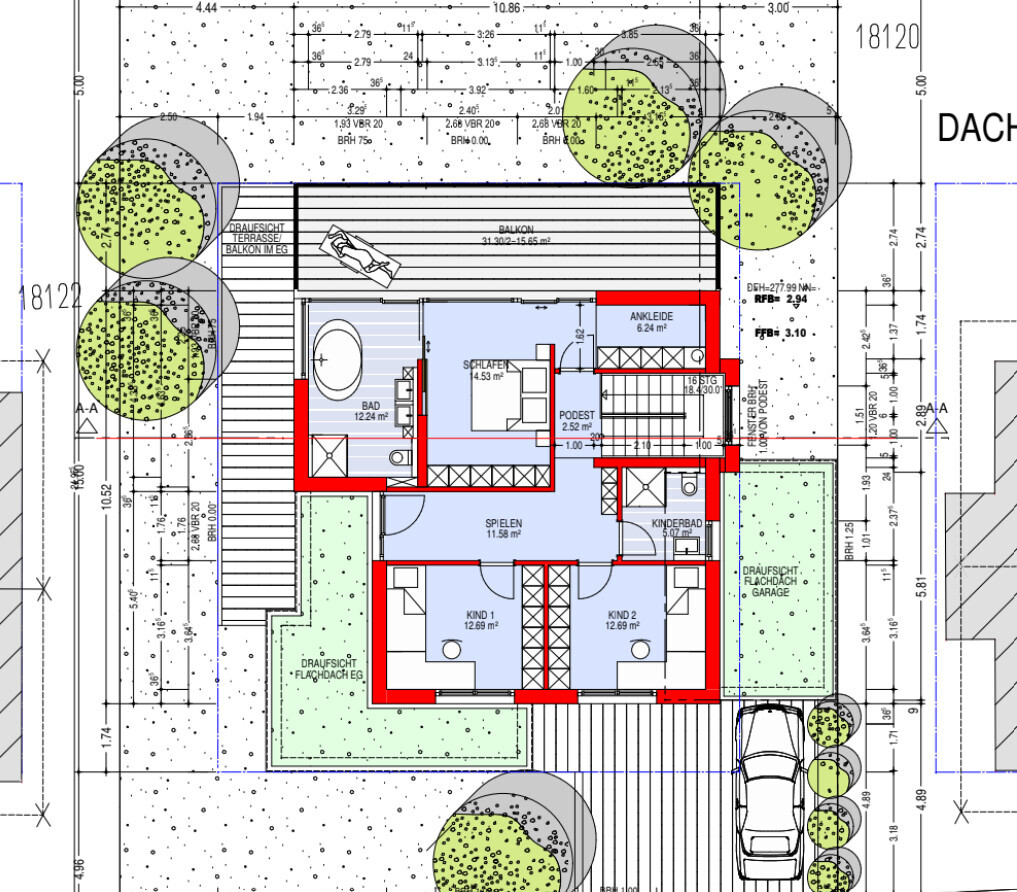
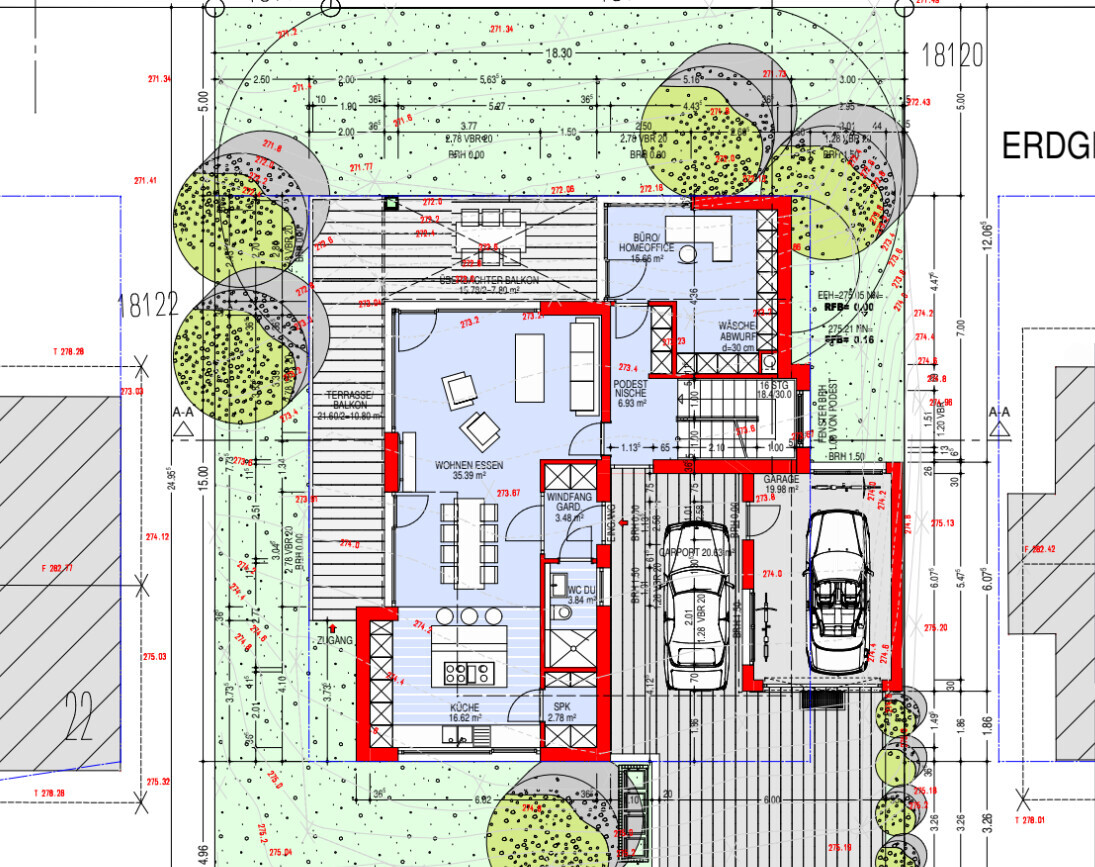

I would like to hear your opinion on our house design. It’s a north-facing slope with access from the south, but with a wonderful view of the vineyards to the north. We have really fallen in love with the view.
We designed it together with an architect so that we can still live in it comfortably when we are older. I’m not completely satisfied with the entrance area and the upstairs hallway, but my husband likes that the children’s rooms are not directly next to the bedroom. Currently, an indoor heat pump is planned, but I’m not sure yet whether that’s a good choice or not.
Plot size: 440 sqm (4,735 sq ft)
Slope: approx. 4 m (13 ft) – facing north, south side faces the street
Site coverage ratio: 0.4
Floor area ratio: 2
Number of parking spaces: 2
Roof type: flat roof
Style: modern, Bauhaus
Homeowners’ requirements
Style: Bauhaus, flat roof
With a finished basement (home gym)
Number of occupants, age: planned for 4 people
Space requirements on the ground floor: home office/guest room, WC, dining, kitchen, living room, pantry
Open floor plan, modern construction, open kitchen, kitchen island
Number of dining seats: 6–8
Fireplace: no
Balcony, roof terrace: yes
Garage, carport: yes
Other: laundry chute, covered balcony, utility room with garden access
House design
Architect
What do you particularly like? Why? All requirements have been met, but I wonder if it could be arranged more cleverly and better.
What do you not like? Why? Entrance area, hallway upstairs, size of the technical room
Preferred heating system: heat pump
H
hanghaus202310 Dec 2024 11:42Hello Ali, I assume the architect is aware of the budget. Until I know it, I won’t say anything here. The many windows on the north side are nice for the view, but definitely a challenge. Your energy consultant will have a hard time calculating that.
At the very least, it will be expensive. I don't even want to count the number of thermal break connections.
270 m² (2,900 sq ft) of living space * 4k = 1,080k + 10% additional costs + garage 30k + carport 10k, total 1,188k
If you have that budget, you might as well make full use of the building boundaries.
At the very least, it will be expensive. I don't even want to count the number of thermal break connections.
270 m² (2,900 sq ft) of living space * 4k = 1,080k + 10% additional costs + garage 30k + carport 10k, total 1,188k
If you have that budget, you might as well make full use of the building boundaries.
Hello everyone,
Thank you for the input. We appreciate suggestions on what you would change.
Regarding the basement: The large room downstairs will probably be used as a home gym and children’s play area at first. However, we could also convert it into a separate apartment, which is why we have included the connections for a kitchen and bathroom.
Additionally, we have planned the utility room with a laundry chute, basement, and mechanical room downstairs.
In total, the ground floor has 85 sqm (915 sq ft) and the upper floor about 80 sqm (860 sq ft) of living space, and I am happy to save space on the wardrobe and pantry. Constructive improvement suggestions are welcome.
Thank you for the input. We appreciate suggestions on what you would change.
Regarding the basement: The large room downstairs will probably be used as a home gym and children’s play area at first. However, we could also convert it into a separate apartment, which is why we have included the connections for a kitchen and bathroom.
Additionally, we have planned the utility room with a laundry chute, basement, and mechanical room downstairs.
In total, the ground floor has 85 sqm (915 sq ft) and the upper floor about 80 sqm (860 sq ft) of living space, and I am happy to save space on the wardrobe and pantry. Constructive improvement suggestions are welcome.

ali1234 schrieb:
We welcome suggestions on what you would change.You’ll answer yourself immediately after:ali1234 schrieb:
Regarding the basement: The large room downstairs will likely be used first as a home gym and children’s play area. However, we also considered making it a separate apartment and have therefore planned the connections for a kitchen and bathroom.
Besides that, we have the utility room with laundry chute, cellar, and mechanical room planned downstairs.
In total, the ground floor has 85 sqm (915 sq ft) and the upper floor about 80 sqm (860 sq ft) of living space, and I’m happy to save space on the wardrobe and pantry.Read your own words carefully, then you’ll realize by yourself:ali1234 schrieb:
Constructive suggestions are welcome. 🙂... and they consist of leaving out expensive space that you “might possibly use at first” right in the planning phase. Installing a sewage lift system for the bathroom of a potential secondary tenant as a later user of a second (!) children’s playroom is an extra for amusing money-wasters, while saving on wardrobe and pantry space for the actual core target group of the home. Build a house for your current family situation (with an expected usability horizon from now until your children go to university) and not a five-apartment building (Unit 1: open-plan kitchen-living area, Unit 2: separate flat with garden entrance, Unit 3: children’s area, Unit 4: parents’ suite, Unit 5: home office) that you only use occasionally yourself. No, on second thought, the most sensible suggestion is a destructive one: throw this fancy but pointless misplanning into the trash!https://www.instagram.com/11antgmxde/
https://www.linkedin.com/company/bauen-jetzt/
ali1234 schrieb:
About the basement: This isn’t really a basement, since by definition that floor would be fully or at least mostly below ground level. Instead, it's a ground floor that has been downgraded to a basement. Choosing to place living spaces on the first and second floors in a new build—especially alongside the other questionable choices by the architect—is quite something. Calling that “age-appropriate” when you still have to live on the first and second floors strikes me more as humorous.
Somehow people can justify anything—from Bauhaus design to accessibility for seniors—but in the end, you want to live exactly like that, so it works out.
ali1234 schrieb:
We could also make it a granny flat / secondary apartment and have planned plumbing connections for a kitchen and bathroom. Or a wine cellar or a yoga studio, or something like that.
ali1234 schrieb:
I’m happy to save space on the cloakroom and pantry. Constructive suggestions for improvement are welcome. Or it becomes the missing cloakroom floor upstairs with a standing table for champagne beforehand, for larger receptions.
ali1234 schrieb:
Constructive suggestions for improvement are welcome. Haha, that was a good one. You probably mean you’re looking for pats on the back; as for the rest of the constructive criticism, I just plug my ears or only respond once I’m wheezing my way up to the age-appropriate second floor.
ali1234 schrieb:
The ground floor has a total of 85 sqm (915 sq ft) and the upper floor about 80 sqm (860 sq ft) of living space. You forgot to include the basement finished to living standards. Overall, you have approximately 250 sqm (2,690 sq ft) of living area.
ali1234 schrieb:
Otherwise, we have planned the utility room with laundry chute, basement, and technical room downstairs. That’s obvious. Planning valuable living space with access to the property only as a basement is like casting pearls before swine. If you ever rent out the granny flat, the tenant effectively controls the property.
ali1234 schrieb:
I prefer to save on the wardrobe and pantry. If you undervalue a wardrobe like that, as well as the garden access from the house, don’t be surprised if jackets end up on the sofa and the expensive property is not used as it could be.
ali1234 schrieb:
Constructive suggestions for improvement are welcome. Either you acknowledge the issues raised in the replies and have the architect revise the design, for which you are paying,
or you demonstrate with comments like these that you want the current plan as is, making further constructive suggestions unnecessary.
For some, it also takes a few days before the message sinks in.
H
hanghaus202311 Dec 2024 21:59I can only advise you to add up the square meters from the plan yourself. Unfortunately, the numbers are hard to read. But I am quite sure I did not miscalculate by 20m² (215 sq ft) or even 105m² (1,130 sq ft).
I calculated 92.56 + 108.34 + 64.45. You are probably overlooking the many balconies and terraces. I valued them proportionally, as did the architect.
As for other comments, especially regarding the slope, I will hold back for now, as I have already said. A forum is a dialogue. I don’t want to invest in castles in the air.
I calculated 92.56 + 108.34 + 64.45. You are probably overlooking the many balconies and terraces. I valued them proportionally, as did the architect.
As for other comments, especially regarding the slope, I will hold back for now, as I have already said. A forum is a dialogue. I don’t want to invest in castles in the air.
Similar topics