
ᐅ Feedback on Floor Plan Design – House on a North-Facing Slope
Created on: 9 Dec 2024 20:21
A
ali1234
Hello everyone,
I would like to hear your opinion on our house design. It’s a north-facing slope with access from the south, but with a wonderful view of the vineyards to the north. We have really fallen in love with the view.
We designed it together with an architect so that we can still live in it comfortably when we are older. I’m not completely satisfied with the entrance area and the upstairs hallway, but my husband likes that the children’s rooms are not directly next to the bedroom. Currently, an indoor heat pump is planned, but I’m not sure yet whether that’s a good choice or not.
Plot size: 440 sqm (4,735 sq ft)
Slope: approx. 4 m (13 ft) – facing north, south side faces the street
Site coverage ratio: 0.4
Floor area ratio: 2
Number of parking spaces: 2
Roof type: flat roof
Style: modern, Bauhaus
Homeowners’ requirements
Style: Bauhaus, flat roof
With a finished basement (home gym)
Number of occupants, age: planned for 4 people
Space requirements on the ground floor: home office/guest room, WC, dining, kitchen, living room, pantry
Open floor plan, modern construction, open kitchen, kitchen island
Number of dining seats: 6–8
Fireplace: no
Balcony, roof terrace: yes
Garage, carport: yes
Other: laundry chute, covered balcony, utility room with garden access
House design
Architect
What do you particularly like? Why? All requirements have been met, but I wonder if it could be arranged more cleverly and better.
What do you not like? Why? Entrance area, hallway upstairs, size of the technical room
Preferred heating system: heat pump
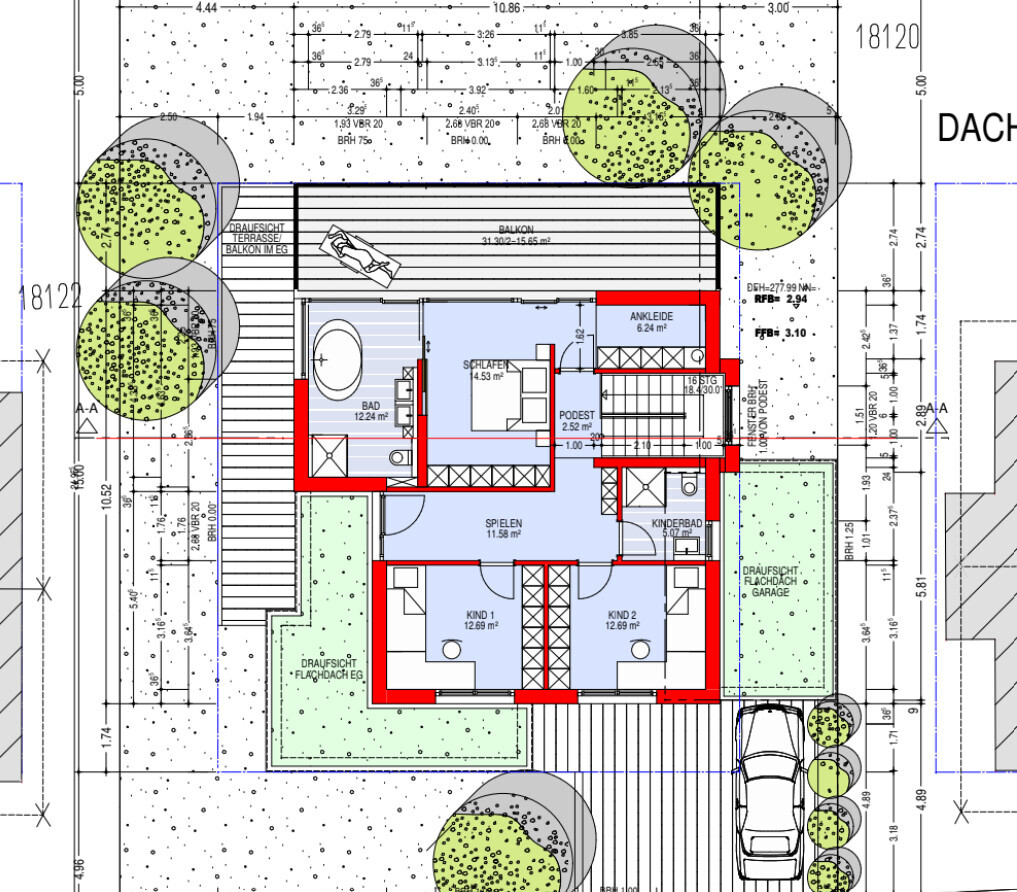
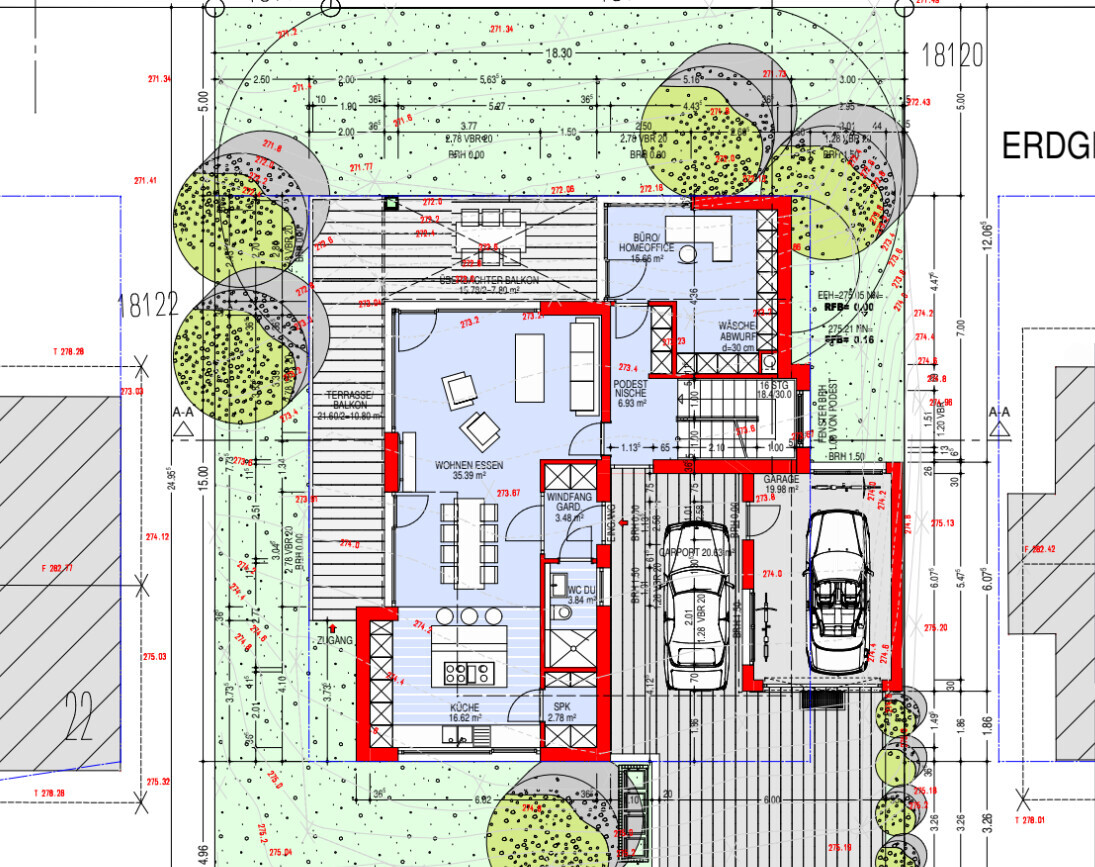

I would like to hear your opinion on our house design. It’s a north-facing slope with access from the south, but with a wonderful view of the vineyards to the north. We have really fallen in love with the view.
We designed it together with an architect so that we can still live in it comfortably when we are older. I’m not completely satisfied with the entrance area and the upstairs hallway, but my husband likes that the children’s rooms are not directly next to the bedroom. Currently, an indoor heat pump is planned, but I’m not sure yet whether that’s a good choice or not.
Plot size: 440 sqm (4,735 sq ft)
Slope: approx. 4 m (13 ft) – facing north, south side faces the street
Site coverage ratio: 0.4
Floor area ratio: 2
Number of parking spaces: 2
Roof type: flat roof
Style: modern, Bauhaus
Homeowners’ requirements
Style: Bauhaus, flat roof
With a finished basement (home gym)
Number of occupants, age: planned for 4 people
Space requirements on the ground floor: home office/guest room, WC, dining, kitchen, living room, pantry
Open floor plan, modern construction, open kitchen, kitchen island
Number of dining seats: 6–8
Fireplace: no
Balcony, roof terrace: yes
Garage, carport: yes
Other: laundry chute, covered balcony, utility room with garden access
House design
Architect
What do you particularly like? Why? All requirements have been met, but I wonder if it could be arranged more cleverly and better.
What do you not like? Why? Entrance area, hallway upstairs, size of the technical room
Preferred heating system: heat pump
So there is a floor with garden access but no real use. Maybe a tenant moves in or the children use it as storage, also called a playroom that isn’t used for playing. Children who want to play usually need parents within calling distance; for gaming, hanging out, and relaxing, they don’t need a separate room.
You come home, open the front door, slam into the bathroom door, trip over the sports and diaper bags, and it goes on like that. A large house but an entrance like a small apartment.
You want an overall cohesive impression, not a mix between a student flatshare and a villa.
A spacious cloakroom is not a waste of space, but the hallway upstairs definitely is.
The living areas do not flow into each other. There is a reason why staircases have become rare over the past 30 years.
The garden is also not integrated.
I agree with 11ant. Scrap it and start over.
By the way, your room, aka playroom, gym, or apartment, is actually the highlight and only artificially darkened by the terrace above.
You come home, open the front door, slam into the bathroom door, trip over the sports and diaper bags, and it goes on like that. A large house but an entrance like a small apartment.
You want an overall cohesive impression, not a mix between a student flatshare and a villa.
A spacious cloakroom is not a waste of space, but the hallway upstairs definitely is.
The living areas do not flow into each other. There is a reason why staircases have become rare over the past 30 years.
The garden is also not integrated.
I agree with 11ant. Scrap it and start over.
By the way, your room, aka playroom, gym, or apartment, is actually the highlight and only artificially darkened by the terrace above.