
ᐅ The old-style washbasin has an extended spout. What is its purpose?
Created on: 2 Mar 2025 15:10
C
CocoRenoviertC
CocoRenoviert2 Mar 2025 15:10Hello
I need some help with the connections for my washbasin.
A few weeks ago, I moved into an old Art Nouveau house that belonged to my great-aunt, and I want to renovate the bathroom or at least carry out necessary repairs.
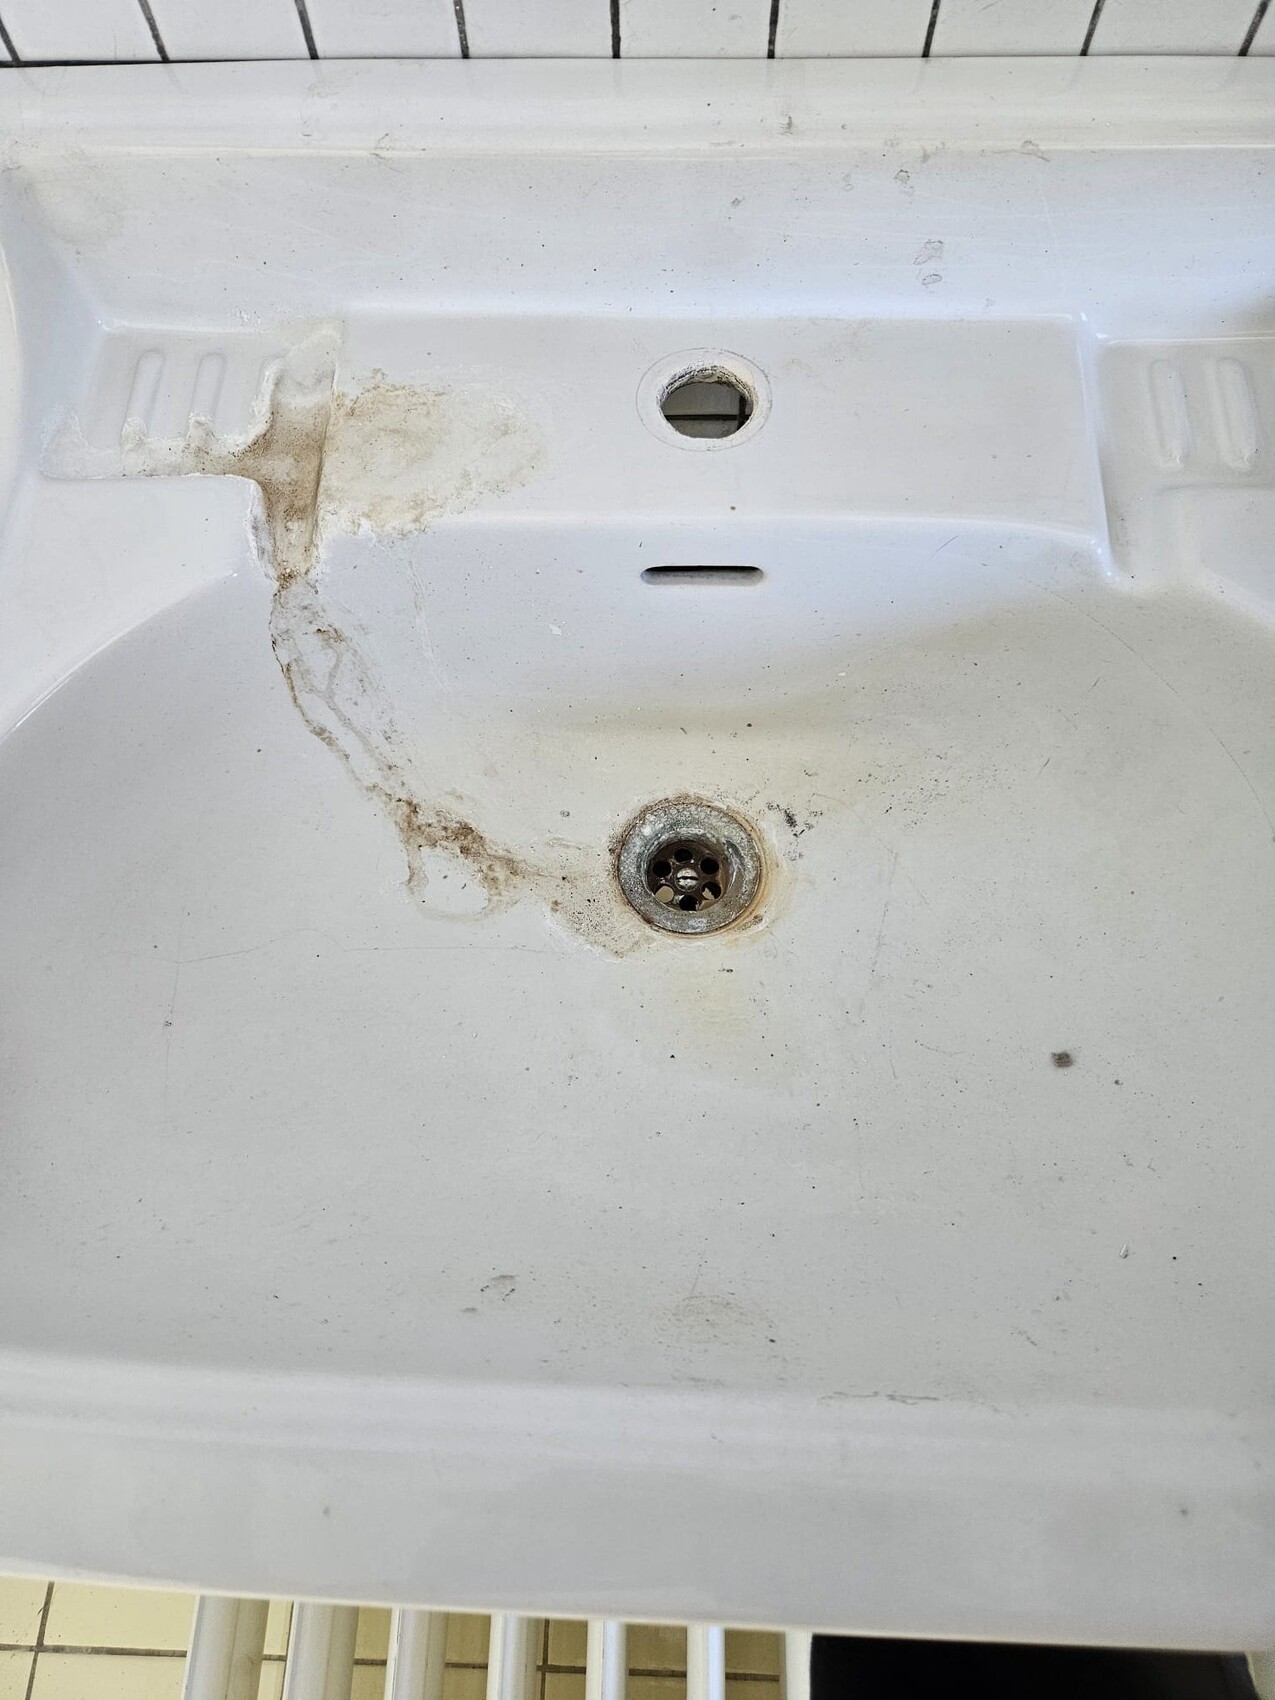
The washbasin has an extra spout/connection, which hangs just above the basin and, I believe, used to drip into the washbasin from time to time... the basin is quite corroded in that area. (See pictures)
I have searched extensively online but haven’t found any information about such a setup...
My question is: what exactly is this part, what is its purpose, and can it be removed or modified relatively inexpensively so that I can install a standard washbasin against the wall and have this spout function integrated inside the wall? … or at least positioned in a way that it doesn’t get in the way or damage the basin anymore — assuming this part serves an essential function...
I would really appreciate any help!
Best regards

I need some help with the connections for my washbasin.
A few weeks ago, I moved into an old Art Nouveau house that belonged to my great-aunt, and I want to renovate the bathroom or at least carry out necessary repairs.
The washbasin has an extra spout/connection, which hangs just above the basin and, I believe, used to drip into the washbasin from time to time... the basin is quite corroded in that area. (See pictures)
I have searched extensively online but haven’t found any information about such a setup...
My question is: what exactly is this part, what is its purpose, and can it be removed or modified relatively inexpensively so that I can install a standard washbasin against the wall and have this spout function integrated inside the wall? … or at least positioned in a way that it doesn’t get in the way or damage the basin anymore — assuming this part serves an essential function...
I would really appreciate any help!
Best regards
B
Bertram1002 Mar 2025 15:30This could be a cold water connection for a boiling water appliance. These units were commonly installed above the sink or in the kitchen above the sink for hot water. I also remember seeing them from earlier times.

It could have been used, for example, as a connection for a shower hose or to fill cleaning buckets. Since an instant water heater was apparently used here, the filling connection is likely intended for cleaning buckets or a washing machine. Since the tiles will probably be replaced anyway, removing the connection should not be a problem.

I have rarely seen something like this before, mostly with bathtubs in bathrooms from the late 1960s. As far as I know, these are vents for the drain pipes designed to prevent pressure problems caused by trapped air columns. So, they are not inlets at all, and only in rare cases do they cause wastewater to rise that high. To redirect this kind of backflow, the water flowing out passes over the bathtub or sink drain and then returns to the regular drainage, which is why the vent is installed somewhat higher and as close as possible to the main drain. Presumably, plumbing systems have been designed more intelligently since then, as these vents seem to be unnecessary in newer installations. Ask an experienced plumber.
https://www.instagram.com/11antgmxde/
https://www.linkedin.com/company/bauen-jetzt/
https://www.instagram.com/11antgmxde/
https://www.linkedin.com/company/bauen-jetzt/
J
Jesse Custer5 Mar 2025 08:51On which floor is the bathroom?
At my boss’s place, something like that was in the top-floor bathroom back in the 1980s and was a heating system overflow.
However, it would only work for you if this was practically the highest heating point in the house...
At my boss’s place, something like that was in the top-floor bathroom back in the 1980s and was a heating system overflow.
However, it would only work for you if this was practically the highest heating point in the house...
Similar topics