
ᐅ New Single-Family Home Construction in Southern Germany
Created on: 18 Nov 2020 00:43
W
WilderSueden
Hello everyone,
after jumping straight into the basement discussion thread, I want to use this one as an introduction and idea-sharing thread. Some things might seem a bit chaotic at first, but that will surely clear up.
We are expecting our first child in February. Since two rooms are obviously too few for the long term, we need something larger. The housing market here in Konstanz is notoriously difficult, so we didn’t spend much time searching here. Thanks to Corona home office, we focused on areas a bit further away right from the start. Initially, we looked mostly at existing properties, but due to the poor condition of what’s on offer, we unexpectedly ended up deciding to build. We were actually lucky to get a plot in a new development area around Stockach-Pfullendorf. The site started being developed this week and will probably be buildable from summer onward.
Here are some key details:
- He/I am 33, work in the software industry, based in Konstanz, from a rural area
- She is 41, a teacher in the Hegau region, from a city that basically doesn’t exist
- One child on the way, no further children planned and unlikely due to her age
- Currently living in about 65sqm (700 sq ft) with 2.5 rooms in a lovely apartment building…
- Basically, we don’t want anything too fancy—no extensive smart home automation, no luxury mansion with marble and so on. Just something solid and nice. We are not building to fulfill a lifelong dream but to avoid renovating an old house worth half a million euros. Plain wallpaper texture and laminate flooring would be fine for us if the quality is good.
- Accordingly, we don’t mind using a “standard” floor plan from a prefabricated house builder or a typical model home.
- That said, since we are building, it should be energy efficient and we don’t want to use concepts that might soon be politically outdated or unsupported.
- Do-it-yourself work only to a limited extent, as we are neither professionals nor do we have relevant contacts. Also, the new house is a bit further away, so working on it in the evening is unlikely. A weekend of painting before moving in is no problem, and after moving in, doing the carport, terrace, and garden ourselves is also fine.
- The construction partner must be reliable.
Plot and financials:
- Plot roughly 700sqm (7,535 sq ft) at 98€ per sqm → 70,000€, fairly rectangular
- 120,000€ equity (with some reserve left)
- Financing and ownership entirely in my name (unmarried and no joint assets intended)
- Planned overall budget about 500,000€
- Target monthly payment 1,500€
- Accordingly, loan to be repaid in 25 years with that rate, with some extra repayments planned mid-term aiming for about 20 years total
Budget breakdown:
- Plot 70,000€
- Ancillary plot costs 5,000€
- Other construction-related fees 60,000€
- Basement 50,000€
- Kitchen 10,000€
- Driveway, carport, terrace as DIY 15,000€
-----
210,000€
Leaves about 290,000€ in the budget for the house itself, which is probably quite tight for what we have planned. The budget still needs to be adjusted with a buffer.
So far, our wishlist looks roughly like this:
- Not excessively large, more like 120–130sqm (1,290–1,400 sq ft)
- Efficient, modern house
- Photovoltaic system (possibly with battery storage)
- Underfloor heating with heat pump
- Home office for me on the ground floor (makes sense since I mostly work from home)
- Bedroom upstairs, one office for her that also serves as a guest room and reserve nursery
- Large open-plan kitchen/living area
- Basement
- Cistern
- Carport for two cars and one trailer
Our first contact about building was through an ad from the local Town & Country partner. The consultant was friendly, and the show house in Geisingen looked quite nice, but somehow it all felt a bit too conservative. Built according to the Energy Saving Ordinance 2016, standard gas heating. Sure, upgrades are possible, but I’m not sure if a heat pump makes sense under that regulation anymore. The fact that the show house had cracks in the plaster here and there isn’t exactly reassuring either. But the base price is lower. Current status: two meetings, visited the show house, haven’t requested the scope of services yet.
Then we looked a bit into prefab houses. Most offer KfW55 standard, which is closer to what we want and would be a good base for going to KfW40+ since a photovoltaic system is already planned (probably just with battery preparation though). Visited the park in Villingen-Schwenningen. Had a long chat with Schwabenhaus; the consultant seemed to want to downplay costs and was very keen to sell a ground-source heat pump with boreholes. The upgrade options for the promotional houses looked likely to increase costs significantly. Visited Heldhaus, liked it quite a lot but their cost outline overshoots the budget by roughly 100,000€.
Today we had an appointment with Schwörerhaus. The floor plan of one of their promotional houses fits pretty well. Basement plus KfW40+ seems somewhat challenging in combination. Otherwise, a generally good impression; the briefly reviewed scope of services doesn’t give the impression the house would be unpleasant to live in. Let’s see what the first offer will look like. I don’t get the feeling there’s much that could go wrong there.
Next week we have an appointment with Weberhaus. We found a floor plan we really like. The price is initially the highest, but their examples include KfW40+ standard and smart home automation upfront.
Our goal is to narrow down the number of companies we continue with to a maximum of two by Christmas and then decide on a construction partner early next year. In spring, the baby will take priority, not just house planning.
I’ve already posted some thoughts about the basement and possible basement substitutes. The insulation costs for the basement seem to fully consume the additional subsidies, so the photovoltaic battery would have to be paid out of pocket again. One idea on the drive back from the appointment was whether it makes sense to build the house initially to KfW55 standard without extra insulation. The difference in heating costs is relatively small. Then install just the conduit pipes for photovoltaics with battery preparation. A few years later, add a battery once prices drop. That would also likely bring the house closer to the planned budget than going for KfW40+.
These are my thoughts so far. Have I missed anything important?
after jumping straight into the basement discussion thread, I want to use this one as an introduction and idea-sharing thread. Some things might seem a bit chaotic at first, but that will surely clear up.
We are expecting our first child in February. Since two rooms are obviously too few for the long term, we need something larger. The housing market here in Konstanz is notoriously difficult, so we didn’t spend much time searching here. Thanks to Corona home office, we focused on areas a bit further away right from the start. Initially, we looked mostly at existing properties, but due to the poor condition of what’s on offer, we unexpectedly ended up deciding to build. We were actually lucky to get a plot in a new development area around Stockach-Pfullendorf. The site started being developed this week and will probably be buildable from summer onward.
Here are some key details:
- He/I am 33, work in the software industry, based in Konstanz, from a rural area
- She is 41, a teacher in the Hegau region, from a city that basically doesn’t exist
- One child on the way, no further children planned and unlikely due to her age
- Currently living in about 65sqm (700 sq ft) with 2.5 rooms in a lovely apartment building…
- Basically, we don’t want anything too fancy—no extensive smart home automation, no luxury mansion with marble and so on. Just something solid and nice. We are not building to fulfill a lifelong dream but to avoid renovating an old house worth half a million euros. Plain wallpaper texture and laminate flooring would be fine for us if the quality is good.
- Accordingly, we don’t mind using a “standard” floor plan from a prefabricated house builder or a typical model home.
- That said, since we are building, it should be energy efficient and we don’t want to use concepts that might soon be politically outdated or unsupported.
- Do-it-yourself work only to a limited extent, as we are neither professionals nor do we have relevant contacts. Also, the new house is a bit further away, so working on it in the evening is unlikely. A weekend of painting before moving in is no problem, and after moving in, doing the carport, terrace, and garden ourselves is also fine.
- The construction partner must be reliable.
Plot and financials:
- Plot roughly 700sqm (7,535 sq ft) at 98€ per sqm → 70,000€, fairly rectangular
- 120,000€ equity (with some reserve left)
- Financing and ownership entirely in my name (unmarried and no joint assets intended)
- Planned overall budget about 500,000€
- Target monthly payment 1,500€
- Accordingly, loan to be repaid in 25 years with that rate, with some extra repayments planned mid-term aiming for about 20 years total
Budget breakdown:
- Plot 70,000€
- Ancillary plot costs 5,000€
- Other construction-related fees 60,000€
- Basement 50,000€
- Kitchen 10,000€
- Driveway, carport, terrace as DIY 15,000€
-----
210,000€
Leaves about 290,000€ in the budget for the house itself, which is probably quite tight for what we have planned. The budget still needs to be adjusted with a buffer.
So far, our wishlist looks roughly like this:
- Not excessively large, more like 120–130sqm (1,290–1,400 sq ft)
- Efficient, modern house
- Photovoltaic system (possibly with battery storage)
- Underfloor heating with heat pump
- Home office for me on the ground floor (makes sense since I mostly work from home)
- Bedroom upstairs, one office for her that also serves as a guest room and reserve nursery
- Large open-plan kitchen/living area
- Basement
- Cistern
- Carport for two cars and one trailer
Our first contact about building was through an ad from the local Town & Country partner. The consultant was friendly, and the show house in Geisingen looked quite nice, but somehow it all felt a bit too conservative. Built according to the Energy Saving Ordinance 2016, standard gas heating. Sure, upgrades are possible, but I’m not sure if a heat pump makes sense under that regulation anymore. The fact that the show house had cracks in the plaster here and there isn’t exactly reassuring either. But the base price is lower. Current status: two meetings, visited the show house, haven’t requested the scope of services yet.
Then we looked a bit into prefab houses. Most offer KfW55 standard, which is closer to what we want and would be a good base for going to KfW40+ since a photovoltaic system is already planned (probably just with battery preparation though). Visited the park in Villingen-Schwenningen. Had a long chat with Schwabenhaus; the consultant seemed to want to downplay costs and was very keen to sell a ground-source heat pump with boreholes. The upgrade options for the promotional houses looked likely to increase costs significantly. Visited Heldhaus, liked it quite a lot but their cost outline overshoots the budget by roughly 100,000€.
Today we had an appointment with Schwörerhaus. The floor plan of one of their promotional houses fits pretty well. Basement plus KfW40+ seems somewhat challenging in combination. Otherwise, a generally good impression; the briefly reviewed scope of services doesn’t give the impression the house would be unpleasant to live in. Let’s see what the first offer will look like. I don’t get the feeling there’s much that could go wrong there.
Next week we have an appointment with Weberhaus. We found a floor plan we really like. The price is initially the highest, but their examples include KfW40+ standard and smart home automation upfront.
Our goal is to narrow down the number of companies we continue with to a maximum of two by Christmas and then decide on a construction partner early next year. In spring, the baby will take priority, not just house planning.
I’ve already posted some thoughts about the basement and possible basement substitutes. The insulation costs for the basement seem to fully consume the additional subsidies, so the photovoltaic battery would have to be paid out of pocket again. One idea on the drive back from the appointment was whether it makes sense to build the house initially to KfW55 standard without extra insulation. The difference in heating costs is relatively small. Then install just the conduit pipes for photovoltaics with battery preparation. A few years later, add a battery once prices drop. That would also likely bring the house closer to the planned budget than going for KfW40+.
These are my thoughts so far. Have I missed anything important?
P
pagoni202022 Dec 2020 21:09I understand; we simply have completely different lifestyles, which is perfectly fine.
 Hausbau081522 Dec 2020 22:17
I also have a garage with an attic. Unfortunately, there are mice there as well. That wouldn’t be good at all for the armchair.
I see a problem in that you are spending more time planning storage for things like old armchairs than on the future house itself. Just get rid of the old thing. Building a house is already insanely expensive, so the armchair won’t make much difference. And when you’re actually building, the armchair will be your smallest problem. Trust me, I know what I’m talking about.
I see a problem in that you are spending more time planning storage for things like old armchairs than on the future house itself. Just get rid of the old thing. Building a house is already insanely expensive, so the armchair won’t make much difference. And when you’re actually building, the armchair will be your smallest problem. Trust me, I know what I’m talking about.
 Schimi179123 Dec 2020 07:21
WilderSueden schrieb:
... in the end, you don’t want to end up without proper storage space, right? ...Storage space is important, as long as it is used PURPOSEFULLY.WilderSueden schrieb:
... There are plenty of things you sometimes need but don’t want cluttering up the living areas: camping gear, ski equipment in summer, sailing gear in the winter months, and so on.The space needed for suitcases and garden tools should not be underestimated 😀 I sometimes wonder where these things go in new homes without a basement or attic. All in the utility room or the garage? From my experience, quite a lot accumulates in everyday household life. But ... I guess it must work 🙂
(and no, we don’t keep all our (life) stuff, we have also parted with many things already ...)
We don’t have a basement but a standard staircase leading to the insulated attic. Used repeatedly.
Easy to access, natural daylight, storage space, during the first lockdown it was a huge play area. Friends have set up a drum corner for their son under the insulated roof.
Costs are negligible. Two windows, staircase, slightly more insulation.
What I definitely wouldn’t want to be without is a ground-level storage room for garden equipment. You accumulate quite a lot of stuff there.
Work out your space planning in more detail. Fill the rooms with furniture and items. Extra-long bed, 4 m (13 ft) continuous wardrobe, minimum 70 cm (28 inches) distance between bed and wall.
Living room sofa with dimensions XYZ, sound system, 5 m (16 ft) bookshelf, and so on.
Easy to access, natural daylight, storage space, during the first lockdown it was a huge play area. Friends have set up a drum corner for their son under the insulated roof.
Costs are negligible. Two windows, staircase, slightly more insulation.
What I definitely wouldn’t want to be without is a ground-level storage room for garden equipment. You accumulate quite a lot of stuff there.
Work out your space planning in more detail. Fill the rooms with furniture and items. Extra-long bed, 4 m (13 ft) continuous wardrobe, minimum 70 cm (28 inches) distance between bed and wall.
Living room sofa with dimensions XYZ, sound system, 5 m (16 ft) bookshelf, and so on.
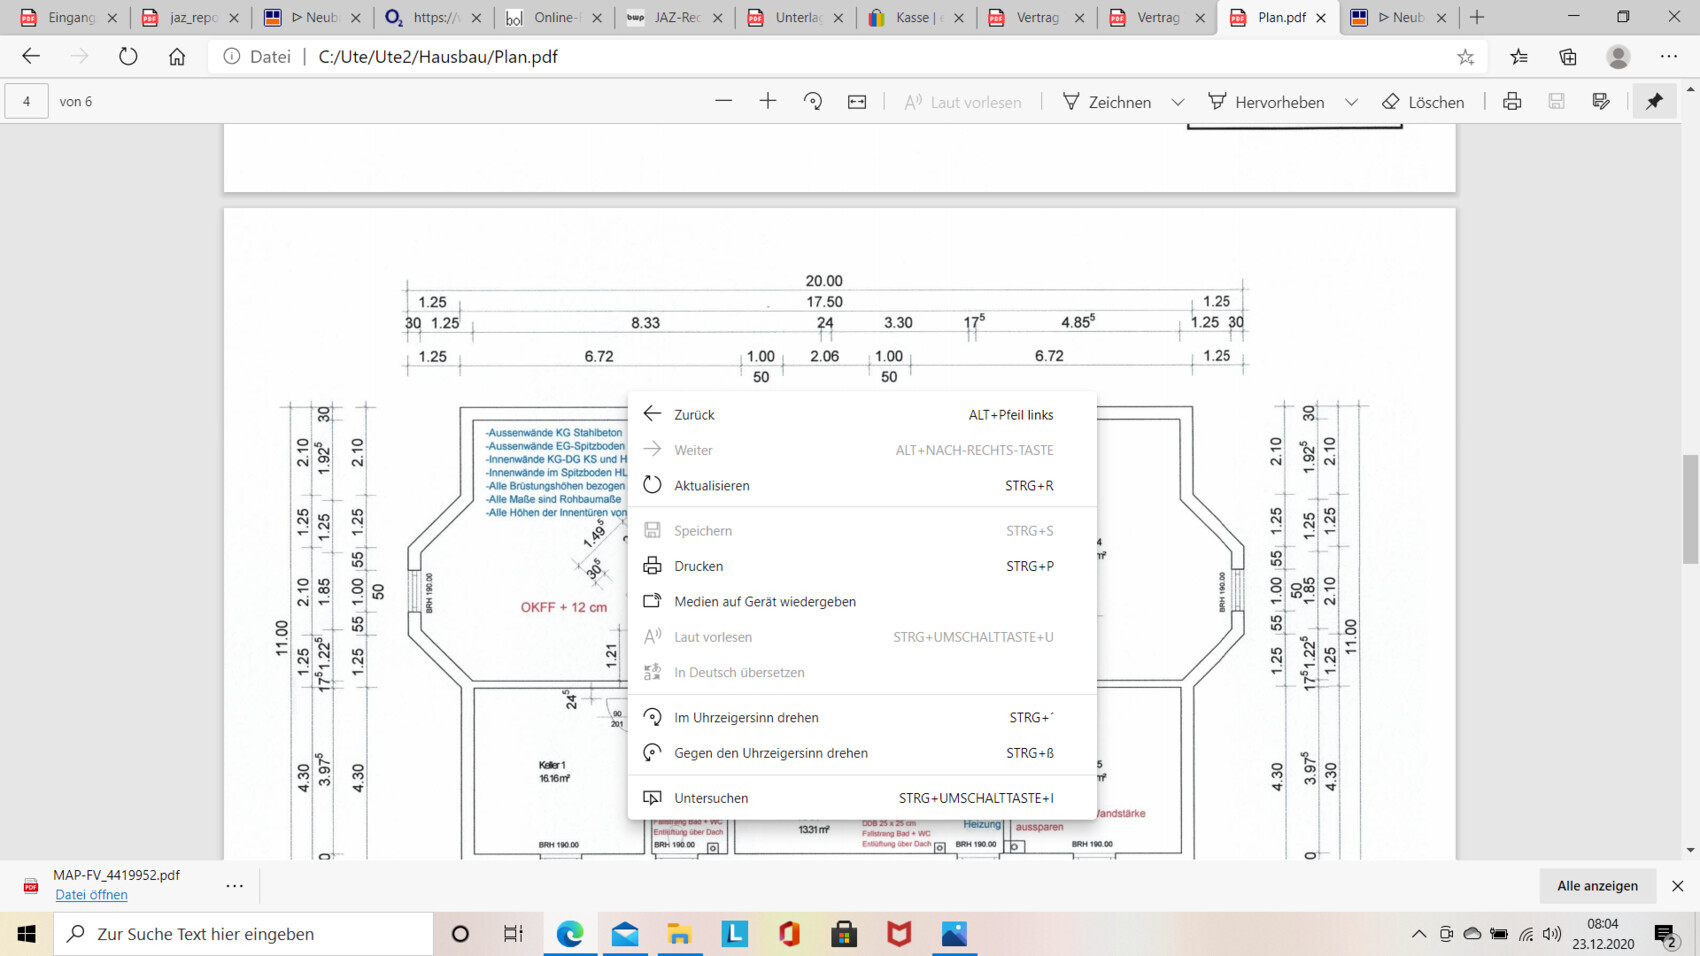
Hausbau081523 Dec 2020 08:06Admittedly, I belong to the category of collectors and have lots of stuff stored in the basement and attic. But really, that’s just wasting space. I have been meaning to declutter for years, but either I don’t have the time or I’m not motivated. Plenty of excuses. If I were to build with a basement again, I would definitely make sure to use the space efficiently. So, in the new build, there is a large entertainment room, a guest bedroom, and a hobby room planned in the basement for my children, as well as the utility room. Additionally, there are two storage rooms and one bathroom. Garden tools and bicycles won’t be stored there since we built without a basement exit. These will have to go in the garden shed or garage.
P
pagoni202023 Dec 2020 09:56Hausbau0815 schrieb:
Admittedly, I’m the kind of person who collects things and have stuff everywhere in the basement and attic. But honestly, it’s a waste of space. I’ve been meaning to declutter for years, but either I don’t have the time or I’m just not motivated. Plenty of excuses. If I were to build with a basement again, I would definitely do it, but use the space more effectively. So in the new house, the basement for my children is planned to include a large party room, a guest bedroom, and a hobby room, plus the technical room, along with two storage rooms and one bathroom. Garden tools and bicycles won’t be stored there since we built without a basement exit. Those will have to go in the garden shed or garage. So, it’s full again 😀 😀
Similar topics