
ᐅ New Front Door: Who Is Responsible for Sealing the Threshold?
Created on: 23 Sep 2020 09:15
D
dr.evil96D
dr.evil9623 Sep 2020 09:15Hello everyone!
Our renovation is in full swing, and the new front door arrived last week. It already looks good.
During installation, the sides and the top frame on the inside were sealed airtight against the masonry. However, the threshold is causing me some concern. There is simply nothing under the threshold except a few spacers. The installer said that, logically, one should not step on it while the spacers are there and that concrete or screed should be poured underneath soon to make the threshold "walkable." Now I’m wondering: Is it correct that I have to take care of this, or is it the installer’s/company’s responsibility? It was sealed on the sides and top, but apparently not at the bottom.
Thanks in advance for your feedback...
Best regards
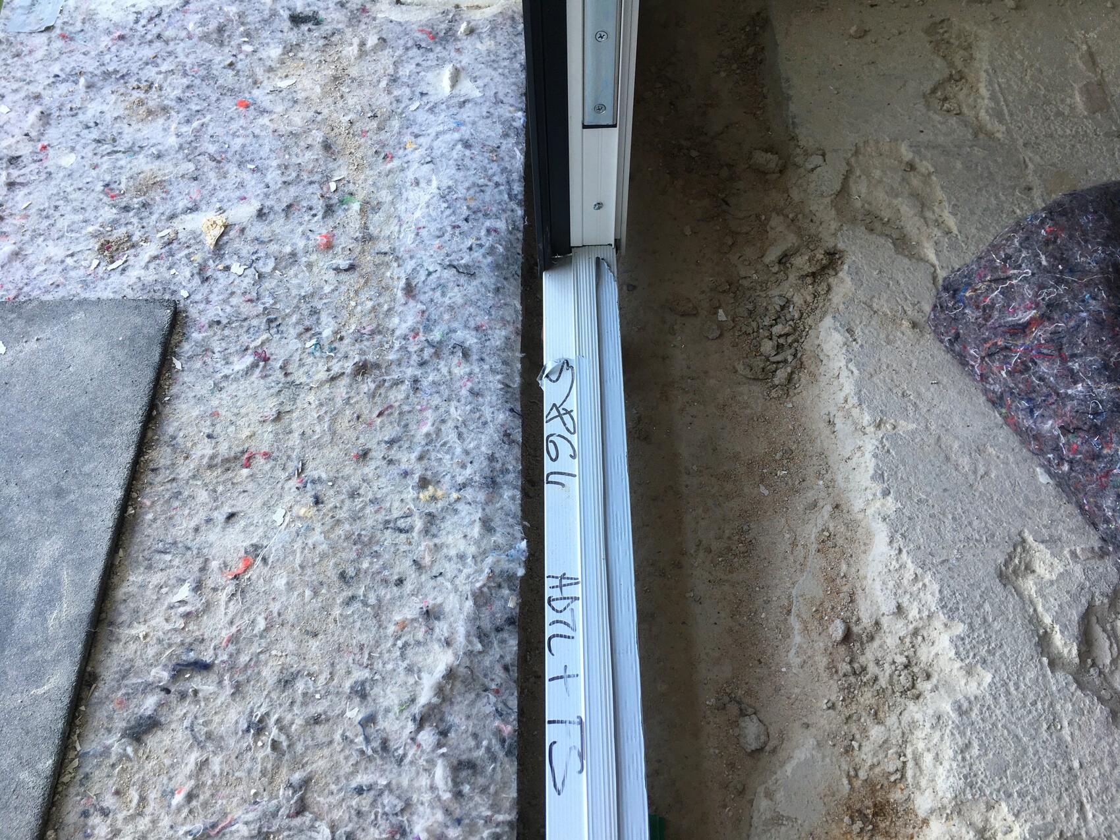
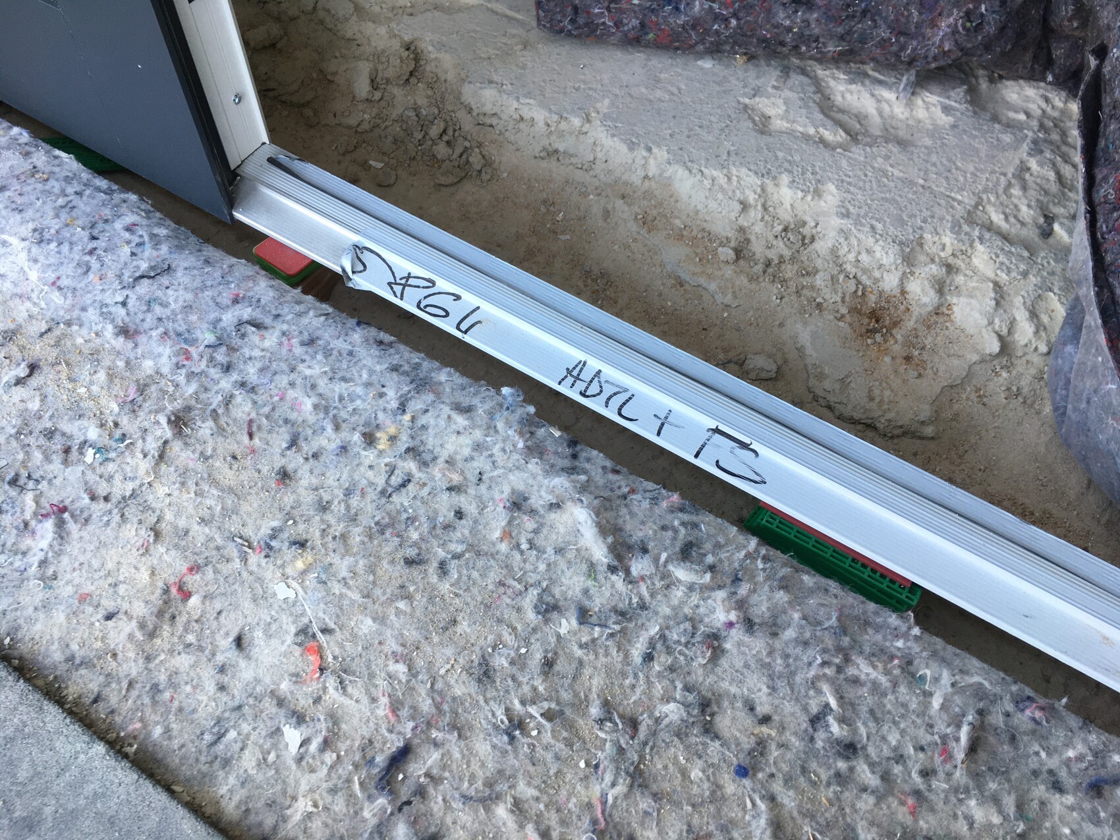
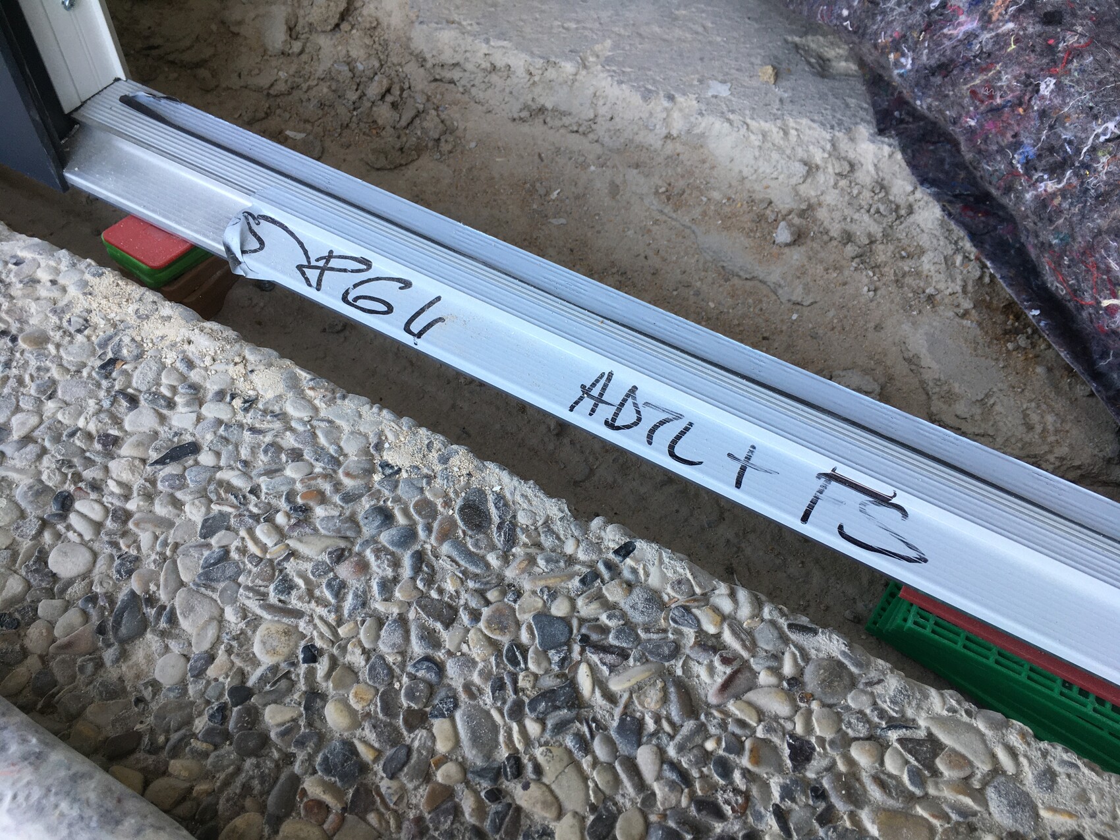
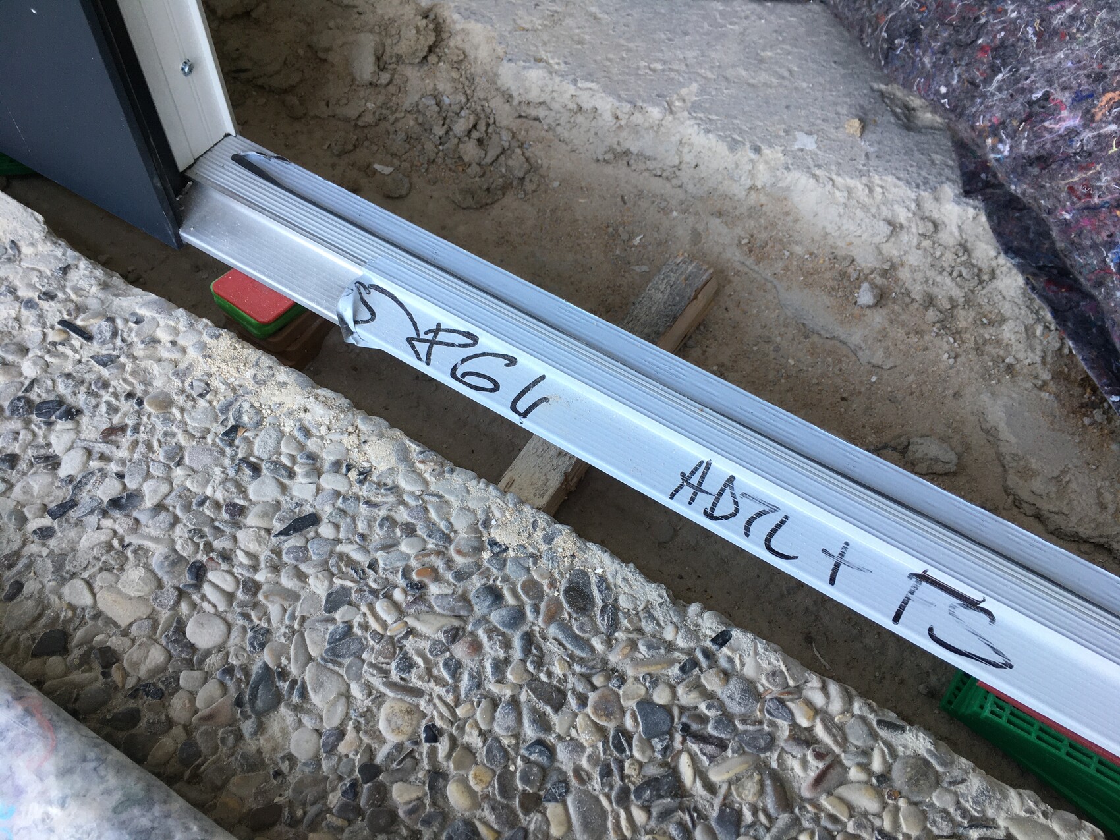
Our renovation is in full swing, and the new front door arrived last week. It already looks good.
During installation, the sides and the top frame on the inside were sealed airtight against the masonry. However, the threshold is causing me some concern. There is simply nothing under the threshold except a few spacers. The installer said that, logically, one should not step on it while the spacers are there and that concrete or screed should be poured underneath soon to make the threshold "walkable." Now I’m wondering: Is it correct that I have to take care of this, or is it the installer’s/company’s responsibility? It was sealed on the sides and top, but apparently not at the bottom.
Thanks in advance for your feedback...
Best regards
What a coincidence, my new front door was installed today. I haven't seen it in person yet, but everything was sealed and fully finished since I’m already living in the house.
I can’t say whether this is normal or not. Personally, I wouldn’t want to pour anything like that. If you’ve never done it before, it’s almost guaranteed that something will go wrong. The material might warp and the door won’t close properly because the wrong material was used.
What I actually wanted to ask: The floor inside the house looks quite scratched as well. Who is responsible for this part? Could the same craftsman also apply a leveling compound underneath? Maybe your tiler?
I can’t say whether this is normal or not. Personally, I wouldn’t want to pour anything like that. If you’ve never done it before, it’s almost guaranteed that something will go wrong. The material might warp and the door won’t close properly because the wrong material was used.
What I actually wanted to ask: The floor inside the house looks quite scratched as well. Who is responsible for this part? Could the same craftsman also apply a leveling compound underneath? Maybe your tiler?
D
dr.evil9629 Sep 2020 14:59So, by now you should have seen your new front door. How does it look there?
The tiler can of course do that as well. He advised me to have the threshold’s sealing checked and whether it might be the installation company’s responsibility. Meanwhile, I have communicated with them, and they will incorporate wood for thermal separation under the threshold (is this the usual practice?) and create a permanently elastic joint on the exterior side. I’m curious to see how it turns out...
The tiler can of course do that as well. He advised me to have the threshold’s sealing checked and whether it might be the installation company’s responsibility. Meanwhile, I have communicated with them, and they will incorporate wood for thermal separation under the threshold (is this the usual practice?) and create a permanently elastic joint on the exterior side. I’m curious to see how it turns out...
The threshold was supported and screwed down at several points, and the remaining space was filled with foam. In my case, the cavity was only about 1–2 cm (0.4–0.8 inches), as far as I can tell in hindsight.
On the outside, the threshold rests properly on the old floor or the old door frame in some way. It looks very neat and sealed.
On the inside, the new tile flooring needs to be carefully slid underneath. The tiler was present briefly during installation to agree on the correct height.
I am impressed that the installer managed to remove the old door and install the new one without damaging the facade or the already wallpapered interior walls. I assume he also worked cleanly and carefully in the lower area.
On the outside, the threshold rests properly on the old floor or the old door frame in some way. It looks very neat and sealed.
On the inside, the new tile flooring needs to be carefully slid underneath. The tiler was present briefly during installation to agree on the correct height.
I am impressed that the installer managed to remove the old door and install the new one without damaging the facade or the already wallpapered interior walls. I assume he also worked cleanly and carefully in the lower area.
Similar topics