
ᐅ New Bathroom in a Newly Built House with a Sloped Ceiling – How to Make Better Use of the Slope
Created on: 12 Feb 2022 22:57
H
HoisleBauer22H
HoisleBauer2212 Feb 2022 22:57Our bathroom is planned as shown in the attachment. We feel that the space behind the sinks is being "wasted." Do you have any ideas on how we could make better use of it?
We have already considered placing the sinks next to the door and using a chest of drawers to utilize the space under the sloped ceiling, but a large cabinet at least 2 m (6 ft 7 in) high for towels, bedding, etc. next to the door seems more practical instead of the sinks...
Notes: The dashed line marks the 2 m (6 ft 7 in) height line. We have about 1.30 m (4 ft 3 in) knee wall height. The shower will be 1 m x 1 m (3 ft 3 in x 3 ft 3 in), which is not yet shown in the plan.
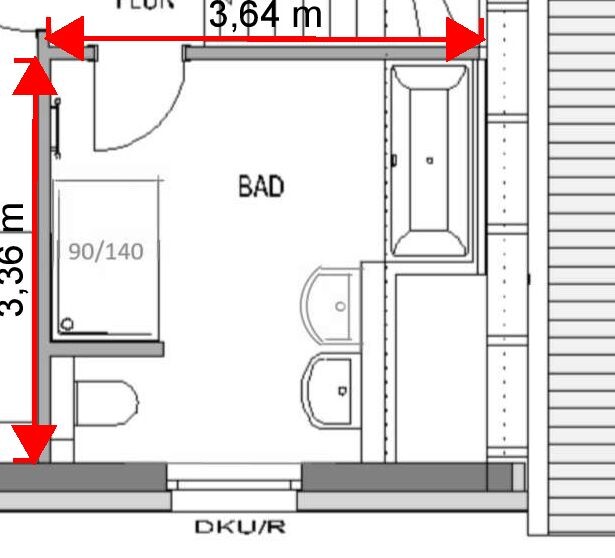
We have already considered placing the sinks next to the door and using a chest of drawers to utilize the space under the sloped ceiling, but a large cabinet at least 2 m (6 ft 7 in) high for towels, bedding, etc. next to the door seems more practical instead of the sinks...
Notes: The dashed line marks the 2 m (6 ft 7 in) height line. We have about 1.30 m (4 ft 3 in) knee wall height. The shower will be 1 m x 1 m (3 ft 3 in x 3 ft 3 in), which is not yet shown in the plan.
Similar topics