
Good evening,
This is my first post, and the renovation of our roughly 100-year-old house is becoming more concrete!
One issue is the damp basement. The basement is planned to be used as a hobby room, workshop, laundry area, and eventually for an additional bathroom. Both the exterior and interior walls are affected. We have received three opinions:
1. The expert consulted before the purchase recommended applying an external waterproofing. Especially since the house is relatively accessible all around. The moisture is not only detrimental to use but also poses a long-term risk to the structure of the masonry.
2. A specialist company suggests creating a horizontal barrier at the basement floor by injection and also injecting a surface barrier on all damp walls up to ground level. Then applying a “special plaster.” They highlight that this method allows the wall to continue breathing.
3. Another company recommends internal waterproofing of the basement walls, injecting a horizontal barrier at ground level (about 1.6 meters (5 feet) inside the basement), and adding a cove at the base. External waterproofing is optional. The continued dampness of the masonry is said to be no problem – referring to the concept of “wetting.”
Now I am a bit unsure, as building construction is not my field ;-)
Regarding point 1: I wonder how rising moisture from below, especially on the interior walls, is prevented. Although I cannot assess whether it mainly draws moisture in from the outside.
Regarding point 2: that sounds the most plausible to me.
Regarding point 3: I do not feel comfortable with the masonry remaining damp.
Do you have any experience or (additional) opinions?
Best regards,
Simon
This is my first post, and the renovation of our roughly 100-year-old house is becoming more concrete!
One issue is the damp basement. The basement is planned to be used as a hobby room, workshop, laundry area, and eventually for an additional bathroom. Both the exterior and interior walls are affected. We have received three opinions:
1. The expert consulted before the purchase recommended applying an external waterproofing. Especially since the house is relatively accessible all around. The moisture is not only detrimental to use but also poses a long-term risk to the structure of the masonry.
2. A specialist company suggests creating a horizontal barrier at the basement floor by injection and also injecting a surface barrier on all damp walls up to ground level. Then applying a “special plaster.” They highlight that this method allows the wall to continue breathing.
3. Another company recommends internal waterproofing of the basement walls, injecting a horizontal barrier at ground level (about 1.6 meters (5 feet) inside the basement), and adding a cove at the base. External waterproofing is optional. The continued dampness of the masonry is said to be no problem – referring to the concept of “wetting.”
Now I am a bit unsure, as building construction is not my field ;-)
Regarding point 1: I wonder how rising moisture from below, especially on the interior walls, is prevented. Although I cannot assess whether it mainly draws moisture in from the outside.
Regarding point 2: that sounds the most plausible to me.
Regarding point 3: I do not feel comfortable with the masonry remaining damp.
Do you have any experience or (additional) opinions?
Best regards,
Simon
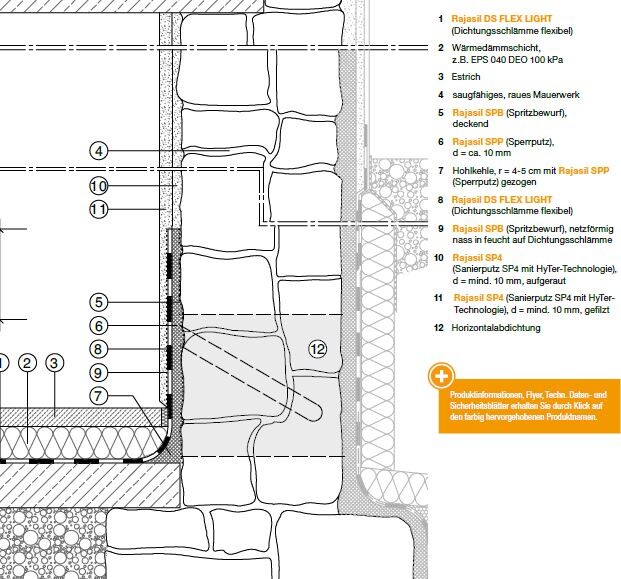
If possible, I would recommend a combination of options 1 and 2: excavate and waterproof the exterior, and install a horizontal damp-proof course at the base on the interior (whether to drive it in, saw it in, or inject it is mostly a matter of preference).
Create a cove joint between the floor slab and the wall, and coat the floor slab with a waterproof slurry up to the horizontal damp-proof course. Otherwise, you may end up with dry walls but damp feet.
I wouldn’t worry too much about structural stability—otherwise, many older buildings would have already collapsed.
For example, with Rajasil, you can download a brochure with detailed drawings from their website.
It would look something like this (c) wall-systems
Create a cove joint between the floor slab and the wall, and coat the floor slab with a waterproof slurry up to the horizontal damp-proof course. Otherwise, you may end up with dry walls but damp feet.
I wouldn’t worry too much about structural stability—otherwise, many older buildings would have already collapsed.
For example, with Rajasil, you can download a brochure with detailed drawings from their website.
It would look something like this (c) wall-systems
 HausiKlausi11 May 2021 23:25
“Breathable walls” – the old topic: there are no truly breathable walls, at least when it comes to moisture exchange. At most, the plaster can absorb and release moisture. But before just 10ml of water has “breathed” from the inside to the outside, several generations have passed.
Basically, it still makes sense to take some action here, with external waterproofing and a damp-proof course, as @Tamstar mentioned. I can only report from our basement (100 years old, rammed earth + brick) that moisture repeatedly condenses on the floor and/or slightly seeps up from below in very wet seasons. You can’t get this under control without lifting the structure and waterproofing from underneath. 😉 In other words: you will almost never fully eliminate moisture in such an old gem of a basement—or only with huge financial effort. From my point of view, this also argues against option #3 – internal waterproofing: that usually creates even more problems because the moisture is no longer visible, but still there. I would rather check whether the foundation is still in good condition.
As for the bathroom, I am skeptical, but a hobby room and workshop are manageable in my opinion with the measures mentioned.
Basically, it still makes sense to take some action here, with external waterproofing and a damp-proof course, as @Tamstar mentioned. I can only report from our basement (100 years old, rammed earth + brick) that moisture repeatedly condenses on the floor and/or slightly seeps up from below in very wet seasons. You can’t get this under control without lifting the structure and waterproofing from underneath. 😉 In other words: you will almost never fully eliminate moisture in such an old gem of a basement—or only with huge financial effort. From my point of view, this also argues against option #3 – internal waterproofing: that usually creates even more problems because the moisture is no longer visible, but still there. I would rather check whether the foundation is still in good condition.
As for the bathroom, I am skeptical, but a hobby room and workshop are manageable in my opinion with the measures mentioned.
 Winniefred12 May 2021 08:10
Our house from 1921 has a damp basement. That was common practice back then. Although I wouldn’t call it really damp, it’s manageable. It’s perfect for storing food and also entirely adequate for use as a workshop, etc. I still have my laundry room down there. The previous owner also installed a shower, but no one uses it; somehow, a basement isn’t really the kind of environment for wellness.
We have also considered possible solutions. Neighbors drilled metal sheets into the walls as a horizontal barrier many years ago and are satisfied with the result. But every method has its pros and cons. I don’t really believe it’s a structural issue; otherwise, almost all old houses would have collapsed by now. If we ever have the funds, we would excavate around the entire exterior, waterproof it, and additionally install a horizontal barrier. However, the floor slab or rather the natural ground beneath the houses won’t be sealed by that.
We have a vaulted cellar, and you can see on the columns that moisture rises about the first 50 centimeters (20 inches) up. There’s nothing you can really do about that except, perhaps, applying new renovation plaster every few years.
We have also considered possible solutions. Neighbors drilled metal sheets into the walls as a horizontal barrier many years ago and are satisfied with the result. But every method has its pros and cons. I don’t really believe it’s a structural issue; otherwise, almost all old houses would have collapsed by now. If we ever have the funds, we would excavate around the entire exterior, waterproof it, and additionally install a horizontal barrier. However, the floor slab or rather the natural ground beneath the houses won’t be sealed by that.
We have a vaulted cellar, and you can see on the columns that moisture rises about the first 50 centimeters (20 inches) up. There’s nothing you can really do about that except, perhaps, applying new renovation plaster every few years.
Similar topics