
ᐅ Creating a Plan for Insulating an Old Building – How to Proceed?
Created on: 30 Aug 2022 10:30
T
Tobibi
Hello,
I’m currently trying to make a plan for how to best improve the insulation of our house. I hope I can write everything down clearly so that some of you might be able to give me tips or suggest different approaches.
We bought a large house from 1982, about 200 sqm (2,150 sq ft) of living space. There is an approximately 6-year-old heat pump for heating and hot water, and a small wood stove in the living room. The ground floor and first floor have underfloor heating, while three basement rooms and a converted room above the garage have radiators. These radiators have a separate heating circuit with their own flow temperature and are rarely used, actually not at all in the basement.
In the main bedroom on the first floor, the previous owner opened the ceiling a few years ago, creating a high space that goes up to the roof ridge. The roof was insulated at that time, but I don’t have any documentation on how well. The rest of the house remains in its original condition, so basically uninsulated.
The walls are solid brick. The wooden windows have double glazing. Many windows and the front door do not seal well, allowing noticeable drafts at some windows. The top floor ceiling is not concrete but made of joists, covered underneath on the first floor with drywall and boards on top. Between the joists, there appears to be rock wool insulation packed in.
We have a 9 kWp photovoltaic system with battery storage, which the previous owner also installed. As it currently stands, the electricity from the photovoltaic system cannot be used for the heat pump, only for other household electricity. There is a separate meter with a heating electricity contract. Surplus electricity is fed back into the grid.
I recently received the heating electricity bill, showing that from March 2021 to March 2022—one full year—we used about 12,500 kWh for heating and hot water, which I find quite high. I definitely want to take action, especially since electricity prices are rising sharply. I’m not an experienced DIYer, but I can assist and have very helpful father and father-in-law who have a lot of skills. So, some things could be done ourselves, although time is always a factor.
A no-brainer seems to be replacing the window seals and adjusting them so they close tightly again. I am already in contact with a company for this.
Next, I’m thinking about insulating the roller shutter boxes. I would probably get a company to do this as well.
I’m considering insulating the basement ceiling with insulation boards that can be glued or fixed with plugs. If there are instructions available, we would rather do that ourselves. Or should I focus on insulating the top floor ceiling or installing insulation between the rafters? Or both? Probably not at the same time—maybe one this year and the other in a year or two. What would be the better order?
Would it make sense to modify the photovoltaic system so that the electricity can be used for the heat pump? I would have to hire an electrician for that, which costs money. But then the electricity would be usable for heating, and there would be only one basic fee. On the other hand, the yield in winter is not very good, and I would lose the cheaper heating electricity tariff. I once tracked generated, fed-in, self-used, and purchased electricity over a longer period and basically concluded that the conversion might not be worthwhile. But now electricity prices are rising dramatically.
Insulating the facade and/or installing new windows is honestly too expensive for me right now. On the other hand, we will need to have the entire exterior repainted next year or the year after. That costs several thousand when done professionally, which would almost offset the cost of external wall insulation. But presumably, these two should go together—insulation and new windows—because doing only one is not sensible and could cause problems with condensation.
So, that turned out to be quite a long message. I hope it’s understandable. How would you proceed? If I forgot anything, just ask. I might also add a follow-up later.
Best regards,
Tobi
I’m currently trying to make a plan for how to best improve the insulation of our house. I hope I can write everything down clearly so that some of you might be able to give me tips or suggest different approaches.
We bought a large house from 1982, about 200 sqm (2,150 sq ft) of living space. There is an approximately 6-year-old heat pump for heating and hot water, and a small wood stove in the living room. The ground floor and first floor have underfloor heating, while three basement rooms and a converted room above the garage have radiators. These radiators have a separate heating circuit with their own flow temperature and are rarely used, actually not at all in the basement.
In the main bedroom on the first floor, the previous owner opened the ceiling a few years ago, creating a high space that goes up to the roof ridge. The roof was insulated at that time, but I don’t have any documentation on how well. The rest of the house remains in its original condition, so basically uninsulated.
The walls are solid brick. The wooden windows have double glazing. Many windows and the front door do not seal well, allowing noticeable drafts at some windows. The top floor ceiling is not concrete but made of joists, covered underneath on the first floor with drywall and boards on top. Between the joists, there appears to be rock wool insulation packed in.
We have a 9 kWp photovoltaic system with battery storage, which the previous owner also installed. As it currently stands, the electricity from the photovoltaic system cannot be used for the heat pump, only for other household electricity. There is a separate meter with a heating electricity contract. Surplus electricity is fed back into the grid.
I recently received the heating electricity bill, showing that from March 2021 to March 2022—one full year—we used about 12,500 kWh for heating and hot water, which I find quite high. I definitely want to take action, especially since electricity prices are rising sharply. I’m not an experienced DIYer, but I can assist and have very helpful father and father-in-law who have a lot of skills. So, some things could be done ourselves, although time is always a factor.
A no-brainer seems to be replacing the window seals and adjusting them so they close tightly again. I am already in contact with a company for this.
Next, I’m thinking about insulating the roller shutter boxes. I would probably get a company to do this as well.
I’m considering insulating the basement ceiling with insulation boards that can be glued or fixed with plugs. If there are instructions available, we would rather do that ourselves. Or should I focus on insulating the top floor ceiling or installing insulation between the rafters? Or both? Probably not at the same time—maybe one this year and the other in a year or two. What would be the better order?
Would it make sense to modify the photovoltaic system so that the electricity can be used for the heat pump? I would have to hire an electrician for that, which costs money. But then the electricity would be usable for heating, and there would be only one basic fee. On the other hand, the yield in winter is not very good, and I would lose the cheaper heating electricity tariff. I once tracked generated, fed-in, self-used, and purchased electricity over a longer period and basically concluded that the conversion might not be worthwhile. But now electricity prices are rising dramatically.
Insulating the facade and/or installing new windows is honestly too expensive for me right now. On the other hand, we will need to have the entire exterior repainted next year or the year after. That costs several thousand when done professionally, which would almost offset the cost of external wall insulation. But presumably, these two should go together—insulation and new windows—because doing only one is not sensible and could cause problems with condensation.
So, that turned out to be quite a long message. I hope it’s understandable. How would you proceed? If I forgot anything, just ask. I might also add a follow-up later.
Best regards,
Tobi
So, I contacted some "bigger" YouTubers (a carpenter and an energy efficiency expert), and their opinion was also that the stated value cannot be correct. Both want to take a closer look at it.
I am currently looking into how to report the shop. Does anyone have experience with something like this?
I am currently looking into how to report the shop. Does anyone have experience with something like this?
B
Buschreiter13 Jan 2023 14:01The feedback was: "Does not meet the necessary requirements, miracles are occasionally promised, I cannot assess it as eligible for funding." That was the short version.
B
Buschreiter13 Jan 2023 15:50It didn’t come to that. Of course, I fired my reliable energy consultant because he refused to sign off on what I had found on the internet :p
H
Hans Hille15 Jan 2023 01:06This is quite a lively discussion in this group! I have also been accused of being a doubting Thomas – but this product is probably a decent infrared reflector, not insulation, and it is not appropriate to calculate a misleading U-value based on it.
Additionally, there are the unprofessional promotional leaflets and conflicting claims – and unfortunately, not a single demonstrable building has been monitored throughout a winter season, showing real before-and-after measurements.
I own thermal gloves that let me handle rubber parts heated to 150°C (302°F), but I would never consider attaching them to my house wall!
Adam, just stop – sell your product at fairs or door-to-door if you want, but don’t make things more embarrassing here!
Additionally, there are the unprofessional promotional leaflets and conflicting claims – and unfortunately, not a single demonstrable building has been monitored throughout a winter season, showing real before-and-after measurements.
I own thermal gloves that let me handle rubber parts heated to 150°C (302°F), but I would never consider attaching them to my house wall!
Adam, just stop – sell your product at fairs or door-to-door if you want, but don’t make things more embarrassing here!
Digging this up and bringing it back after several have already focused on PScoat:
The building is insulated all around with 12cm (5 inches) WLG 031, except for the listed front facade. There, 0.5mm PScoat is applied. The photos were taken on March 6, 2024, at 3°C (37°F), with heavy cloud cover and showers, similar to the two previous days.
Now, bring out the pitchforks.
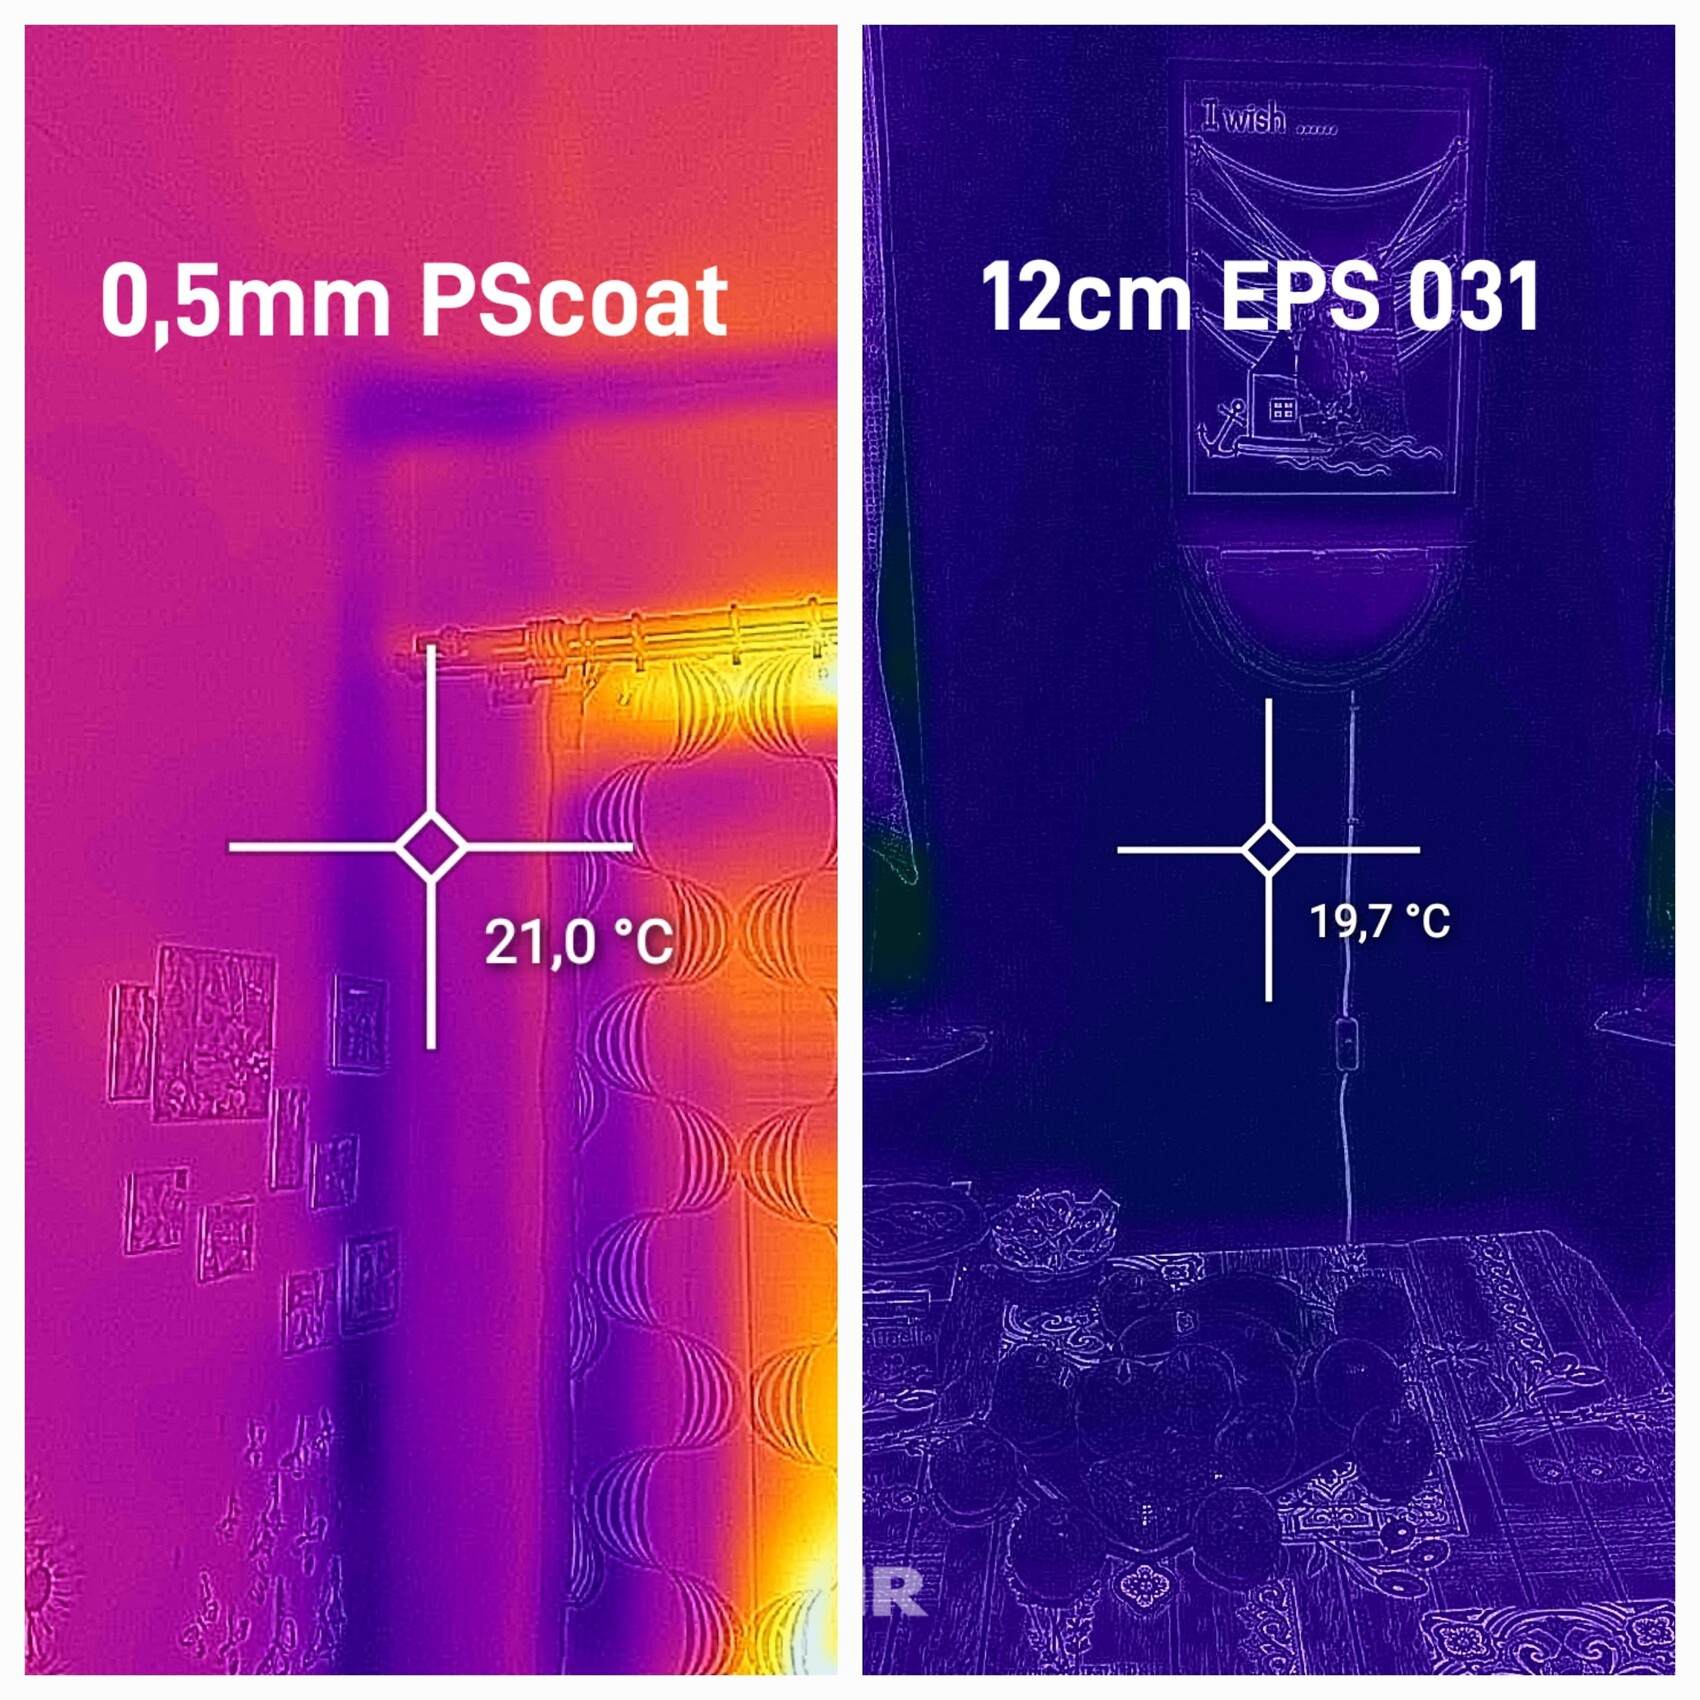
The building is insulated all around with 12cm (5 inches) WLG 031, except for the listed front facade. There, 0.5mm PScoat is applied. The photos were taken on March 6, 2024, at 3°C (37°F), with heavy cloud cover and showers, similar to the two previous days.
Now, bring out the pitchforks.