
ᐅ Looking for information on basements with waterproof concrete tanking systems
Created on: 2 Apr 2024 16:35
M
M a v o
We plan to build a usable basement with light wells (approximately 1-1.5m deep for windows) beneath a prefabricated house.
The soil survey for the plot itself is not yet available (-> commissioned), but there are surveys for the entire new development area, including dynamic cone penetration tests conducted almost directly next to the plot. (See attached file)
Due to occasionally pressing groundwater, construction with a waterproof concrete shell ("white tank") will be necessary.
Without the waterproof concrete shell, we have received offers from prefabricated house suppliers for a size of approximately 9x10m (30x33 feet) including foundation, 4 light wells, and 2 windows ranging from €70,000 to €80,000.
Earthworks would cost about €20,000 to €25,000.
We have several questions:
1. How exactly does a light well integrated with a waterproof concrete shell work, including drainage options (we have not found any photos), and what additional costs should be expected?
2. What approximate extra costs should be anticipated for a basement of the above size when constructed with a waterproof concrete shell?
3. For neighboring plots, earthworks have already been planned requiring backfilling with gravel or similar material if no basement is built. Can it be determined from the attached file that this will no longer be necessary when building a basement, since the foundation reaches close to firmer soil?
I look forward to all information and questions.
Regards
"6.2.6 General assessment of moisture protection According to DIN 18533 and the execution guidelines of the German Committee for Reinforced Concrete (DAfStB Guideline for Waterproof Concrete Structures), the load case of soil moisture and non-pressing water may only be applied if the permeability coefficient for the soil is assumed to be kf 10^-4 m/s. For the clayey soils likely present at the working slab level, it is expected that this requirement will mostly not be met. Therefore, the following options are considered for moisture protection: 1. External waterproofing according to DIN 18533 assuming water exposure class W2.1-E (moderate exposure to pressing water) 2. Execution of all earth-contacting structural parts according to the DAfStB guideline for waterproof concrete structures. Design is based on stress class 1, which covers pressing water, non-pressing water, and temporarily rising water. All construction joints and penetrations must be made watertight with coordinated systems (joint tapes, joint sheets, injection hoses, etc.)."
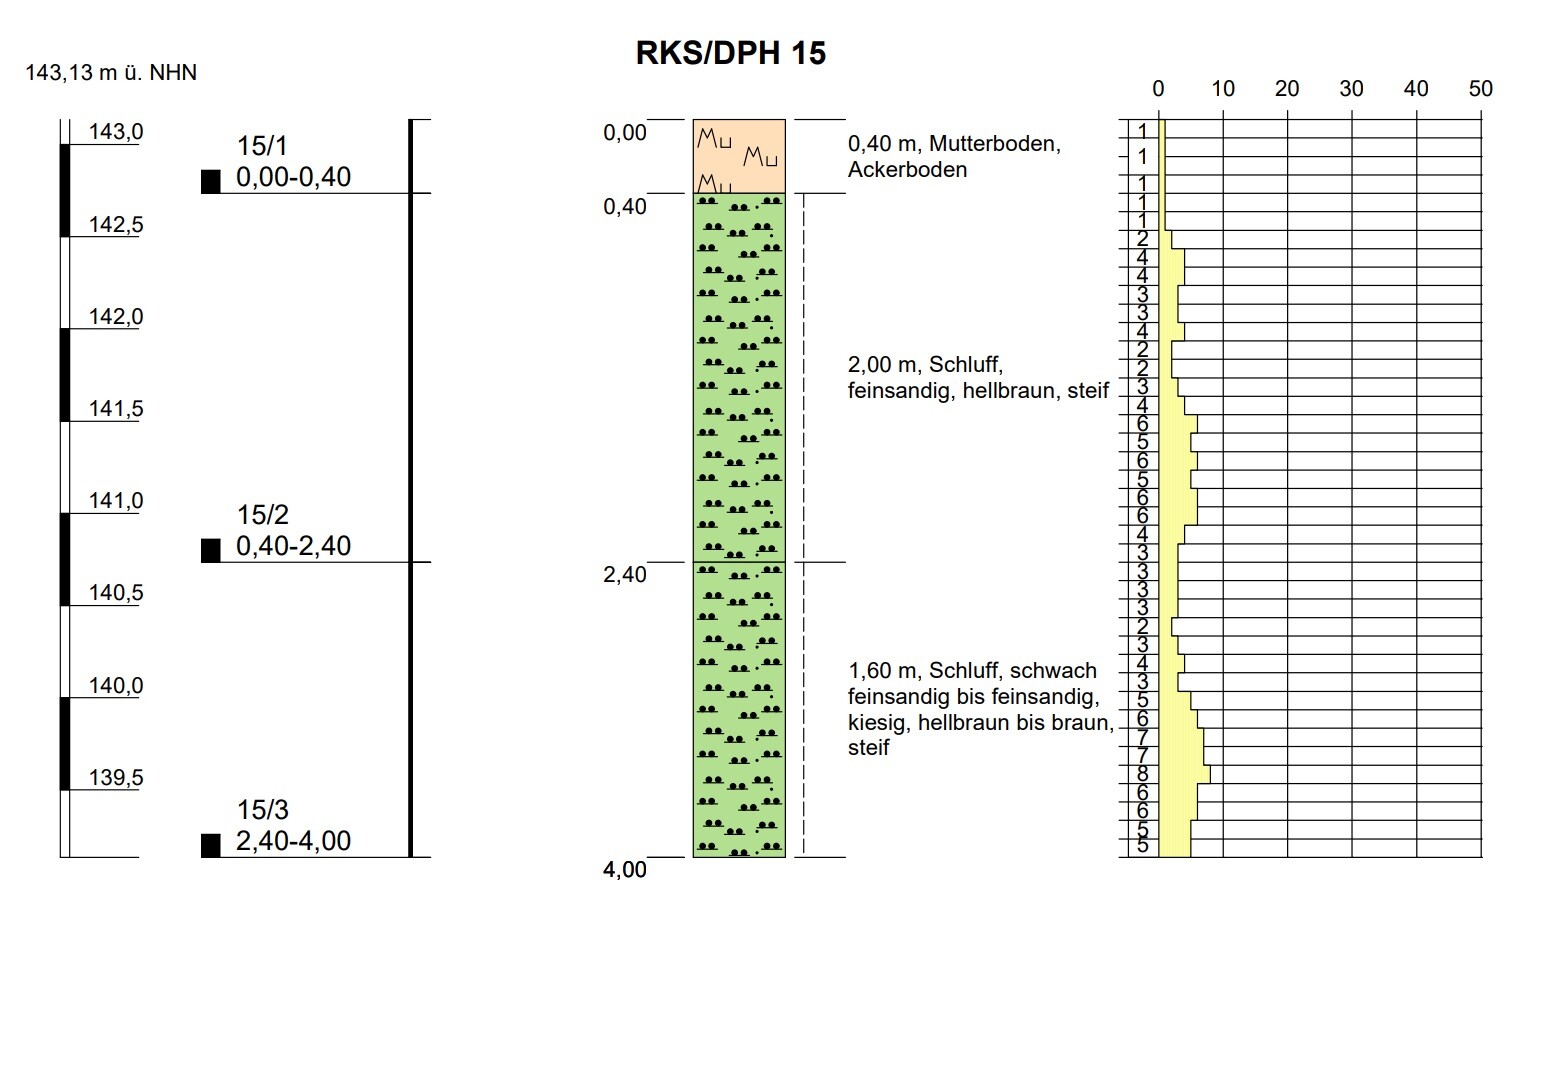
The soil survey for the plot itself is not yet available (-> commissioned), but there are surveys for the entire new development area, including dynamic cone penetration tests conducted almost directly next to the plot. (See attached file)
Due to occasionally pressing groundwater, construction with a waterproof concrete shell ("white tank") will be necessary.
Without the waterproof concrete shell, we have received offers from prefabricated house suppliers for a size of approximately 9x10m (30x33 feet) including foundation, 4 light wells, and 2 windows ranging from €70,000 to €80,000.
Earthworks would cost about €20,000 to €25,000.
We have several questions:
1. How exactly does a light well integrated with a waterproof concrete shell work, including drainage options (we have not found any photos), and what additional costs should be expected?
2. What approximate extra costs should be anticipated for a basement of the above size when constructed with a waterproof concrete shell?
3. For neighboring plots, earthworks have already been planned requiring backfilling with gravel or similar material if no basement is built. Can it be determined from the attached file that this will no longer be necessary when building a basement, since the foundation reaches close to firmer soil?
I look forward to all information and questions.
Regards
"6.2.6 General assessment of moisture protection According to DIN 18533 and the execution guidelines of the German Committee for Reinforced Concrete (DAfStB Guideline for Waterproof Concrete Structures), the load case of soil moisture and non-pressing water may only be applied if the permeability coefficient for the soil is assumed to be kf 10^-4 m/s. For the clayey soils likely present at the working slab level, it is expected that this requirement will mostly not be met. Therefore, the following options are considered for moisture protection: 1. External waterproofing according to DIN 18533 assuming water exposure class W2.1-E (moderate exposure to pressing water) 2. Execution of all earth-contacting structural parts according to the DAfStB guideline for waterproof concrete structures. Design is based on stress class 1, which covers pressing water, non-pressing water, and temporarily rising water. All construction joints and penetrations must be made watertight with coordinated systems (joint tapes, joint sheets, injection hoses, etc.)."
H
hanghaus20233 Apr 2024 10:30Harakiri schrieb:
Since you mentioned both in the original post: of course, you first need to decide whether you want light wells or light shafts – as hanghaus2023 shows, a light well would be an option, but obviously it cannot be watertight against groundwater pressure. The one in the picture, as you correctly noted, is not watertight against groundwater pressure. However, no water actually enters. The drainage is located below the light shaft to prevent groundwater from penetrating.
The drainage system is designed only for rainwater and is connected to the house drainage so that, in case of a backup in the roof drainage, water from the roof does not rise into the light well.
There is an option to integrate the light well into the waterproofing system, but this becomes quite complex.
First, we need to see how high the water level actually reaches.
As already mentioned, first wait for the soil survey report.
Based on the available borehole profile, there is no free groundwater. The design water level will be assumed at the ground surface.
The water issue arises from temporarily accumulating seepage water. The soil has low permeability, and water collects in the backfilled area around the basement. In theory, this should be manageable with a drainage system. This will need to be reviewed once the report is available.
For prefabricated houses (timber frame), a geotechnical measure for buoyancy safety is required when there is accumulating water (I’m not sure if this applies to all manufacturers). In any case, depending on the basement’s embedment depth, a perimeter relief pipe (also known as drainage) would need to be installed.
Based on the available borehole profile, there is no free groundwater. The design water level will be assumed at the ground surface.
The water issue arises from temporarily accumulating seepage water. The soil has low permeability, and water collects in the backfilled area around the basement. In theory, this should be manageable with a drainage system. This will need to be reviewed once the report is available.
For prefabricated houses (timber frame), a geotechnical measure for buoyancy safety is required when there is accumulating water (I’m not sure if this applies to all manufacturers). In any case, depending on the basement’s embedment depth, a perimeter relief pipe (also known as drainage) would need to be installed.

hanghaus2023 schrieb:
I would first consider whether it might be better to build the house on top of the basement.No, I think the phrase (a Freudian slip?) "to build the basement under the house" is actually accurate in this case, since it seems a preference for a specific house model (against all sound advice!!!) has already been made. But of course, a different approach would be recommended. We will see how open to insight people are.https://www.instagram.com/11antgmxde/
https://www.linkedin.com/company/bauen-jetzt/
hanghaus2023 schrieb:
Here is a picture of the LS with drainage
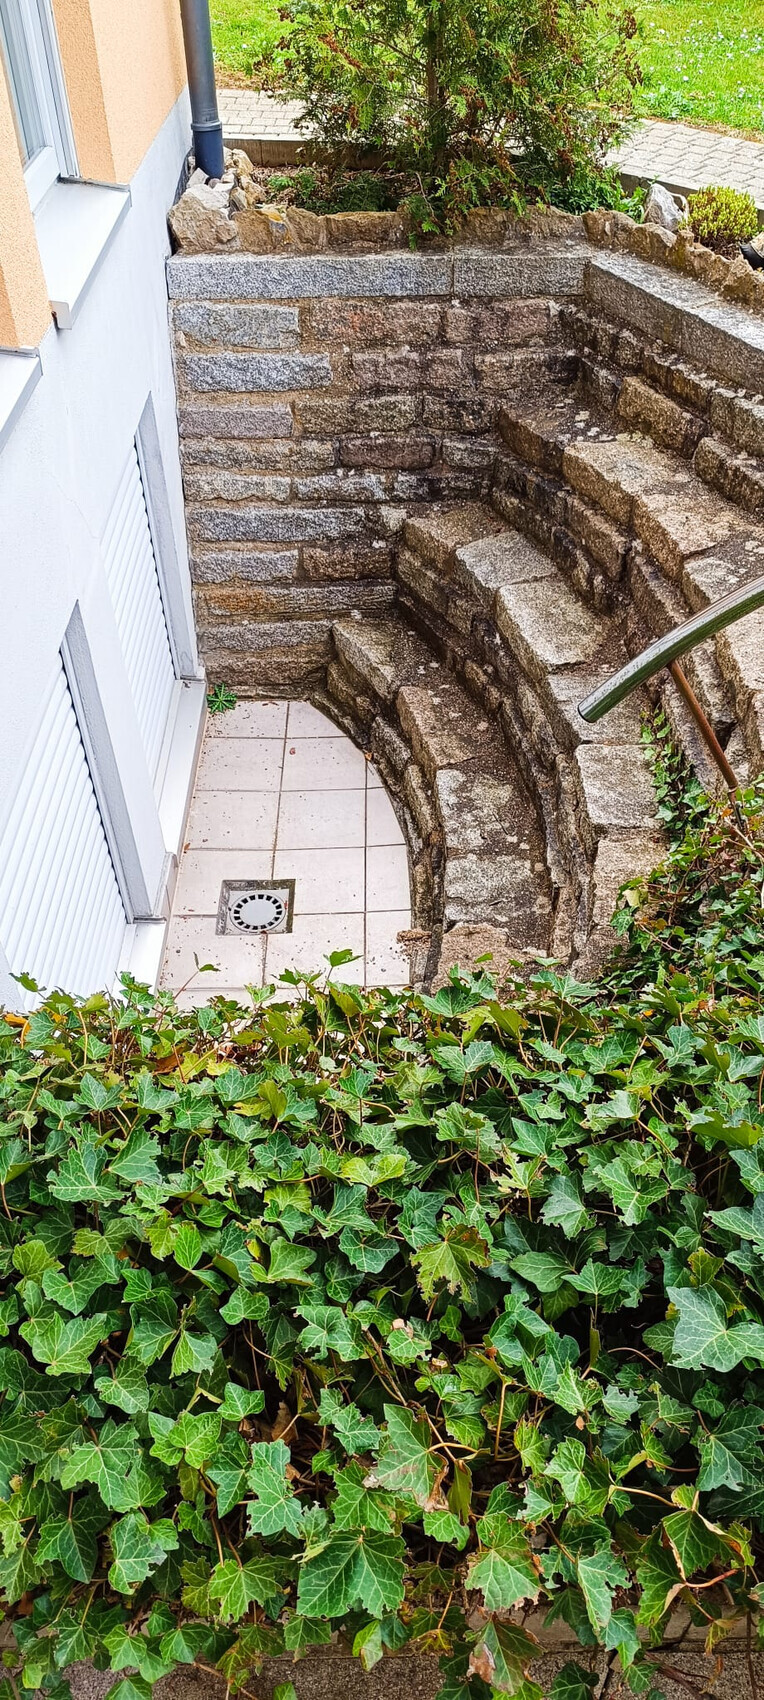
Wow, thanks a lot! Where does it lead to? Sewage? Cistern?hanghaus2023 schrieb:
First, I would consider whether it might be better to build the house on top of the basement.
Otherwise, wait for the soil report first.
If the basement is absolutely necessary, your planner should know what they are doing.
Pay special attention to the spoiler! My wording was a bit awkward. Of course, we want to build the basement first and then the house on top.
Similar topics