
Hello,
I have looked at many floor plans by now, and I noticed that the guest toilet is almost always located right next to the main entrance. This means that in most floor plans, you have to go through the dirt/laundry area to reach the toilet.
I think it would be better if the hallway/vestibule and cloakroom were directly next to each other, and the guest toilet/bathroom came afterwards (towards the living area).
Are there good reasons why the guest toilet/bathroom is usually placed in the entrance area/dirt zone?
Thanks and best regards,
kejo84
I have looked at many floor plans by now, and I noticed that the guest toilet is almost always located right next to the main entrance. This means that in most floor plans, you have to go through the dirt/laundry area to reach the toilet.
I think it would be better if the hallway/vestibule and cloakroom were directly next to each other, and the guest toilet/bathroom came afterwards (towards the living area).
Are there good reasons why the guest toilet/bathroom is usually placed in the entrance area/dirt zone?
Thanks and best regards,
kejo84


Thanks for the responses. Now I have a better understanding of why this is often done that way (more cost-effective, simpler, and many people don’t mind walking through the “mudroom” area).
I would probably prefer something more along these lines:
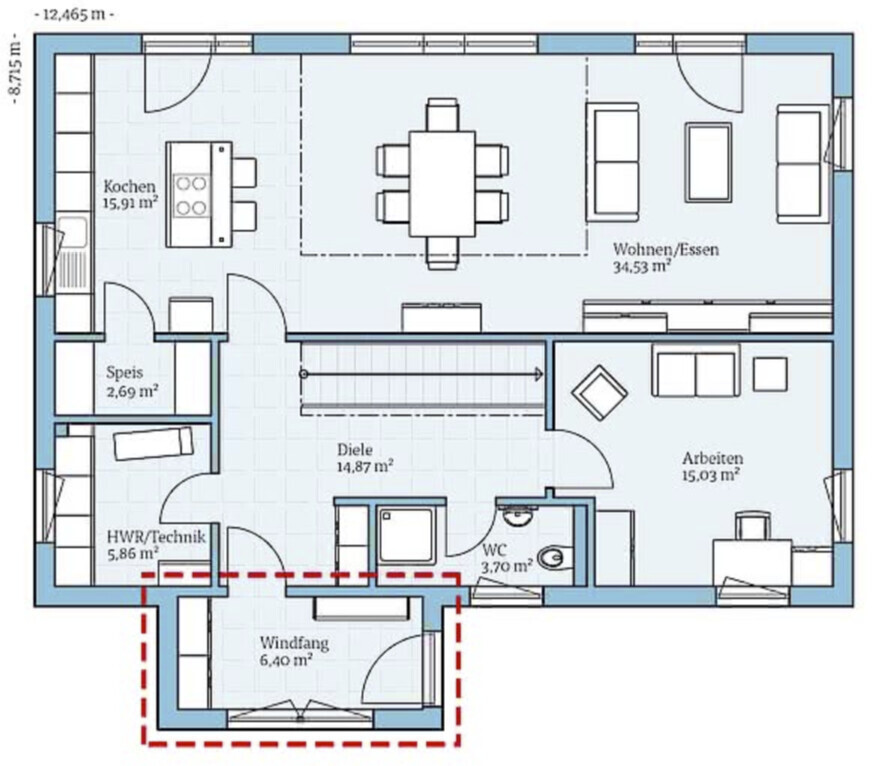
This layout offers
- privacy
- natural daylight
- no need to pass through the entrance/mudroom area
- location of the guest WC on the external wall
I would probably prefer something more along these lines:
This layout offers
- privacy
- natural daylight
- no need to pass through the entrance/mudroom area
- location of the guest WC on the external wall

Similar topics